NOT LISTED FOR SALE

Estimated Value: $577,000 - $655,000

4 Beds
3.5 Baths
3,000 Sq Ft
$203/Sq Ft Est. Value

Sale Details

Date Sold: July 28, 2022

Last sale price $540,000 $180 Per Sq Ft

Est. 13% increase in value since last sale

Current estimated payment $4,524 / mo

14 Days on Market

Highlights

  • Community Lake
  • Clubhouse
  • Vaulted Ceiling
  • Oswego East High School Rated A-
  • Property is near park
  • Wood Flooring

About This Home

As of July 2022

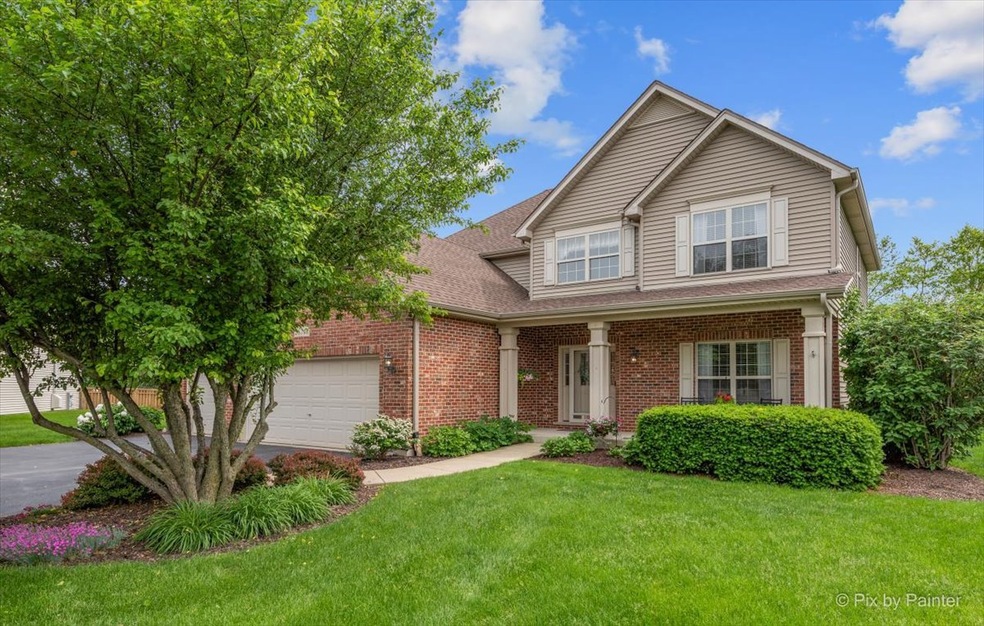
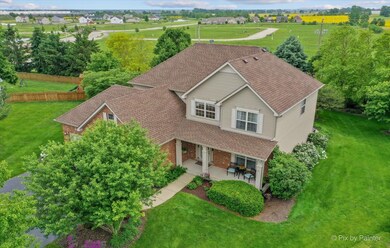
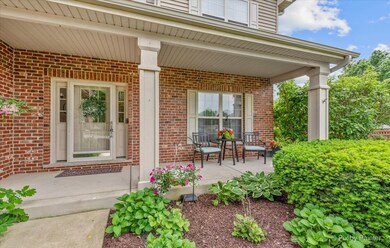
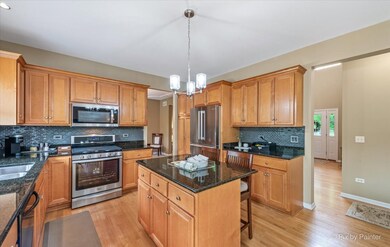
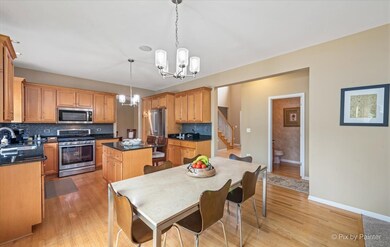
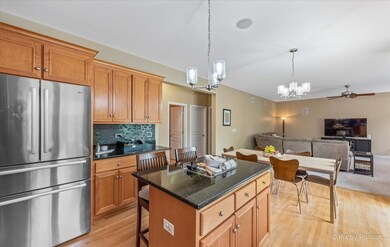
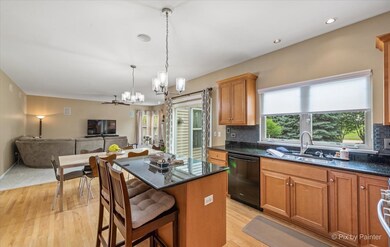
This beautiful home is King's Court builder' former model home. It is located off a cul-de-sac with an oversized backyard with lushes landscaping, mature trees providing a relaxing backyard retreat. Offering an open floorplan, a spacious and cozy family room with a wood burning fireplace. Fully equipped eat in kitchen that features custom Brakur cabinets, granite counters, ceramic backsplash, newer oven, dishwasher, center island and hardwood floors. Kitchen opens to the family room and connects nicely to dining room. Formal living and dining rooms. Large private study. 1st floor laundry with closet. 9' ceilings on 1st floor. Luxury master suite comes with a vaulted ceiling, a walk-in closet and a spa like master bath that has dual vanity, separate shower and tub. Unfinished basement with 9' ceiling and a crawl space for extra storage. Enjoy summer nights out on the beautiful paver patio, that has a newly built-in gas grill, firepit, and a large sitting area. Professionally landscaped with abundance of flowering bushes, flowers and trees. There is a shed for extra outside storage. New roof 2020. New patio gas grill built in 2020. Furnace 4 years old. Sprinkler system. Oswego School Dist 308. Onsite elementary and middle schools. Close to shopping and I-55.

Last Agent to Sell the Property

Marta Bocska

Keller Williams Inspire - Geneva License #475118578 Listed on: 06/02/2022

Keller Williams Inspire - Geneva

Last Buyer's Agent

Pawel Witusik

Century 21 Rainbo Realty, Inc

Home Details

Home Type

  • Single Family

Est. Annual Taxes

  • $11,846

Year Built

  • Built in 2005

Lot Details

  • 15,246 Sq Ft Lot
  • Lot Dimensions are 54.8 x 127.86 x 131.25 x 53.73 x 126.83
  • Cul-De-Sac
  • Sprinkler System

HOA Fees

  • $84 Monthly HOA Fees

Parking

  • 3 Car Attached Garage
  • Garage Door Opener
  • Driveway
  • Parking Space is Owned

Interior Spaces

  • 3,000 Sq Ft Home
  • 2-Story Property
  • Vaulted Ceiling
  • Ceiling Fan
  • Fireplace With Gas Starter
  • Entrance Foyer
  • Family Room with Fireplace
  • Combination Dining and Living Room
  • Den
  • Wood Flooring

Kitchen

  • Gas Oven
  • Range
  • Microwave
  • Dishwasher
  • Stainless Steel Appliances
  • Disposal

Bedrooms and Bathrooms

  • 4 Bedrooms
  • 4 Potential Bedrooms
  • Dual Sinks
  • Garden Bath

Laundry

  • Laundry on main level
  • Dryer
  • Washer

Unfinished Basement

  • Partial Basement
  • Sump Pump
  • Crawl Space

Outdoor Features

  • Patio
  • Shed
  • Outdoor Grill
  • Porch

Location

  • Property is near park

Schools

  • Grande Park Elementary School
  • Murphy Junior High School
  • Oswego East High School

Utilities

  • Forced Air Heating and Cooling System
  • Lake Michigan Water

Community Details

Overview

  • Christy Capalety Association, Phone Number (630) 455-3017
  • Grande Park Subdivision
  • Property managed by Encore
  • Community Lake

Amenities

  • Clubhouse

Recreation

  • Tennis Courts
  • Community Pool

Home Details

Home Type

Single Family

Est. Annual Taxes

$11,846

Year Built

Built in 2005

Lot Details

0.35 Acres

HOA Fees

$84 per month

Parking

3

Listing Details

  • Property Type: Residential
  • Property Type: Detached Single
  • Type Detached: 2 Stories
  • Ownership: Fee Simple w/ HO Assn.
  • New Construction: No
  • Property Sub-Type: 2 Stories
  • Subdivision Name: Grande Park
  • Year Built: 2005
  • Age: 16-20 Years
  • Built Before 1978 (Y/N): No
  • Disability Access and/or Equipped: No
  • General Information: School Bus Service
  • Rebuilt (Y/N): No
  • Rehab (Y/N): No
  • New Construction Y/N: No
  • Actual Status: Closed
  • ResoPropertyType: Residential
  • SomePhotosVirtuallyStaged: No
  • Special Features: None
  • Property Sub Type: Detached

Interior Features

  • Appliances: Range, Microwave, Dishwasher, Washer, Dryer, Disposal, Stainless Steel Appliance(s), Gas Oven
  • Basement: Partial
  • Full Bathrooms: 3
  • Half Bathrooms: 1
  • Total Bathrooms: 4
  • Total Bedrooms: 4
  • Fireplace Features: Gas Starter
  • Fireplaces: 1
  • Interior Amenities: Vaulted/Cathedral Ceilings, Hardwood Floors, First Floor Laundry
  • LivingArea: 3000
  • Other Equipment: Ceiling Fan(s), Sump Pump, Sprinkler-Lawn
  • Room Type: Den, Foyer
  • Estimated Total Finished Sq Ft: 0
  • Basement Description: Unfinished,Crawl
  • Bathroom Amenities: Double Sink,Garden Tub
  • Basement Bathrooms: No
  • Below Grade Bedrooms: 0
  • Dining Room: Combined w/ LivRm
  • Fireplace Location: Family Room
  • Total Sq Ft: 0
  • ResoLivingAreaSource: Builder

Exterior Features

  • ExteriorFeatures: Patio, Porch, Outdoor Grill
  • Lot Features: Cul-De-Sac
  • OtherStructures: Shed(s)
  • Waterfront: No
  • Exterior Building Type: Vinyl Siding,Brick

Garage/Parking

  • Garage Spaces: 3
  • Number of Cars: 3
  • Driveway: Asphalt
  • Garage Details: Garage Door Opener(s)
  • Garage On-Site: Yes
  • Garage Ownership: Owned
  • Garage Type: Attached
  • Parking: Garage

Utilities

  • Sewer: Public Sewer
  • Cooling: Central Air
  • Heating: Forced Air
  • Laundry Features: Gas Dryer Hookup, In Unit
  • Water Source: Lake Michigan

Condo/Co-op/Association

  • Association Fee Frequency: Not Applicable
  • Community Features: Clubhouse, Park, Pool, Tennis Court(s), Lake, Sidewalks
  • Master Association Fee: Yes
  • Master Association Fee Frequency: Monthly
  • Management Company: Encore
  • Management Contact Name: Christy Capalety
  • Management Phone: 630-455-3017
  • Master Association Fee: 84

Fee Information

  • Association Fee Includes: None

Schools

  • Elementary School: Grande Park Elementary School
  • High School: Oswego East High School
  • Middle/Junior School: Murphy Junior High School

Lot Info

  • Lot Size Acres: 0.35
  • Lot Dimensions: 54.8 X 127.86 X 131.25 X 53.73 X 126.83
  • Lot Size: .25-.49 Acre
  • Special Assessments: N

Rental Info

  • Board Number: 10

Tax Info

  • Tax Annual Amount: 11846.12
  • Tax Year: 2021

Ownership History

We collect this data history from publicly available records. To have your information removed, we recommend requesting removal directly through your county’s website.

Date Name Owned For Owner Type

Purchase Details

Listed on
Jun 2, 2022
Closed on
Jul 26, 2022
Sold by
Bought by
Seller's Agent
Marta Bocska
Keller Williams Inspire - Geneva
Buyer's Agent
Pawel Witusik
Century 21 Rainbo Realty, Inc
List Price
$540,000
Sold Price
$540,000
Current Estimated Value
$610,204

Home Financials for this Owner

Home Financials are based on the most recent Mortgage that was taken out on this home.
Estimated Appreciation
$70,204
Avg. Annual Appreciation
3.09%
Original Mortgage
$464,400
Interest Rate
0.055%
Mortgage Type
New Conventional

Purchase Details

Closed on
Jun 15, 2005
Sold by
Bought by

Home Financials for this Owner

Home Financials are based on the most recent Mortgage that was taken out on this home.
Original Mortgage
$334,400
Interest Rate
0.0575%
Mortgage Type
Purchase Money Mortgage

Purchase Details

Closed on
Dec 4, 2003
Sold by
Bought by

Home Financials for this Owner

Home Financials are based on the most recent Mortgage that was taken out on this home.
Original Mortgage
$292,000
Interest Rate
0.0594%
Mortgage Type
Purchase Money Mortgage
Source: Public Records
Create a Home Valuation Report for This Property
The Home Valuation Report is an in-depth analysis detailing your home's value as well as a comparison with similar homes in the area

Home Values in the Area

Source: Public Records

Average Home Value in this Area


Source: Public Records

Purchase History

We collect this data history from publicly available records. To have your information removed, we recommend requesting removal directly through your county’s website.

Date Buyer Sale Price Title Company
$540,000 Stewart Title
$418,000 Chicago Title Insurance Co
$80,000 Chicago Title Insurance Co
Source: Public Records

Mortgage History

We collect this data history from publicly available records. To have your information removed, we recommend requesting removal directly through your county’s website.

Date Status Borrower Loan Amount
Open $464,400
Previous Owner $356,887
Previous Owner $50,000
Previous Owner $31,267
Previous Owner $32,495
Previous Owner $22,000
Previous Owner $383,500
Previous Owner $334,400
Previous Owner $292,000
Source: Public Records

Property History

We collect this data history from publicly available records. To have your information removed, we recommend requesting removal directly through your county’s website.

Date Event Price List to Sale Price per Sq Ft
07/28/2022 07/28/22 Sold $540,000 0.0% $180 / Sq Ft
06/17/2022 06/17/22 Pending -- -- --
06/02/2022 06/02/22 For Sale $540,000 -- $180 / Sq Ft
Source: Midwest Real Estate Data (MRED)

Tax History

We collect this data history from publicly available records. To have your information removed, we recommend requesting removal directly through your county’s website.

Year Tax Paid Tax Assessment Tax Assessment Total Assessment is a certain percentage of the fair market value that is determined by local assessors to be the total taxable value of land and additions on the property. Land Improvement
2025 $13,379 $181,010 $29,921 $151,089
2024 $13,379 $166,064 $27,450 $138,614
2023 $11,930 $146,959 $24,292 $122,667
2022 $11,930 $133,599 $22,084 $111,515
2021 $11,846 $128,461 $21,235 $107,226
2020 $11,137 $120,057 $19,846 $100,211
2019 $10,487 $111,783 $19,846 $91,937
2018 $10,778 $109,270 $19,400 $89,870
2017 $10,910 $109,270 $19,400 $89,870
2016 $12,384 $121,589 $30,083 $91,506
2015 $12,571 $118,048 $29,207 $88,841
2014 -- $112,426 $27,816 $84,610
2013 -- $112,426 $27,816 $84,610
Source: Public Records

Agents Affiliated with this Home

  • Section Image
See All Agents

Map

Source: Midwest Real Estate Data (MRED)

MLS Number: 11410516

Midwest Real Estate Data (MRED)

APN: 03-36-451-004

Your Personal Tour Guide

Ask me questions while you tour the home.