
Seller's Agent in 2025
Brad Hanisch
AMERI/STAR Real Estate, Inc.
(605) 212-0440
221 Total Sales


Estimated Value: $747,524 - $861,000
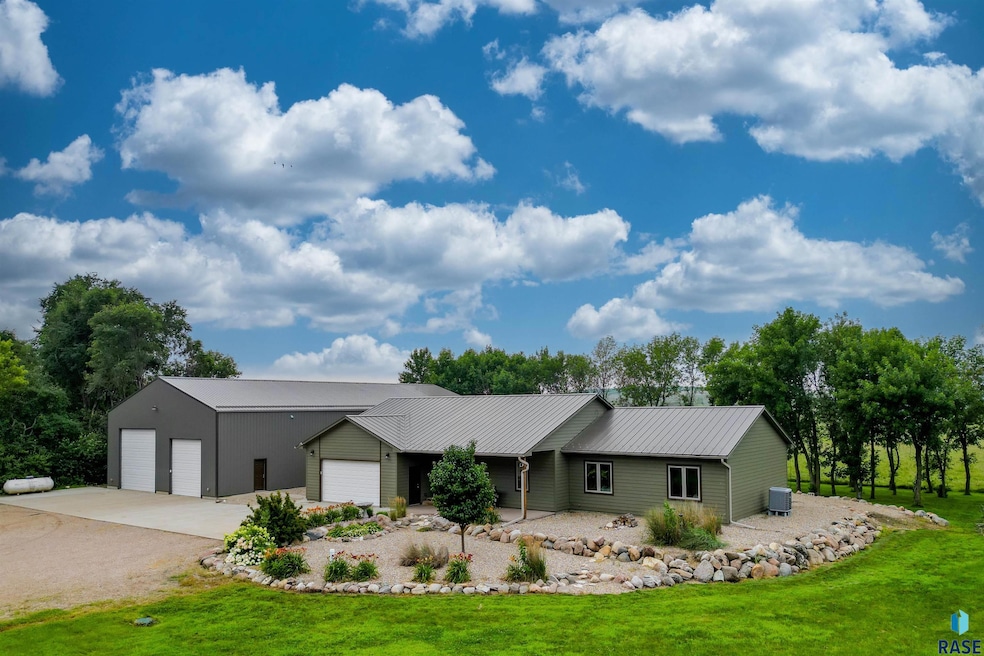
5 minutes west of town near Wild Water West Water Park! Step into this beautifully designed newer home, where modern convenience meets timeless charm. With high-quality craftsmanship, an open-concept layout, high ceilings, and abundant natural light, this home feels both spacious and inviting. The kitchen is a chef’s dream, featuring a built-in gas stove, dual ovens, and sleek countertops—perfect for cooking and entertaining. The dining area boasts repurposed house siding, adding rustic charm. The primary suite offers a private retreat with an ensuite bath and walk-in closet, while additional bedrooms provide flexibility for guests, family, or an office. Outside, enjoy a landscaped yard and covered porch. This one-of-a-kind property includes a large heated shop with a stylish 1-bedroom 1-bath apartment—ideal for a workshop, storage, or creative space, ready for year-round use. Possible Air BNB the apartment. You will appreciate the finished area on the lower level to entertain or set up your very own workshop. The shop includes two overhead doors that are 14' tall X 16' wide & 12'X12'. Stick framed construction with full foundation as well as shop floor is insulated with 2" foam. Shop is 44'X72' plus the finished area in the back of the building. Do you need outside parking? Look no further that this property. The home is tucked in behind some other properties for added privacy.
We collect this data history from publicly available records. To have your information removed, we recommend requesting removal directly through your county’s website.
We collect this data history from publicly available records. To have your information removed, we recommend requesting removal directly through your county’s website.
| Date | Buyer | Sale Price | Title Company |
|---|---|---|---|
| $785,000 | -- |
We collect this data history from publicly available records. To have your information removed, we recommend requesting removal directly through your county’s website.
| Date | Status | Borrower | Loan Amount |
|---|---|---|---|
| Previous Owner | -- | ||
| Previous Owner | $224,750 | ||
| Previous Owner | $225,500 |
We collect this data history from publicly available records. To have your information removed, we recommend requesting removal directly through your county’s website.
| Date | Event | Price | List to Sale | Price per Sq Ft |
|---|---|---|---|---|
| 10/30/2025 10/30/25 | Sold | $785,000 | -4.3% | $374 / Sq Ft |
| 09/07/2025 09/07/25 | Pending | -- | -- | -- |
| 08/01/2025 08/01/25 | For Sale | $820,000 | -- | $391 / Sq Ft |
We collect this data history from publicly available records. To have your information removed, we recommend requesting removal directly through your county’s website.
| Year | Tax Paid | Tax Assessment Tax Assessment Total Assessment is a certain percentage of the fair market value that is determined by local assessors to be the total taxable value of land and additions on the property. | Land | Improvement |
|---|---|---|---|---|
| 2025 | $5,550 | $532,300 | $131,400 | $400,900 |
| 2024 | $5,550 | $488,300 | $131,400 | $356,900 |
| 2023 | $4,954 | $444,600 | $101,000 | $343,600 |
| 2022 | $3,869 | $360,500 | $80,900 | $279,600 |
| 2021 | $4,199 | $350,600 | $0 | $0 |
| 2020 | $4,199 | $372,700 | $0 | $0 |
| 2019 | $3,851 | $339,340 | $0 | $0 |
| 2018 | $2,910 | $327,668 | $0 | $0 |
| 2017 | $933 | $202,386 | $57,120 | $145,266 |
| 2016 | $933 | $57,120 | $57,120 | $0 |
| 2015 | $951 | $53,370 | $53,370 | $0 |
| 2014 | $977 | $53,370 | $53,370 | $0 |
Seller's Agent in 2025
Brad Hanisch
AMERI/STAR Real Estate, Inc.
(605) 212-0440
221 Total Sales
Buyer's Agent in 2025
Justin Pfeiffer
The Experience Real Estate
(605) 360-3600
142 Total Sales
Source: REALTOR® Association of the Sioux Empire
MLS Number: 22505953
APN: 84509
Disclaimer: Certain information contained herein is derived from information provided by parties other than Homes.com. All information provided is deemed reliable, but is not guaranteed to be accurate and should be independently verified.
The data relating to real estate for sale on this web site comes in part from the Internet Data Exchange Program of the REALTOR® Association of the Sioux Empire, Inc., Multiple Listing Service. Real estate listings held by brokerage firms other than Ten-X are marked with the Internet Data Exchange™ logo or the Internet Data Exchange thumbnail logo (a little black house) and detailed information about them includes the name of the listing brokers.
Information is deemed reliable but not guaranteed.
Copyright 2026 REALTOR® Association of the Sioux Empire, Inc., Inc. Multiple Listing Service. All rights reserved.
Ask me questions while you tour the home.