
Raymond Habash MS
F.C. Tucker Company
(463) 214-3914
177 Total Sales
2 in New Castle
$75K - $143K Price Range


Estimated Value: $218,000 - $269,853
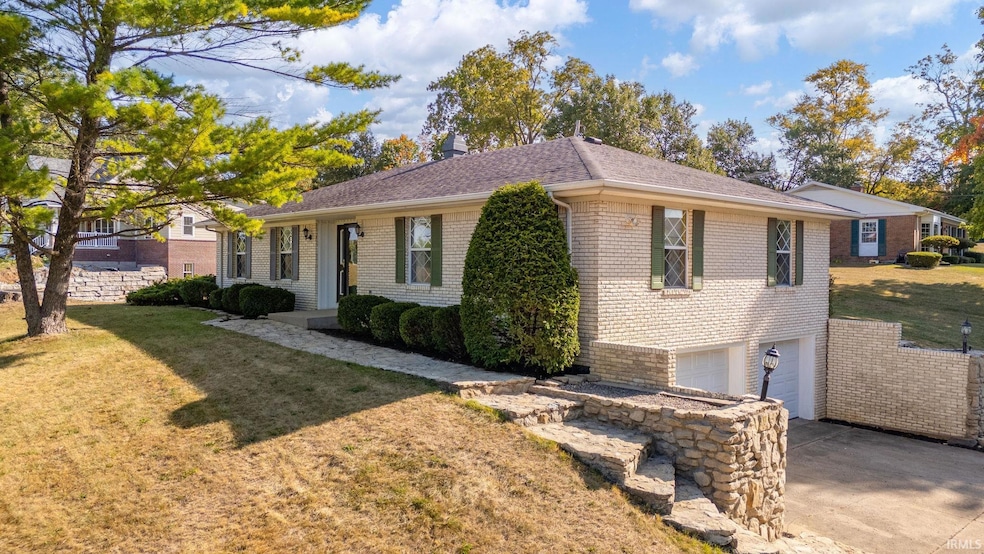
Welcome to your new home! Nestled on a spacious half-acre lot in a peaceful neighborhood just on the edge of town, this 3-bedroom, 2.5-bathroom residence offers the perfect blend of comfort and convenience. The main level features a great floor plan with large living room, dining room and kitchen. The kitchen includes all updated stainless steel appliances. There are three bedrooms, and two full bathrooms on this level, including a master bedroom with en-suite. Venture down to the finished basement, where you'll find a cozy family room with fireplace perfect for movie nights or game days. The additional half bath adds convenience for your gatherings, and the laundry room is equipped to make chores a breeze. The expansive half-acre lot offers plenty of outdoor space for gardening, play, or simply enjoying the tranquility of your surroundings. Located in a quiet neighborhood, this home provides a peaceful retreat while still being close to local amenities. Don’t miss your chance to own this lovely home that combines comfort, space, and a fantastic location.
Last Agent to Sell the Property
F.C. Tucker/Crossroads Real Estate Brokerage Phone: 765-524-2037 Listed on: 09/09/2025
We collect this data history from publicly available records. To have your information removed, we recommend requesting removal directly through your county’s website.
Raymond Habash MS
F.C. Tucker Company
(463) 214-3914
177 Total Sales
2 in New Castle
$75K - $143K Price Range
Kelly Church
Epique Inc
(888) 565-2208
82 Total Sales
3 in New Castle
$90K - $170K Price Range
Kyle Tom
Coldwell Banker Lingle
(765) 725-6122
364 Total Sales
2 in New Castle
$160K - $235K Price Range
Marjorie Jameson
Berkshire Hathaway Indiana Realty
(765) 896-4862
101 Total Sales
1 in New Castle
$215,000 Price
Austin Coon
@properties
(463) 223-9286
73 Total Sales
2 in New Castle
$259,900 Price Range
Nathaniel Cromlich
CENTURY 21 Scheetz
(463) 234-9783
52 Total Sales
1 in New Castle
$205,500 Price
We collect this data history from publicly available records. To have your information removed, we recommend requesting removal directly through your county’s website.
| Date | Buyer | Sale Price | Title Company |
|---|---|---|---|
| $220,000 | Alliance Title Inc | ||
| $128,500 | Empire Title Services | ||
| $128,500 | -- | ||
| -- | None Available |
We collect this data history from publicly available records. To have your information removed, we recommend requesting removal directly through your county’s website.
| Date | Status | Borrower | Loan Amount |
|---|---|---|---|
| Previous Owner | $125,600 | ||
| Previous Owner | $129,797 | ||
| Previous Owner | $121,082 | ||
| Previous Owner | $91,910 |
We collect this data history from publicly available records. To have your information removed, we recommend requesting removal directly through your county’s website.
| Date | Event | Price | List to Sale | Price per Sq Ft | Prior Sale |
|---|---|---|---|---|---|
| 10/08/2025 10/08/25 | Sold | $220,000 | +2.3% | $94 / Sq Ft | |
| 09/10/2025 09/10/25 | Pending | -- | -- | -- | |
| 09/10/2025 09/10/25 | Price Changed | $215,000 | +2.4% | $92 / Sq Ft | |
| 09/09/2025 09/09/25 | For Sale | $209,900 | +63.3% | $90 / Sq Ft | |
| 02/17/2017 02/17/17 | Sold | $128,500 | 0.0% | $86 / Sq Ft | View Prior Sale |
| 01/20/2017 01/20/17 | Pending | -- | -- | -- | |
| 01/12/2017 01/12/17 | Off Market | $128,500 | -- | -- | |
| 12/16/2016 12/16/16 | For Sale | $125,000 | -2.7% | $84 / Sq Ft | |
| 12/14/2016 12/14/16 | Off Market | $128,500 | -- | -- | |
| 11/14/2016 11/14/16 | For Sale | $125,000 | -- | $84 / Sq Ft |
We collect this data history from publicly available records. To have your information removed, we recommend requesting removal directly through your county’s website.
| Year | Tax Paid | Tax Assessment Tax Assessment Total Assessment is a certain percentage of the fair market value that is determined by local assessors to be the total taxable value of land and additions on the property. | Land | Improvement |
|---|---|---|---|---|
| 2025 | $1,586 | $166,400 | $22,800 | $143,600 |
| 2024 | $1,680 | $168,000 | $22,800 | $145,200 |
| 2023 | $1,513 | $151,300 | $22,800 | $128,500 |
| 2022 | $1,326 | $133,200 | $22,800 | $110,400 |
| 2021 | $1,316 | $132,200 | $22,800 | $109,400 |
| 2020 | $1,385 | $132,200 | $22,800 | $109,400 |
| 2019 | $1,365 | $130,200 | $22,800 | $107,400 |
| 2018 | $1,366 | $129,200 | $22,800 | $106,400 |
| 2017 | $1,349 | $127,400 | $22,800 | $104,600 |
| 2016 | $1,378 | $130,300 | $22,800 | $107,500 |
| 2014 | $1,291 | $127,500 | $22,800 | $104,700 |
| 2013 | $1,291 | $122,800 | $22,800 | $100,000 |
Seller's Agent in 2025
Cara Huffman
F.C. Tucker/Crossroads Real Estate
(765) 521-9464
283 Total Sales
Buyer's Agent in 2025
Susie Dudley
F.C. Tucker/Crossroads Real Estate
(765) 465-2561
117 Total Sales
M
Buyer's Agent in 2017
Michelle Byrer
Rhodes Realty, LLC
Source: Indiana Regional MLS
MLS Number: 202536470
APN: 33-12-21-400-451.000-016
Disclaimer: Certain information contained herein is derived from information provided by parties other than Homes.com. All information provided is deemed reliable, but is not guaranteed to be accurate and should be independently verified.
Based on information submitted to the MLS GRID. All data is obtained from various sources and may not have been verified by broker or MLS GRID. Supplied Open House Information is subject to change without notice. All information should be independently reviewed and verified for accuracy. Properties may or may not be listed by the office/agent presenting the information. Some IDX listings have been excluded from this website. IDX information is provided exclusively for personal, non-commercial use, and may not be used for any purpose other than to identify prospective properties consumers may be interested in purchasing. Information is deemed reliable but not guaranteed.
Based on information submitted to the MLS GRID
Ask me questions while you tour the home.