
Kayla Klein
United Realty Group, Inc
(561) 677-8531
53 Total Sales
3 in South Stuart
$505K - $716K Price Range
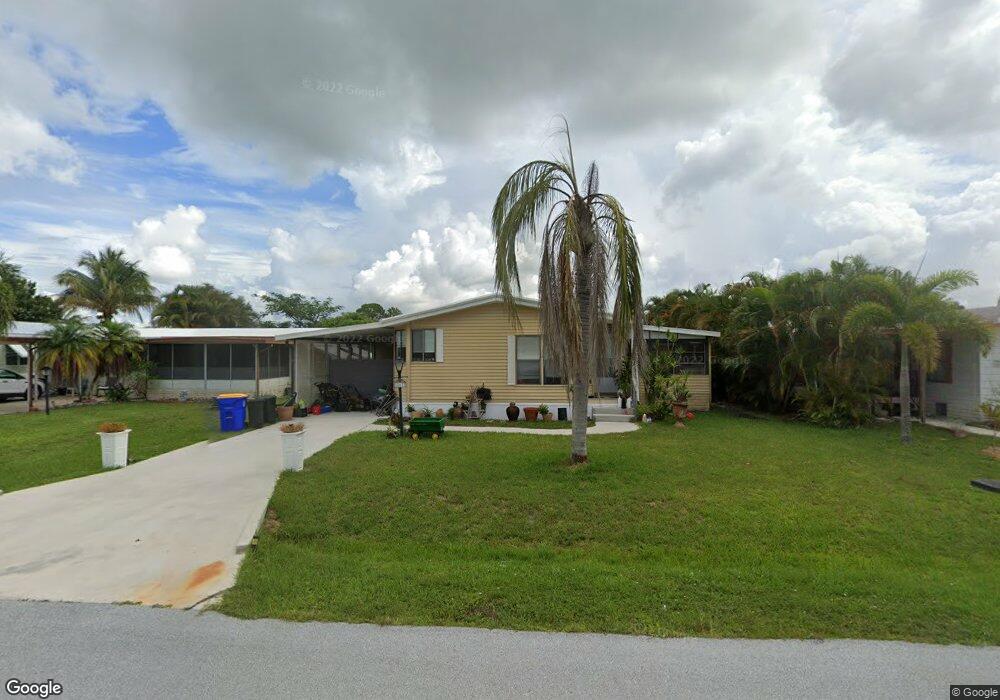

This home is located at 2677 SW Thunderbird Trail, Stuart, FL 34997 since 21 September 2015. This property was built in 1988. 2677 SW Thunderbird Trail is a home located in Martin County with nearby schools including Crystal Lake Elementary School, Dr. David L. Anderson Middle School, and South Fork High School.
We collect this data history from publicly available records. To have your information removed, we recommend requesting removal directly through your county’s website.
Kayla Klein
United Realty Group, Inc
(561) 677-8531
53 Total Sales
3 in South Stuart
$505K - $716K Price Range
Todd Murphy
Real Estate of Florida
(772) 773-1804
28 Total Sales
2 in South Stuart
$790,000 Price Range
Matthew Hornaday
EXP Realty LLC
(561) 279-3247
98 Total Sales
2 in South Stuart
$700,000 Price Range
James Joyce
RE/MAX Gold
(561) 475-4588
113 Total Sales
9 in South Stuart
$89K - $800K Price Range
Rodes Robinson
Compass Florida LLC
(561) 250-0959
49 Total Sales
2 in South Stuart
$472,000 Price Range
Ordelia Argueta
A&A INTERNATIONAL REALTY GROUP LLC
(772) 303-3569
86 Total Sales
2 in South Stuart
$150,000 Price Range
We collect this data history from publicly available records. To have your information removed, we recommend requesting removal directly through your county’s website.
| Date | Buyer | Sale Price | Title Company |
|---|---|---|---|
| $70,000 | Majesty Title Services Llc | ||
| $30,100 | None Available | ||
| $12,500 | -- |
We collect this data history from publicly available records. To have your information removed, we recommend requesting removal directly through your county’s website.
| Date | Event | Price | List to Sale | Price per Sq Ft |
|---|---|---|---|---|
| 11/17/2015 11/17/15 | Sold | $70,000 | 0.0% | $48 / Sq Ft |
| 10/18/2015 10/18/15 | Pending | -- | -- | -- |
| 09/21/2015 09/21/15 | For Sale | $70,000 | -- | $48 / Sq Ft |
We collect this data history from publicly available records. To have your information removed, we recommend requesting removal directly through your county’s website.
| Year | Tax Paid | Tax Assessment Tax Assessment Total Assessment is a certain percentage of the fair market value that is determined by local assessors to be the total taxable value of land and additions on the property. | Land | Improvement |
|---|---|---|---|---|
| 2025 | $1,446 | $105,217 | ||
| 2024 | $1,392 | $102,252 | ||
| 2023 | $1,392 | $99,274 | $0 | $0 |
| 2022 | $1,327 | $96,383 | $0 | $0 |
| 2021 | $1,302 | $93,576 | $0 | $0 |
| 2020 | $1,214 | $92,285 | $0 | $0 |
| 2019 | $1,188 | $90,210 | $45,000 | $45,210 |
| 2018 | $1,640 | $79,490 | $35,000 | $44,490 |
| 2017 | $1,173 | $73,920 | $46,000 | $27,920 |
| 2016 | $1,341 | $60,990 | $38,000 | $22,990 |
| 2015 | $1,014 | $44,830 | $23,000 | $21,830 |
| 2014 | $1,014 | $44,260 | $23,000 | $21,260 |
Buyer's Agent in 2015
David Coulter
Echo Fine Properties
(772) 828-5169
15 in this area
134 Total Sales
Source: MIAMI REALTORS® MLS
MLS Number: R10170319
Disclaimer: Certain information contained herein is derived from information provided by parties other than Homes.com. All information provided is deemed reliable, but is not guaranteed to be accurate and should be independently verified.
IDX information is provided exclusively for personal, non-commercial use, and may not be used for any purpose other than to identify prospective properties consumers may be interested in purchasing. Information is deemed reliable but not guaranteed.
Ask me questions while you tour the home.