
Sara Bernstein
COLDWELL BANKER REALTY
(412) 743-9757
15 Total Sales
1 in Nottingham
$560,000 Price
Estimated Value: $679,000 - $789,327
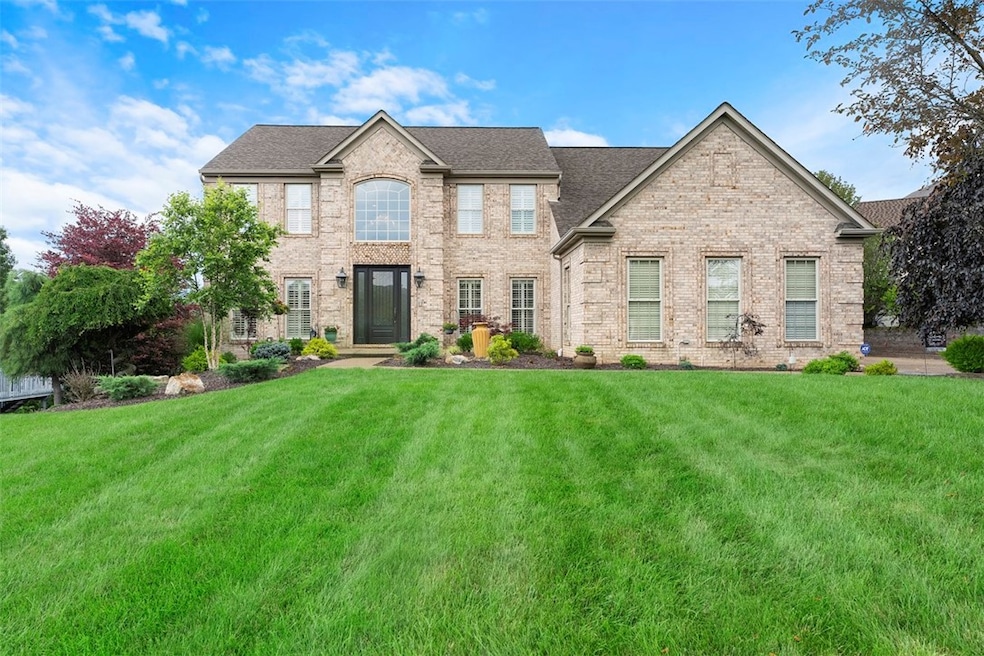
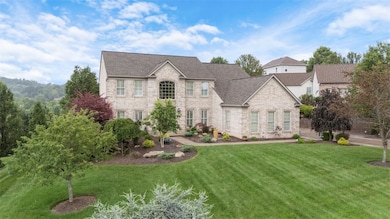
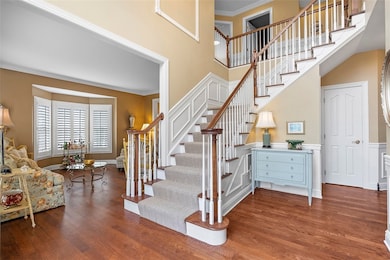
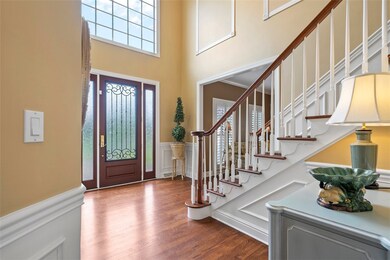
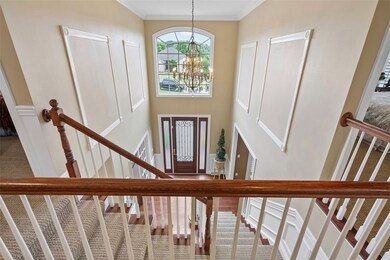
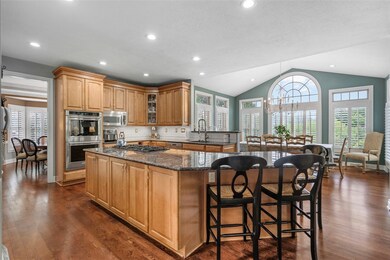
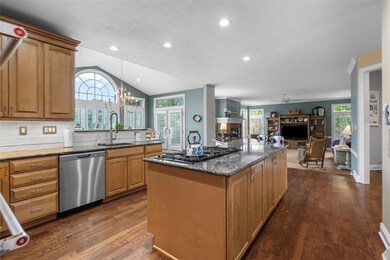
Looking for a TRUE custom built home? You found it! Welcoming two story foyer, 9 foot ceilings, walls of windows, custom Hunter Douglas Blinds, Omega Cabinetry, Eat in kitchen with Granite Island & countertops, Stainless appliances Double Ovens 6 burner gas cook top custom coffee bar, open to stunning sunroom/breakfast area with soaring ceilings overlooking the magnificent pool area, huge family room with stone fireplace, formal living room & dining room, first floor office, second floor has 4 spacious bedrooms and three full baths, owners suite boasts additional sitting room, walk in closet, and incredible cutomized full bath with steam shower, walk out basement is entire footprint of the home, stone fireplace, wet bar, pool room, media room, resort style outdoor living area with inground, outdoor fireplace, water feature with Koi pond, and even a wonderful flat additional yard area for the swingset. Oversized three car garage, aggregate stamped concrete drive. It is ALL here!
Last Agent to Sell the Property
RE/MAX SELECT REALTY License #RS294311 Listed on: 07/31/2025
Sara Bernstein
COLDWELL BANKER REALTY
(412) 743-9757
15 Total Sales
1 in Nottingham
$560,000 Price
Brian Schmidt
RE/MAX HOME CENTER
(412) 201-0713
167 Total Sales
1 in Nottingham
$310,000 Price
Judi Agostinelli
CENTURY 21 FRONTIER REALTY
(724) 617-5763
250 Total Sales
1 in Nottingham
$450,000 Price
Tyler Herget
HOWARD HANNA REAL ESTATE SERVICES
(412) 419-3557
65 Total Sales
1 in Nottingham
$480,000 Price
Barbara Baker
BERKSHIRE HATHAWAY THE PREFERRED REALTY
(412) 744-3972
567 Total Sales
2 in Nottingham
$410K - $439K Price Range
Amanda Dickens
BERKSHIRE HATHAWAY THE PREFERRED REALTY
(412) 912-1793
126 Total Sales
1 in Nottingham
$26,000 Price
We collect this data history from publicly available records. To have your information removed, we recommend requesting removal directly through your county’s website.
| Date | Event | Price | List to Sale | Price per Sq Ft | Prior Sale |
|---|---|---|---|---|---|
| 08/20/2025 08/20/25 | Sold | $725,000 | +3.7% | $238 / Sq Ft | |
| 08/02/2025 08/02/25 | Pending | -- | -- | -- | |
| 07/31/2025 07/31/25 | For Sale | $699,000 | +23.2% | $229 / Sq Ft | |
| 02/28/2013 02/28/13 | Sold | $567,500 | -5.4% | $186 / Sq Ft | View Prior Sale |
| 01/24/2013 01/24/13 | Pending | -- | -- | -- | |
| 01/21/2013 01/21/13 | For Sale | $599,900 | -- | $197 / Sq Ft |
We collect this data history from publicly available records. To have your information removed, we recommend requesting removal directly through your county’s website.
| Year | Tax Paid | Tax Assessment Tax Assessment Total Assessment is a certain percentage of the fair market value that is determined by local assessors to be the total taxable value of land and additions on the property. | Land | Improvement |
|---|---|---|---|---|
| 2026 | $10,689 | $511,400 | $81,500 | $429,900 |
| 2025 | $10,689 | $511,400 | $81,500 | $429,900 |
| 2024 | $9,512 | $511,400 | $81,500 | $429,900 |
| 2023 | $9,512 | $511,400 | $81,500 | $429,900 |
| 2022 | $9,308 | $511,400 | $81,500 | $429,900 |
| 2021 | $9,180 | $511,400 | $81,500 | $429,900 |
| 2020 | $8,975 | $511,400 | $81,500 | $429,900 |
| 2019 | $8,873 | $511,400 | $81,500 | $429,900 |
| 2018 | $8,771 | $511,400 | $81,500 | $429,900 |
| 2017 | $1,099 | $511,400 | $81,500 | $429,900 |
| 2016 | $1,099 | $44,119 | $10,563 | $33,556 |
| 2015 | -- | $44,119 | $10,563 | $33,556 |
| 2014 | $1,099 | $44,119 | $10,563 | $33,556 |
| 2013 | $1,099 | $44,119 | $10,563 | $33,556 |
Seller's Agent in 2025
Steve Wasieleski
RE/MAX
(724) 255-4745
94 Total Sales
Buyer's Agent in 2025
Lisa McLaughlin
PIATT SOTHEBY'S INTERNATIONAL REALTY
(412) 491-2938
99 Total Sales
Seller's Agent in 2013
Lynn Dempsey
COLDWELL BANKER REALTY
(412) 445-6264
97 Total Sales
Source: West Penn Multi-List
MLS Number: 1714349
APN: 5300011100002700
Disclaimer: Certain information contained herein is derived from information provided by parties other than Homes.com. All information provided is deemed reliable, but is not guaranteed to be accurate and should be independently verified.
IDX information is provided exclusively for personal, non-commercial use, and may not be used for any purpose other than to identify prospective properties consumers may be interested in purchasing.
Information is deemed reliable but not guaranteed.
Ask me questions while you tour the home.