
Laura Flores
NextHome WNC Realty
(828) 675-7728
72 Total Sales
1 in Brevard
$57,750 Price
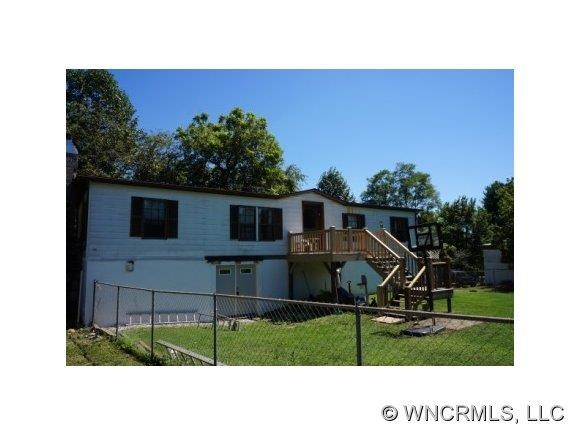
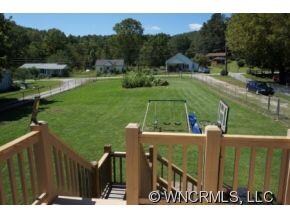
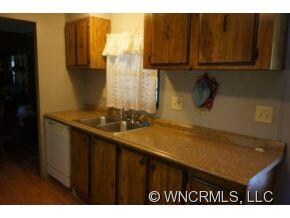
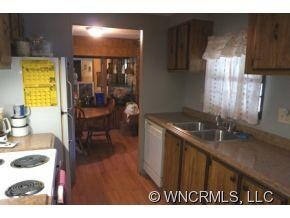
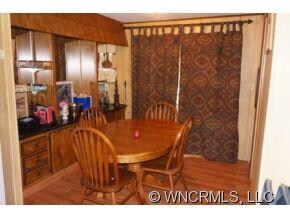
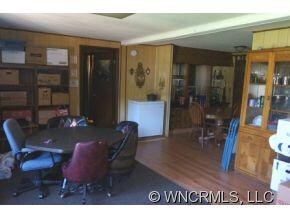
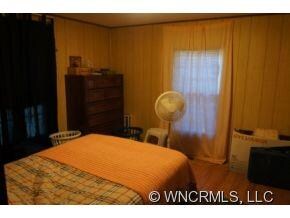
Great LOCATION, remodeled home on block foundation. New floors, doors, hotwater heater, countertops, paint, bathroom sinks, HVAC w/warranty, plumbing, electrical, attic fan, washer hookup, & lighting. Heated lower level, which needs some finishing, has extra bdrm, bath, kitchenette, fireplace, entrance from upper level & garage. Level Yard partially fenced and backs up to a small creek w/mountain views. Will owner finance. Call for finance terms
Last Agent to Sell the Property
RE/MAX Land of the Waterfalls License #266484 Listed on: 06/12/2012
Laura Flores
NextHome WNC Realty
(828) 675-7728
72 Total Sales
1 in Brevard
$57,750 Price
Dan Hodges
Mountain Real Estate Rocks
(828) 554-8863
145 Total Sales
41 in Brevard
$13K - $1.1M Price Range
Jake Tibstra
Looking Glass Realty, Connestee Falls
(708) 729-5739
86 Total Sales
67 in Brevard
$5K - $1.7M Price Range
Kathy Toomey
New View Realty
(828) 521-0871
110 Total Sales
1 in Brevard
$910,000 Price
Nathan Kelly
Town and Mountain Realty
(828) 672-3613
117 Total Sales
2 in Brevard
$289K - $1.2M Price Range
Meg Nichols
Coldwell Banker Advantage
(828) 523-8678
74 Total Sales
3 in Brevard
$365K - $485K Price Range
We collect this data history from publicly available records. To have your information removed, we recommend requesting removal directly through your county’s website.
| Date | Buyer | Sale Price | Title Company |
|---|---|---|---|
| -- | None Available | ||
| Russo Ii Dominick Anthony | $1,500 | None Available | |
| Russo Ii Dominick Anthony | $70,000 | None Available | |
| Smith Travis W | $70,000 | None Available |
We collect this data history from publicly available records. To have your information removed, we recommend requesting removal directly through your county’s website.
| Date | Status | Borrower | Loan Amount |
|---|---|---|---|
| Previous Owner | $54,600 | ||
| Previous Owner | Smith Travis W | $62,000 |
We collect this data history from publicly available records. To have your information removed, we recommend requesting removal directly through your county’s website.
| Date | Event | Price | List to Sale | Price per Sq Ft |
|---|---|---|---|---|
| 12/31/2013 12/31/13 | Sold | $70,000 | -28.2% | $52 / Sq Ft |
| 11/20/2013 11/20/13 | Pending | -- | -- | -- |
| 06/12/2012 06/12/12 | For Sale | $97,500 | -- | $73 / Sq Ft |
We collect this data history from publicly available records. To have your information removed, we recommend requesting removal directly through your county’s website.
| Year | Tax Paid | Tax Assessment Tax Assessment Total Assessment is a certain percentage of the fair market value that is determined by local assessors to be the total taxable value of land and additions on the property. | Land | Improvement |
|---|---|---|---|---|
| 2025 | $966 | $201,070 | $25,500 | $175,570 |
| 2024 | $798 | $121,160 | $30,000 | $91,160 |
| 2023 | $798 | $121,160 | $30,000 | $91,160 |
| 2022 | $798 | $121,160 | $30,000 | $91,160 |
| 2021 | $792 | $121,160 | $30,000 | $91,160 |
| 2020 | $538 | $77,270 | $0 | $0 |
| 2019 | $534 | $77,270 | $0 | $0 |
| 2018 | $437 | $77,270 | $0 | $0 |
| 2017 | $403 | $71,230 | $0 | $0 |
| 2016 | $392 | $71,230 | $0 | $0 |
| 2015 | $385 | $91,170 | $25,500 | $65,670 |
| 2014 | $385 | $91,170 | $25,500 | $65,670 |
Seller's Agent in 2013
Jennifer Merrell
RE/MAX
(828) 606-7422
107 Total Sales
Buyer's Agent in 2013
Marie Reed
Keller Williams Professionals
(828) 553-7893
422 Total Sales
Source: Canopy MLS
MLS Number: CARNCM520360
Disclaimer: Certain information contained herein is derived from information provided by parties other than Homes.com. All information provided is deemed reliable, but is not guaranteed to be accurate and should be independently verified.
All data is obtained from various sources and may not have been verified by broker or MLS GRID. Supplied Open House Information is subject to change without notice. All information should be independently reviewed and verified for accuracy. Properties may or may not be listed by the office/agent presenting the information. Some IDX listings have been excluded from this website.
Based on information submitted to the MLS GRID
Listings courtesy of Canopy MLS as distributed by MLS GRID
Ask me questions while you tour the home.