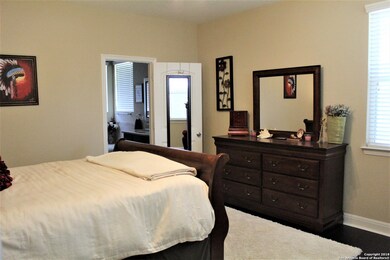
NOT LISTED FOR SALE

Estimated Value: $308,337

3 Beds
2 Baths
1,722 Sq Ft
$179/Sq Ft Est. Value

Highlights

  • Traditional Architecture
  • Attic
  • Walk-In Pantry
  • Wood Flooring
  • Solid Surface Countertops
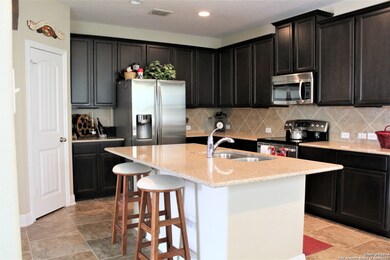
  • Eat-In Kitchen

About This Home

As of July 2022

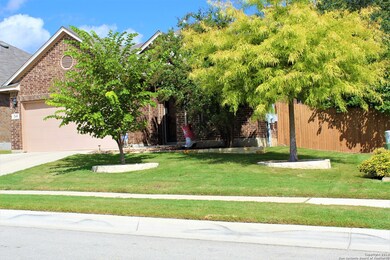
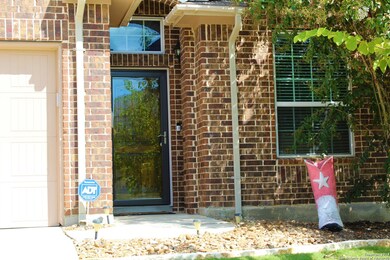
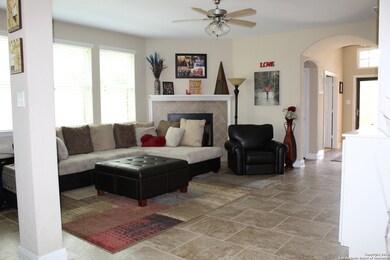
ABSOLUTELY FANTASTIC HOME IN LOCATED IN CIBOLO--SINGLE STORY 3 BED/2 BATH WITH STUDY--CERAMIC TILE THROUGHOUT LIVING AND DINING-- BEAUTIFUL KITCHEN WITH GRANITE--STAINLESS APPLIANCES--42" CABINETS W/CROWN--ARCHES/ROUNDED CORNERS--HARDWOOD IN SECONDARY BEDROOM CAN BE USED AS OFFICE OR WORKOUT ROOM--SPLIT FLOOR PLAN--COVERED BACK PORCH--SERENE GREENBELT--GREAT SCHOOLS K-12--QUICK ACCESS TO RANDOLPH, FT SAM, FM 78, IH 35, LOOP 1604, NEW BRAUNFELS AND MANY MANY SHOPPING CONVENIENCES!

Last Agent to Rent the Property

Ruby Rowan

Malouff Realty, LLC Listed on: 06/08/2022

Last Renter's Agent

Non MLS

Non Mls Office

Create a Home Valuation Report for This Property
The Home Valuation Report is an in-depth analysis detailing your home's value as well as a comparison with similar homes in the area

Home Details

Home Type

  • Single Family

Year Built

  • Built in 2011

Lot Details

  • 6,970 Sq Ft Lot

Home Design

  • Traditional Architecture
  • Brick Exterior Construction
  • Slab Foundation
  • Masonry

Interior Spaces

  • 1,722 Sq Ft Home
  • 1-Story Property
  • Ceiling Fan
  • Window Treatments
  • Living Room with Fireplace
  • Permanent Attic Stairs

Kitchen

  • Eat-In Kitchen
  • Walk-In Pantry
  • Stove
  • Cooktop
  • Microwave
  • Dishwasher
  • Solid Surface Countertops

Flooring

  • Wood
  • Carpet
  • Ceramic Tile

Bedrooms and Bathrooms

  • 3 Bedrooms
  • Walk-In Closet
  • 2 Full Bathrooms

Laundry

  • Laundry Room
  • Laundry on main level
  • Washer and Dryer Hookup

Home Security

  • Security System Owned
  • Fire and Smoke Detector

Parking

  • 2 Car Garage
  • Garage Door Opener

Schools

  • Wiederstei Elementary School
  • Dobie J Middle School
  • Steele High School

Utilities

  • Central Heating and Cooling System
  • Electric Water Heater
  • Phone Available
  • Cable TV Available

Community Details

  • Built by Chesmar Homes
  • Buffalo Crossing Subdivision

Listing and Financial Details

  • Assessor Parcel Number 1G04114B0A11200000

Home Details

Home Type

Single Family

Year Built

Built in 2011

Lot Details

6,970 Sq Ft Lot

Listing Details

  • Year Built: 2011
  • Prop. Type: RR
  • Lot Size Acres: 0.16
  • Subdivision Name: BUFFALO CROSSING
  • Directions: FM 1103 to Buffalo Crossing. Right on Flint.
  • Cooling_RR: _1CNTR
  • SAB_Exterior_RR: BRICK, _3SDMS, CMTFB
  • SAB_Fireplace_RR: LIVRM
  • Flooring_RR: CRPT, CTILE, WOOD
  • FoundationDetails_RR: SLAB
  • SAB_HeatingFuel_RR: ELEC
  • SAB_Inclusions_RR: CLFNS, WSHCN, DRYCN, MCOVN, STVRN, DSHWR, SMKAL, SSOWN, ELWTR, GARDR, SMCK, SLCNT, CITYGARBAGE
  • SAB_Interior_RR: _1LVAR, EATIN, ISLKT, WLKIN, STUDY, UTINS, OPEN, PLDWN, CABLE, INTRN, ALLBEDSDOWN, LDYMAIN, LDYRM, TELEPHONE, WIC, ATCACCESS, ATCPARTFINISHED, ATCPULLSTAIRS
  • PoolFeatures_RR: NONE
  • SAB_WindowCoverings: SOME
  • Listoffceaddressstreetname: Sigma Rd STE 105
  • HotsheetDate: 2022-07-14T14:24:54Z
  • Price_ Sq Ft: 1.1
  • ArchitecturalStyle_RR: _1STRY, TRDNL
  • SecurityDeposit: 1900.0
  • SAB_Water_sewer_CM: WTRSY, SWRSY
  • Cooling_RINC: _1CNTR
  • SAB_Exterior_RINC: BRICK, _3SDMS, CMTFB
  • Flooring_RINC: CRPT, CTILE, WOOD
  • FoundationDetails_RINC: SLAB
  • SAB_HeatingFuel_RINC: ELEC
  • ArchitecturalStyle_RINC: _1STRY, TRDNL
  • Cooling_RLSE: _1CNTR
  • SAB_Exterior_RLSE: BRICK, _3SDMS, CMTFB
  • SAB_Fireplace_RLSE: LIVRM
  • Flooring_RLSE: CRPT, CTILE, WOOD
  • FoundationDetails_RLSE: SLAB
  • SAB_HeatingFuel_RLSE: ELEC
  • SAB_Inclusions_RLSE: CLFNS, WSHCN, DRYCN, MCOVN, STVRN, DSHWR, SMKAL, SSOWN, ELWTR, GARDR, SMCK, CITYGARBAGE
  • SAB_Interior_RLSE: _1LVAR, EATIN, ISLKT, WLKIN, STUDY, UTINS, OPEN, PLDWN, CABLE, INTRN, ALLBEDSDOWN, LDYMAIN, LDYRM, TELEPHONE, WIC, ATCACCESS, ATCPARTFINISHED, ATCPULLSTAIRS
  • PoolFeatures_RLSE: NONE
  • SAB_Water_sewer_RLSE: WTRSY, SWRSY
  • ArchitecturalStyle_RLSE: _1STRY, TRDNL
  • Cooling_CO: _1CNTR
  • SAB_Exterior_CO: BRICK, _3SDMS
  • SAB_HeatingFuel_CO: ELEC
  • SAB_Inclusions_CO: CLFNS, WSHCN, DRYCN, MCOVN, STVRN, DSHWR, SMKAL, SSOWN, ELWTR, GARDR, SMCK, SLCNT, CITYGARBAGE
  • SAB_Exterior_FR: BRICK, _3SDMS, CMTFB
  • SAB_Water_sewer_FR: WTRSY, SWRSY
  • ArchitecturalStyle_FR: _1STRY, TRDNL
  • Cooling_RESI: _1CNTR
  • SAB_Exterior_RESI: BRICK, _3SDMS, CMTFB
  • FoundationDetails_RESI: SLAB
  • SAB_HeatingFuel_RESI: ELEC
  • SAB_Inclusions_RESI: CLFNS, WSHCN, DRYCN, MCOVN, STVRN, DSHWR, SMKAL, SSOWN, ELWTR, GARDR, SMCK, SLCNT, CITYGARBAGE
  • SAB_Interior_RESI: _1LVAR, EATIN, ISLKT, WLKIN, STUDY, UTINS, OPEN, PLDWN, CABLE, INTRN, ALLBEDSDOWN, LDYMAIN, LDYRM, TELEPHONE, WIC, ATCACCESS, ATCPARTFINISHED, ATCPULLSTAIRS
  • PoolFeatures_RESI: NONE
  • SAB_Water_sewer_RESI: WTRSY, SWRSY
  • ArchitecturalStyle_RESI: _1STRY, TRDNL
  • SAB_AirConditioning: _1CNTR
  • SAB_Exterior_RE: BRICK, _3SDMS, CMTFB
  • SAB_Fireplace: LIVRM
  • FoundationDetails_RE: SLAB
  • SAB_HeatingFuel_RE: ELEC
  • SAB_Heating: CNTRL
  • SAB_Inclusions_RE: CLFNS, WSHCN, DRYCN, MCOVN, STVRN, DSHWR, SMKAL, SSOWN, ELWTR, GARDR, SMCK, SLCNT, CITYGARBAGE
  • SAB_Interior_RE: _1LVAR, EATIN, ISLKT, WLKIN, STUDY, UTINS, OPEN, PLDWN, CABLE, INTRN, ALLBEDSDOWN, LDYMAIN, LDYRM, TELEPHONE, WIC, ATCACCESS, ATCPARTFINISHED, ATCPULLSTAIRS
  • PoolFeatures_RE: NONE
  • SAB_Water_sewer_RE: WTRSY, SWRSY
  • SAB_NumberOfFireplaces: _1
  • ArchitecturalStyle_RE: _1STRY, TRDNL
  • SAB_Exterior_FARM: BRICK, _3SDMS, CMTFB
  • SAB_Water_sewer_FARM: WTRSY, SWRSY
  • ArchitecturalStyle_FARM: _1STRY, TRDNL
  • Cooling_MF: _1CNTR
  • SAB_Exterior_MF: BRICK, _3SDMS, CMTFB
  • Flooring_MF: CRPT, CTILE, WOOD
  • FoundationDetails_MF: SLAB
  • SAB_HeatingFuel_MF: ELEC
  • ArchitecturalStyle_MF: _1STRY, TRDNL
  • Special Features: None
  • Property Sub Type: Detached

Interior Features

  • Full Bathrooms: 2
  • Total Bedrooms: 3
  • Fireplace Features: LIVRM
  • Living Area: 1722.0
  • Stories: 1
  • Window Features: SOME
  • CommunityFeatures_RR: TRAIL, PLYGR
  • RoomLivingLength: 17.0
  • CommunityFeatures_RLSE: TRAIL, PLYGR
  • CommunityFeatures_CO: TRAIL
  • CommunityFeatures_RESI: TRAIL

Exterior Features

  • Builder Name: Chesmar Homes

Garage/Parking

  • Parking Features: _2GAR
  • SAB_GarageParking: _2GAR

Utilities

  • Heating_RR: CNTRL
  • Heating_CM: CNTRL
  • Heating_RLSE: CNTRL
  • Heating_CO: CNTRL
  • Heating_COMS: CNTRL
  • Heating_RESI: CNTRL
  • Heating_COML: CNTRL

Schools

  • Elementary School: WIEDERSTEI
  • High School: STEELE
  • Middle Or Junior School: DOBIE_J

Lot Info

  • Parcel #: 1G04114B0A11200000

Ownership History

We collect this data history from publicly available records. To have your information removed, we recommend requesting removal directly through your county’s website.

Date Name Owned For Owner Type

Purchase Details

Closed on
Jan 12, 2017
Sold by
Bought by
Current Estimated Value
$308,337

Home Financials for this Owner

Home Financials are based on the most recent Mortgage that was taken out on this home.
Original Mortgage
$224,730
Outstanding Balance
$181,124
Interest Rate
4.13%
Mortgage Type
New Conventional
Estimated Equity
$127,213

Purchase Details

Closed on
Dec 20, 2011
Sold by
Bought by

Purchase Details

Closed on
Aug 17, 2011
Sold by
Bought by
Source: Public Records

Home Values in the Area

Source: Public Records

Average Home Value in this Area


Source: Public Records

Agents Specializing in Cibolo, TX

See All Agents

Purchase History

We collect this data history from publicly available records. To have your information removed, we recommend requesting removal directly through your county’s website.

Date Buyer Sale Price Title Company
-- First Western Title
-- Platinum Title Partners
-- Platinum Title
Source: Public Records

Mortgage History

We collect this data history from publicly available records. To have your information removed, we recommend requesting removal directly through your county’s website.

Date Status Borrower Loan Amount
Open $224,730
Source: Public Records

Property History

We collect this data history from publicly available records. To have your information removed, we recommend requesting removal directly through your county’s website.

Date Event Price List to Sale Price per Sq Ft
10/12/2022 10/12/22 Off Market $1,900 -- --
07/14/2022 07/14/22 Rented $1,900 0.0% --
07/13/2022 07/13/22 Rented $1,900 0.0% --
06/13/2022 06/13/22 Under Contract -- -- --
06/08/2022 06/08/22 For Rent $1,900 +11.8% --
01/31/2019 01/31/19 Off Market $1,700 -- --
10/30/2018 10/30/18 Rented $1,700 -10.5% --
09/30/2018 09/30/18 Under Contract -- -- --
09/19/2018 09/19/18 For Rent $1,900 -- --
Source: San Antonio Board of REALTORS®

Tax History

We collect this data history from publicly available records. To have your information removed, we recommend requesting removal directly through your county’s website.

Year Tax Paid Tax Assessment Tax Assessment Total Assessment is a certain percentage of the fair market value that is determined by local assessors to be the total taxable value of land and additions on the property. Land Improvement
2026 -- $281,333 $59,705 $221,628
2025 -- $272,750 $41,552 $231,198
2024 -- $318,790 $42,111 $311,680
2023 $5,600 $289,809 $55,663 $282,443
2022 $5,670 $263,463 $43,338 $278,445
2021 $5,460 $239,512 $33,474 $206,038
2020 $5,234 $228,011 $33,600 $194,411
2019 $5,217 $223,026 $33,600 $189,426
2018 $5,098 $220,000 $27,300 $192,700
2017 $5,056 $221,915 $27,300 $194,615
2016 $5,056 $219,601 $27,300 $192,301
2015 $5,056 $206,557 $26,250 $180,307
2014 $4,648 $199,512 $26,250 $173,262
Source: Public Records

Agents Affiliated with this Home

  • Section Image
  • Section Image
See All Agents

Map

Source: San Antonio Board of REALTORS®

MLS Number: 1612863

San Antonio Board of REALTORS®

APN: 1G0411-4B0A-11200-0-00

Your Personal Tour Guide

Ask me questions while you tour the home.