
David Serota
Serota Real Estate LLC
(716) 671-3079
174 Total Sales
4 in Central Cheektowaga
$240K - $299K Price Range

Estimated Value: $215,169
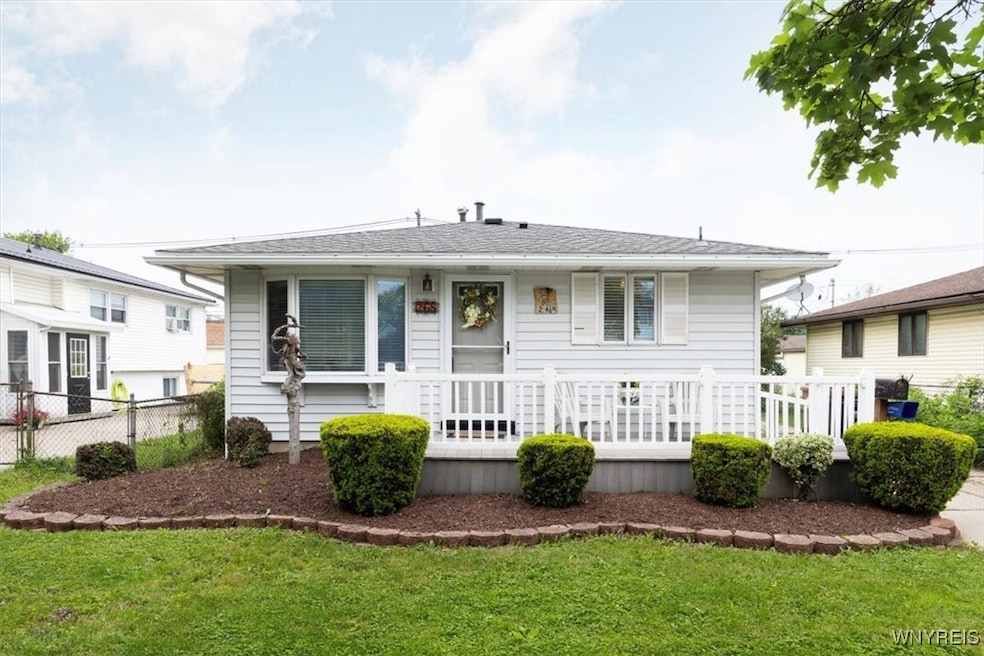
Oh the memories that were made in this home!! This home has been meticulously maintained and updated. Large, bright, eat-in kitchen (where so many Christmas cookies were made!) makes it ideal for cooking up meals of small gatherings or large holiday celebrations! Family room with large bay window, luxury vinyl plank floors and open to the dining room also with luxury vinyl plank flooring. Two ample bedrooms with beautiful hardwood floors and storage. Full, dry basement is ideal for great extra living space or storage. You can enjoy your morning coffee on the spacious front porch and the peaceful backyard is ideal for gardening or setting up a playground. Quiet road yet conveniently located to all the amenities. Freshly painted, immaculate and ready for you to move in!
Last Agent to Sell the Property
Listing by Gurney Becker & Bourne Brokerage Phone: 716-698-4320 License #30VI0843028 Listed on: 06/06/2025
David Serota
Serota Real Estate LLC
(716) 671-3079
174 Total Sales
4 in Central Cheektowaga
$240K - $299K Price Range
Danielle Buchbinder
Keller Williams Realty WNY
(716) 473-1819
85 Total Sales
12 in Central Cheektowaga
$195K - $349K Price Range
Roseanne Driscoll
Howard Hanna WNY Inc.
(716) 274-6550
39 Total Sales
2 in Central Cheektowaga
$60,500 Price Range
Jeevakaran Seevaratnam
HUNT Real Estate ERA
(716) 458-8176
76 Total Sales
2 in Central Cheektowaga
$365,000 Price Range
Shannon Sherman
Buffalo Boardwalk Real Estate LLC
(716) 403-3082
101 Total Sales
4 in Central Cheektowaga
$242K - $331K Price Range
William Zaehringer
eXp Realty
(716) 403-3210
144 Total Sales
5 in Central Cheektowaga
$150K - $265K Price Range
We collect this data history from publicly available records. To have your information removed, we recommend requesting removal directly through your county’s website.
| Date | Event | Price | List to Sale | Price per Sq Ft |
|---|---|---|---|---|
| 08/28/2025 08/28/25 | Sold | $210,000 | +5.1% | $230 / Sq Ft |
| 06/13/2025 06/13/25 | Pending | -- | -- | -- |
| 06/06/2025 06/06/25 | For Sale | $199,900 | -- | $219 / Sq Ft |
Seller's Agent in 2025
Daneen Vincent
Gurney Becker & Bourne
(716) 698-4320
2 in this area
99 Total Sales
L
Buyer's Agent in 2025
Labib Sirajee
Towne Housing Real Estate
(929) 387-2500
3 in this area
14 Total Sales
Source: Western New York Real Estate Information Services (WNYREIS)
MLS Number: B1612849
APN: 143089-092-180-0007-053-000
Disclaimer: Certain information contained herein is derived from information provided by parties other than Homes.com. All information provided is deemed reliable, but is not guaranteed to be accurate and should be independently verified.
The data relating to real estate on this web site comes in part from the Internet Data Exchange (IDX) Program of the CNYIS, UNYREIS and WNYREIS. Real estate listings held by firms other than Homes.com, LLC are marked with the IDX logo and include the Listing Broker’s Firm Name.
Disclaimer: All information deemed reliable but not guaranteed and should be independently verified. All properties
are subject to prior sale, change or withdrawal. Neither the listing broker(s) nor Homes.com, LLC shall be responsible for any typographical errors, misinformation, misprints, and shall be held totally harmless.
© 2026 CNYIS, UNYREIS, WNYREIS. All rights reserved.
Ask me questions while you tour the home.