NOT LISTED FOR SALE
4 Beds
2 Baths
1,700 Sq Ft
0.25 Acre Lot

Sale Details

Date Sold: June 1, 2016

Last sale price $155,000 $91 Per Sq Ft

5 Days on Market

Highlights

  • RV Gated
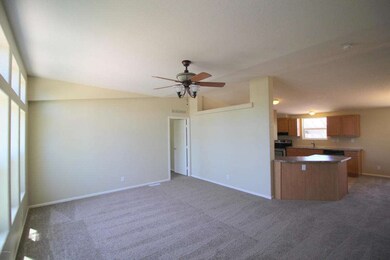
  • Vaulted Ceiling
  • Double Pane Windows
  • 0.25 Acre Lot
  • No HOA
  • Walk-In Closet

About This Home

As of June 2016

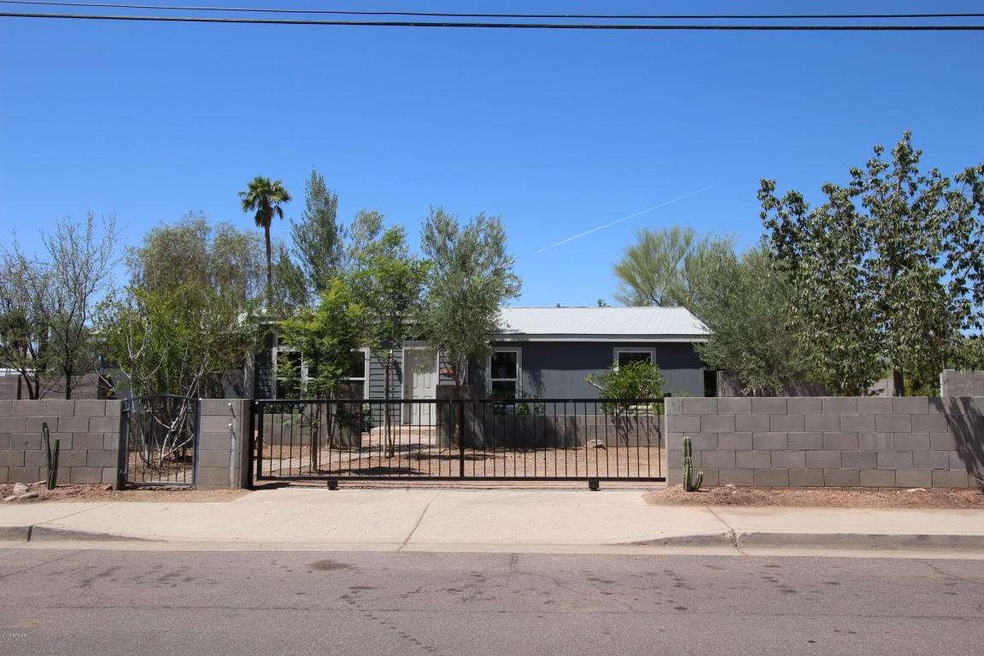
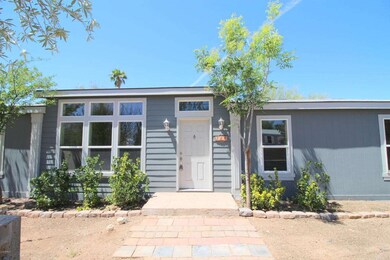
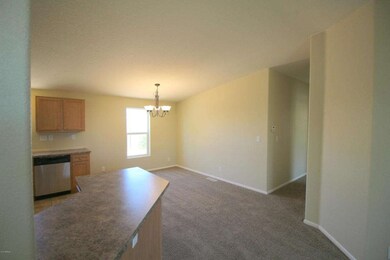
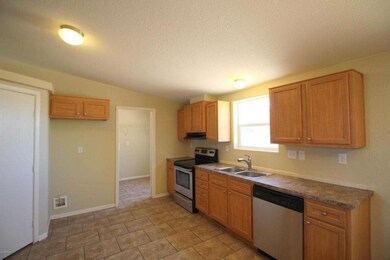
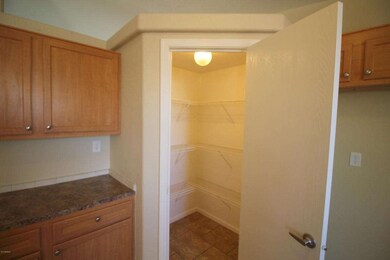
GREST 4 BEDROOM 2 BATH ON A HUGE LOT, MATURE TREES AND A FULL BLOCK FENCE. INSIDE THERE IS NEW INTERIOR TU-TONE PAINT, NEW CARPET, NEW STAINLESS STEEL APPLIANCES, THE MASTER BEDROOM IS SLPIT FROM THE THREE SECONDARY BEDROOMS. THE KITCHEN IS OPEN TO TH EDINING AREA AND HAS A SEPARATE PANTRY. THE ENTIRE LOT IS SURROUNDED WITH BLOCK FENCING. THIS HOME IS A PLEASURE TO SHOW...

Last Agent to Sell the Property

Michael Cunningham

West USA Realty License #SA036973000 Listed on: 04/22/2016

West USA Realty

Last Buyer's Agent

Christine Gioia

Coldwell Banker Realty License #SA652188000

Coldwell Banker Realty
Create a Home Valuation Report for This Property
The Home Valuation Report is an in-depth analysis detailing your home's value as well as a comparison with similar homes in the area

Property Details

Home Type

  • Mobile/Manufactured

Est. Annual Taxes

  • $907

Year Built

  • Built in 2007

Lot Details

  • 10,964 Sq Ft Lot
  • Block Wall Fence

Parking

  • RV Gated

Home Design

  • Wood Frame Construction
  • Composition Roof
  • Siding

Interior Spaces

  • 1,700 Sq Ft Home
  • 1-Story Property
  • Vaulted Ceiling
  • Ceiling Fan
  • Double Pane Windows

Kitchen

  • Built-In Microwave
  • Dishwasher

Flooring

  • Carpet
  • Tile
  • Vinyl

Bedrooms and Bathrooms

  • 4 Bedrooms
  • Walk-In Closet
  • Primary Bathroom is a Full Bathroom
  • 2 Bathrooms

Laundry

  • Laundry in unit
  • 220 Volts In Laundry
  • Electric Dryer Hookup

Schools

  • Four Peaks Elementary School - Apache Junction
  • Cactus Canyon Junior High
  • Apache Junction High School

Utilities

  • Refrigerated Cooling System
  • Heating Available
  • Cable TV Available

Community Details

  • No Home Owners Association
  • Clarence Lane Park Subdivision

Listing and Financial Details

  • Tax Lot 1
  • Assessor Parcel Number 101-02-109-A

Property Details

Home Type

Mobile/Manufactured

Est. Annual Taxes

$907

Year Built

Built in 2007

Lot Details

0.25 Acres

Listing Details

  • Cross Street: IRONWOOD & SUPERSTITION BLVD
  • Legal Info Range: 08E
  • Property Type: Residential
  • Association Fees Land Lease Fee: N
  • Recreation Center Fee 2: N
  • Recreation Center Fee: N
  • Basement: N
  • Separate Den Office Sep Den Office: N
  • Year Built: 2007
  • Tax Year: 2015
  • Property Sub Type: Mfg/Mobile Housing
  • Lot Size Acres: 0.25
  • Subdivision Name: CLARENCE LANE PARK
  • Architectural Style: Ranch
  • Property Attached Yn: No
  • Tax Parcel Letter: A
  • ResoBuildingAreaSource: Owner
  • General Property Description:PriceSqFt: 91.18
  • Windows:Dual Pane: Yes
  • Cooling:Ceiling Fan(s): Yes
  • Technology:Cable TV Avail: Yes
  • Laundry:_two_20 V Dryer Hookup: Yes
  • Special Features: None

Interior Features

  • Flooring: Carpet, Vinyl, Tile
  • Spa Features: None
  • Total Bedrooms: 4
  • Fireplace Features: None
  • Fireplace: No
  • Interior Amenities: Walk-In Closet(s), Vaulted Ceiling(s), Pantry, Full Bth Master Bdrm
  • Living Area: 1700.0
  • Stories: 1
  • Window Features: Double Pane Windows
  • ResoLivingAreaSource: Owner
  • Fireplace:No Fireplace: Yes
  • Kitchen Features:RangeOven Elec: Yes
  • Kitchen Features:Dishwasher2: Yes
  • Kitchen Features:Built-in Microwave: Yes
  • Kitchen Features:Disposal2: Yes
  • Kitchen Features Pantry: Yes
  • Other Rooms:Great Room: Yes

Exterior Features

  • Fencing: Block
  • Pool Features: None
  • Disclosures: Agency Discl Req
  • Construction Type: Painted, Siding, Frame - Wood
  • Roof: Composition
  • Construction:Frame - Wood: Yes

Garage/Parking

  • Parking Features: RV Gate, RV Access/Parking
  • Attached Garage: No
  • Parking Features:RV Gate: Yes
  • Parking Features:RV Parking: Yes

Utilities

  • Cooling: Refrigeration, Ceiling Fan(s)
  • Heating: Electric
  • Laundry Features: 220 V Dryer Hookup, Inside
  • Water Source: Pvt Water Company
  • Heating:Electric: Yes

Condo/Co-op/Association

  • Amenities: None
  • Association: No

Association/Amenities

  • Association Fees:HOA YN2: N
  • Association Fees:PAD Fee YN2: N
  • Association Fees:Cap ImprovementImpact Fee _percent_: $
  • Association Fees:Cap ImprovementImpact Fee 2 _percent_: $
  • Association Fee Incl:No Fees: Yes

Schools

  • Elementary School: Four Peaks Elementary School - Apache Junction
  • High School: Apache Junction High School
  • Middle Or Junior School: Cactus Canyon Junior High

Lot Info

  • Land Lease: No
  • Lot Size Sq Ft: 10964.0
  • Parcel #: 101-02-109-A
  • ResoLotSizeUnits: SquareFeet

Building Info

  • Builder Name: UNKNOWN

Tax Info

  • Tax Annual Amount: 907.0
  • Tax Book Number: 101.00
  • Tax Lot: 1
  • Tax Map Number: 2.00

Ownership History

We collect this data history from publicly available records. To have your information removed, we recommend requesting removal directly through your county’s website.

Date Name Owned For Owner Type

Purchase Details

Listed on
Apr 22, 2016
Closed on
May 27, 2016
Sold by
Bought by
Seller's Agent
Michael Cunningham
West USA Realty
Buyer's Agent
Christine Gioia
Coldwell Banker Realty
List Price
$149,900
Sold Price
$155,000
Premium/Discount to List
$5,100
3.4%

Home Financials for this Owner

Home Financials are based on the most recent Mortgage that was taken out on this home.
Original Mortgage
$160,115
Interest Rate
3.59%
Mortgage Type
VA

Purchase Details

Closed on
Oct 12, 2007
Sold by
Bought by

Home Financials for this Owner

Home Financials are based on the most recent Mortgage that was taken out on this home.
Original Mortgage
$182,141
Interest Rate
6.38%
Mortgage Type
New Conventional

Purchase Details

Closed on
Sep 17, 2007
Sold by
Bought by

Home Financials for this Owner

Home Financials are based on the most recent Mortgage that was taken out on this home.
Original Mortgage
$182,141
Interest Rate
6.38%
Mortgage Type
New Conventional

Purchase Details

Closed on
Jun 26, 2007
Sold by
Bought by

Home Financials for this Owner

Home Financials are based on the most recent Mortgage that was taken out on this home.
Original Mortgage
$37,500
Interest Rate
8.12%
Mortgage Type
New Conventional
Source: Public Records

Home Values in the Area

Source: Public Records

Average Home Value in this Area


Source: Public Records

Agents Specializing in Apache Junction, AZ

See All Agents

Purchase History

We collect this data history from publicly available records. To have your information removed, we recommend requesting removal directly through your county’s website.

Date Buyer Sale Price Title Company
$155,000 Security Title Agency Inc
$185,000 Capital Title Agency Inc
$54,000 Capital Title Agency Inc
$50,000 None Available
-- Fidelity National Title Agen
Source: Public Records

Mortgage History

We collect this data history from publicly available records. To have your information removed, we recommend requesting removal directly through your county’s website.

Date Status Borrower Loan Amount
Open $162,332
Closed $160,115
Previous Owner $179,510
Previous Owner $182,141
Previous Owner $37,500
Source: Public Records

Property History

We collect this data history from publicly available records. To have your information removed, we recommend requesting removal directly through your county’s website.

Date Event Price List to Sale Price per Sq Ft
06/01/2016 06/01/16 Sold $155,000 +3.4% $91 / Sq Ft
04/26/2016 04/26/16 Pending -- -- --
04/21/2016 04/21/16 For Sale $149,900 -- $88 / Sq Ft
Source: Arizona Regional Multiple Listing Service (ARMLS)

Tax History

We collect this data history from publicly available records. To have your information removed, we recommend requesting removal directly through your county’s website.

Year Tax Paid Tax Assessment Tax Assessment Total Assessment is a certain percentage of the fair market value that is determined by local assessors to be the total taxable value of land and additions on the property. Land Improvement
2025 $1,126 --
2024 $1,058 --
2023 $1,107 $12,177 $6,577 $5,600
2022 $1,058 $12,162 $6,577 $5,585
2021 $1,091 $12,223 $0 $0
2020 $1,064 $12,346 $0 $0
2019 $1,018 $12,373 $0 $0
2018 $996 $7,572 $0 $0
2017 $971 $7,362 $0 $0
2016 $941 $7,473 $1,667 $5,806
2014 -- $7,259 $1,667 $5,593
Source: Public Records

Agents Affiliated with this Home

  • Section Image
  • Section Image
See All Agents

Map

Source: Arizona Regional Multiple Listing Service (ARMLS)

MLS Number: 5432036

Arizona Regional Multiple Listing Service (ARMLS)
Your Personal Tour Guide

Ask me questions while you tour the home.