
Tyson Lynch
Responds Quickly
The Proper Nest Real Estate
(351) 666-4531
53 Total Sales
3 in The Point
$241K - $455K Price Range
Estimated Value: $439,570
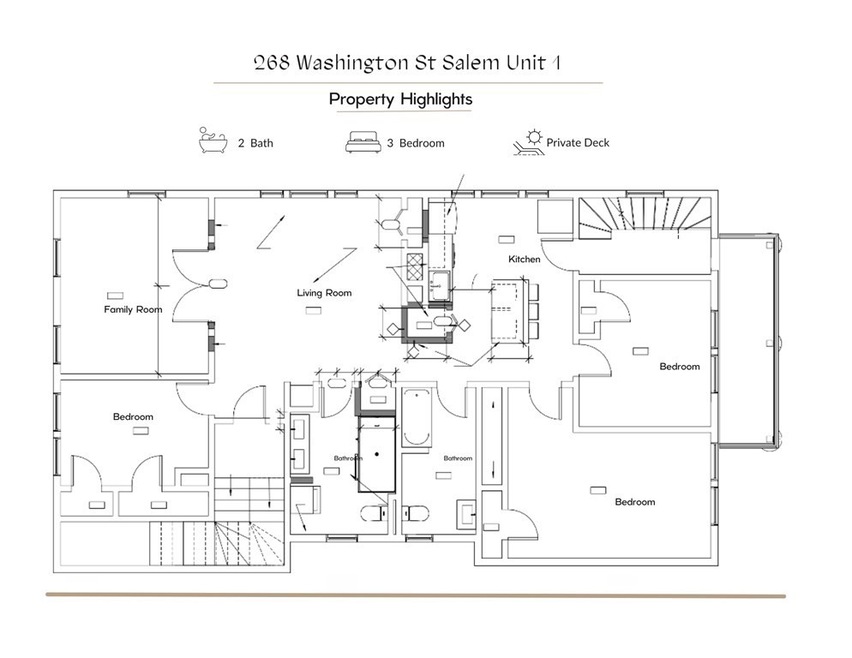
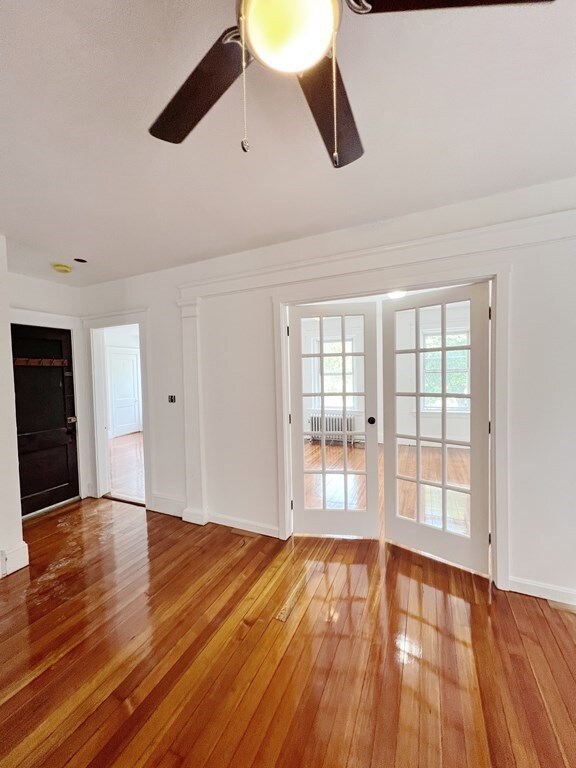
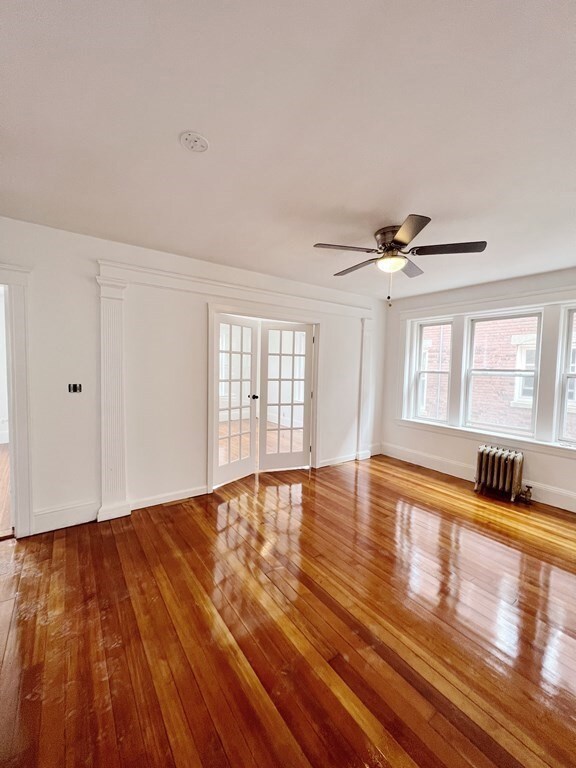
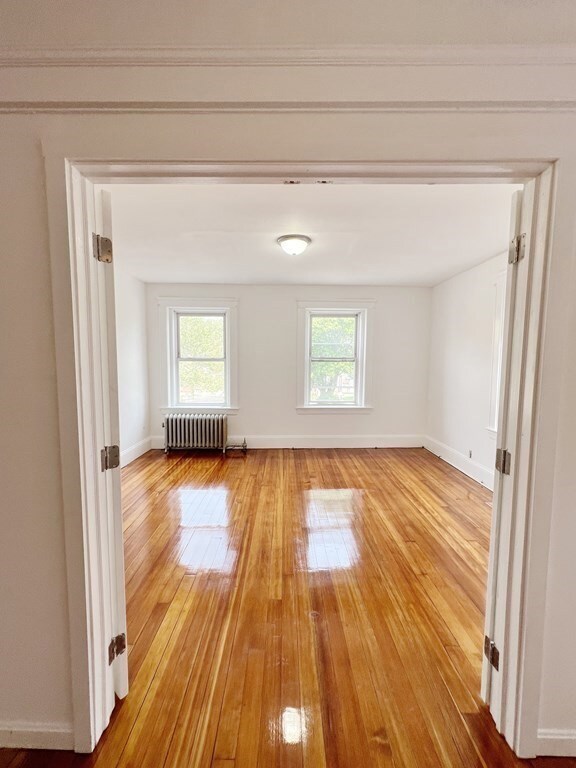
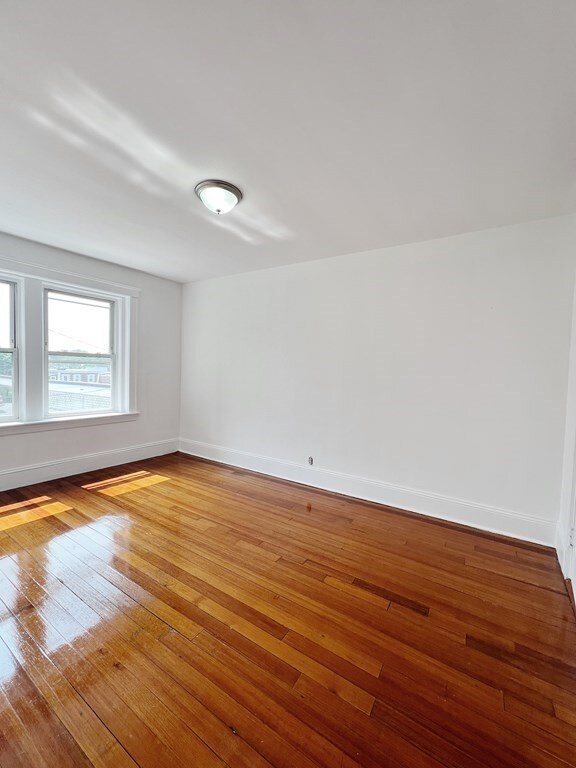
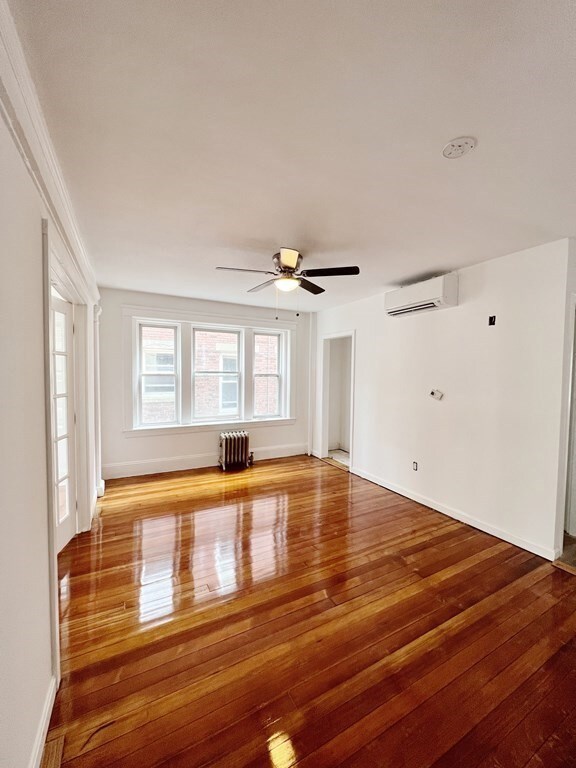
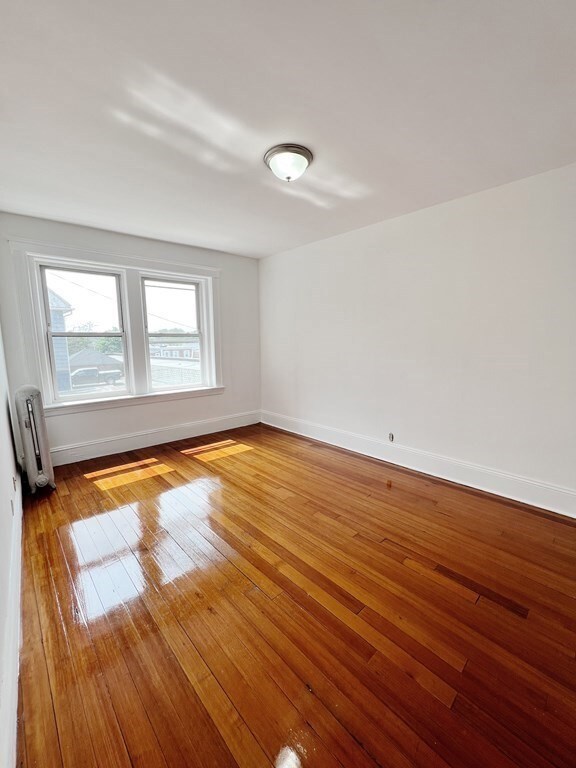
Welcome to this beautifully renovated 3 bed 2 bath apartment located on Washington St in Salem! This stunning unit features an open living concept with an abundance of natural sunlight that will make you feel right at home. With plenty of character, this apartment has been thoughtfully designed to create a warm and inviting atmosphere. The main living area is perfect for entertaining, with ample space for a dining area and comfortable seating. The modern kitchen boasts new appliances, butcherblock countertops, and plenty of storage space. The bedrooms are spacious and comfortable, with large windows allowing natural light to filter through. This unit also features a bonus room that can be used as an office, 4th bedroom, or so much more. You will find convenience at your fingertips with an in-unit washer & dryer. This apartment is conveniently located just steps away from downtown Salem, where you'll find plenty of shopping, dining, and entertainment options.
Last Renter's Agent
Josh Gonzalez
LAER Realty Partners
We collect this data history from publicly available records. To have your information removed, we recommend requesting removal directly through your county’s website.
Tyson Lynch
The Proper Nest Real Estate
(351) 666-4531
53 Total Sales
3 in The Point
$241K - $455K Price Range
Eric Erickson
Reimagined Real Estate Advisors
(978) 690-4349
11 Total Sales
1 in The Point
$439,900 Price
Johnny Long
PRIVI Realty LLC
(857) 353-8035
168 Total Sales
1 in The Point
$1,000,000 Price
Enrique Benitez
Compass
(857) 666-4148
3 Total Sales
1 in The Point
$1,185,000 Price
Jim Armstrong
Aluxety
(351) 666-8685
63 Total Sales
1 in The Point
$1,750,000 Price
Julie Tsakirgis
RE/MAX Property Shoppe, Inc.
(781) 776-5137
125 Total Sales
1 in The Point
$1,500,000 Price
We collect this data history from publicly available records. To have your information removed, we recommend requesting removal directly through your county’s website.
| Date | Buyer | Sale Price | Title Company |
|---|---|---|---|
| $900,000 | None Available |
We collect this data history from publicly available records. To have your information removed, we recommend requesting removal directly through your county’s website.
| Date | Status | Borrower | Loan Amount |
|---|---|---|---|
| Open | $1,410,000 | ||
| Previous Owner | $120,000 | ||
| Previous Owner | $90,000 | ||
| Previous Owner | $85,000 |
We collect this data history from publicly available records. To have your information removed, we recommend requesting removal directly through your county’s website.
| Date | Event | Price | List to Sale | Price per Sq Ft |
|---|---|---|---|---|
| 06/02/2023 06/02/23 | Rented | $3,000 | 0.0% | -- |
| 05/16/2023 05/16/23 | Price Changed | $3,000 | +3.4% | $3 / Sq Ft |
| 05/12/2023 05/12/23 | For Rent | $2,900 | -- | -- |
We collect this data history from publicly available records. To have your information removed, we recommend requesting removal directly through your county’s website.
| Year | Tax Paid | Tax Assessment Tax Assessment Total Assessment is a certain percentage of the fair market value that is determined by local assessors to be the total taxable value of land and additions on the property. | Land | Improvement |
|---|---|---|---|---|
| 2025 | -- | $992,100 | $146,200 | $845,900 |
| 2024 | -- | $869,100 | $146,200 | $722,900 |
| 2023 | $0 | $764,400 | $129,000 | $635,400 |
| 2022 | $0 | $736,500 | $120,400 | $616,100 |
| 2021 | $0 | $728,500 | $112,400 | $616,100 |
| 2020 | $0 | $687,400 | $116,400 | $571,000 |
| 2019 | $0 | $677,100 | $106,100 | $571,000 |
| 2018 | $0 | $586,300 | $91,700 | $494,600 |
| 2017 | $0 | $540,200 | $73,400 | $466,800 |
| 2016 | $9,400 | $540,200 | $73,400 | $466,800 |
| 2015 | $9,400 | $508,500 | $63,100 | $445,400 |
T
Landlord's Agent in 2023
The Reference Group
Reference Real Estate
(781) 342-0052
246 Total Sales
Landlord's Co-Listing Agent in 2023
Malika Bensalah
Real Broker MA, LLC
(857) 258-3156
3 Total Sales
J
Tenant's Agent in 2023
Josh Gonzalez
Laer Realty
Source: MLS Property Information Network (MLS PIN)
MLS Number: 73110228
APN: SALE-000034-000000-000282
Disclaimer: Certain information contained herein is derived from information provided by parties other than Homes.com. All information provided is deemed reliable, but is not guaranteed to be accurate and should be independently verified.
The property listing data and information, or the Images, set forth herein were provided to MLS Property Information Network, Inc. from third party sources, including sellers, lessors and public records, and were compiled by MLS Property Information Network, Inc. The property listing data and information, and the Images, are for the personal, non-commercial use of consumers having a good faith interest in purchasing or leasing listed properties of the type displayed to them and may not be used for any purpose other than to identify prospective properties which such consumers may have a good faith interest in purchasing or leasing. MLS Property Information Network, Inc. and its subscribers disclaim any and all representations and warranties as to the accuracy of the property listing data and information, or as to the accuracy of any of the Images, set forth herein.
Ask me questions while you tour the home.