
Mei Chet
Keller Williams Realty Boston Northwest
(857) 376-3587
65 Total Sales
1 in The Port
$1,650,000 Price


Estimated Value: $696,773
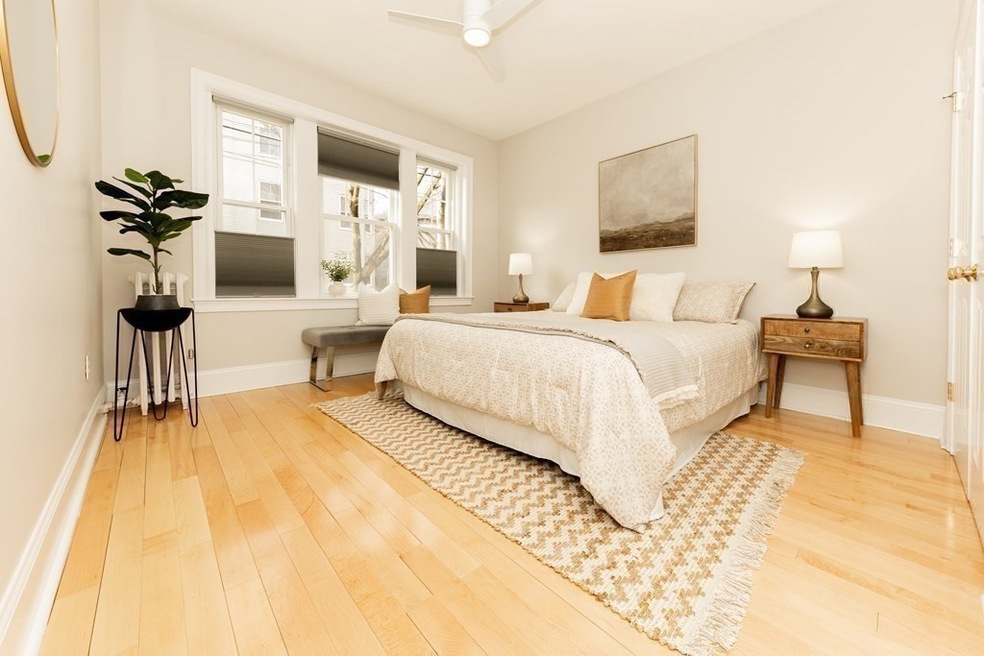
Ideally situated between Hampshire & Broadway, this raised 1st floor, 2 Bedroom 1 Bathroom gem is both walkers' and bikers' paradise. Explore vibrant Kendall, Central, Union and Inman squares. Walk to Formaggio Kitchen, Oleana, coffee shops, Lord Hobo, Lamplighter and all Cambridge has to offer. Culture and cuisine surround this welcoming 16 unit association. Featuring gorgeous maple floors, in-unit washer/dryer, custom window shades, eat-in kitchen, high ceilings, large bedrooms, new celling fans and freshly painted ... all that is left to do is move in. Spacious custom-built closets throughout, a private lockable basement area, bike storage and hallway closet provides ample storage. Pet friendly and professionally managed bldg with large fenced-in common yard and parks nearby. Make note of the impressive mason work and recently repointed brick exterior, as you walk into your new home. Embrace the perfect blend of historic charm and modern amenities in this immaculate condominium.
Last Buyer's Agent
Tianqi Wang
TQ Realty Inc.
We collect this data history from publicly available records. To have your information removed, we recommend requesting removal directly through your county’s website.
Mei Chet
Keller Williams Realty Boston Northwest
(857) 376-3587
65 Total Sales
1 in The Port
$1,650,000 Price
Elaine Evans Group
RE/MAX Generations
(774) 307-7101
155 Total Sales
1 in The Port
$575,000 Price
Alina Wang
Coldwell Banker Realty - Lexington
(774) 458-7979
254 Total Sales
1 in The Port
$915,000 Price
Wenjun Cao
Engel & Volkers Boston
(781) 488-6994
25 Total Sales
1 in The Port
$1,510,000 Price
Hans Nagrath
Compass
(888) 604-7140
164 Total Sales
7 in The Port
$980K - $3.5M Price Range
Matthew Foley
Fenway Property Advisors
(339) 213-8796
52 Total Sales
2 in The Port
$144K - $156K Price Range
We collect this data history from publicly available records. To have your information removed, we recommend requesting removal directly through your county’s website.
| Date | Buyer | Sale Price | Title Company |
|---|---|---|---|
| $770,168 | None Available | ||
| $630,000 | -- | ||
| $315,000 | -- |
We collect this data history from publicly available records. To have your information removed, we recommend requesting removal directly through your county’s website.
| Date | Status | Borrower | Loan Amount |
|---|---|---|---|
| Open | $539,118 | ||
| Previous Owner | $233,000 | ||
| Previous Owner | $229,000 | ||
| Previous Owner | $504,000 | ||
| Previous Owner | $250,000 |
We collect this data history from publicly available records. To have your information removed, we recommend requesting removal directly through your county’s website.
| Date | Event | Price | List to Sale | Price per Sq Ft |
|---|---|---|---|---|
| 02/29/2024 02/29/24 | Sold | $770,168 | +2.7% | $931 / Sq Ft |
| 01/22/2024 01/22/24 | Pending | -- | -- | -- |
| 01/18/2024 01/18/24 | For Sale | $749,900 | -- | $907 / Sq Ft |
We collect this data history from publicly available records. To have your information removed, we recommend requesting removal directly through your county’s website.
| Year | Tax Paid | Tax Assessment Tax Assessment Total Assessment is a certain percentage of the fair market value that is determined by local assessors to be the total taxable value of land and additions on the property. | Land | Improvement |
|---|---|---|---|---|
| 2025 | $4,157 | $654,700 | $0 | $654,700 |
| 2024 | $3,796 | $641,300 | $0 | $641,300 |
| 2023 | $3,734 | $637,200 | $0 | $637,200 |
| 2022 | $3,719 | $628,200 | $0 | $628,200 |
| 2021 | $3,640 | $622,200 | $0 | $622,200 |
| 2020 | $3,542 | $616,000 | $0 | $616,000 |
| 2019 | $3,391 | $570,800 | $0 | $570,800 |
| 2018 | $3,290 | $523,100 | $0 | $523,100 |
| 2017 | $3,102 | $478,000 | $0 | $478,000 |
| 2016 | $2,983 | $426,700 | $0 | $426,700 |
| 2015 | $2,918 | $373,100 | $0 | $373,100 |
| 2014 | $2,807 | $335,000 | $0 | $335,000 |
Seller's Agent in 2024
Marius Gallitano
Compass
(617) 852-3936
1 in this area
83 Total Sales
T
Buyer's Agent in 2024
Tianqi Wang
TQ Realty Inc.
Source: MLS Property Information Network (MLS PIN)
MLS Number: 73194713
APN: CAMB-/77 . - 692- 68/1.
Disclaimer: Certain information contained herein is derived from information provided by parties other than Homes.com. All information provided is deemed reliable, but is not guaranteed to be accurate and should be independently verified.
The property listing data and information, or the Images, set forth herein were provided to MLS Property Information Network, Inc. from third party sources, including sellers, lessors and public records, and were compiled by MLS Property Information Network, Inc. The property listing data and information, and the Images, are for the personal, non-commercial use of consumers having a good faith interest in purchasing or leasing listed properties of the type displayed to them and may not be used for any purpose other than to identify prospective properties which such consumers may have a good faith interest in purchasing or leasing. MLS Property Information Network, Inc. and its subscribers disclaim any and all representations and warranties as to the accuracy of the property listing data and information, or as to the accuracy of any of the Images, set forth herein.
Ask me questions while you tour the home.