
Stacy Burgos Rodgers
Keller Williams Realty Gulf Coast
(470) 480-1362
64 Total Sales
4 in Pace
$205K - $810K Price Range

Estimated Value: $328,763
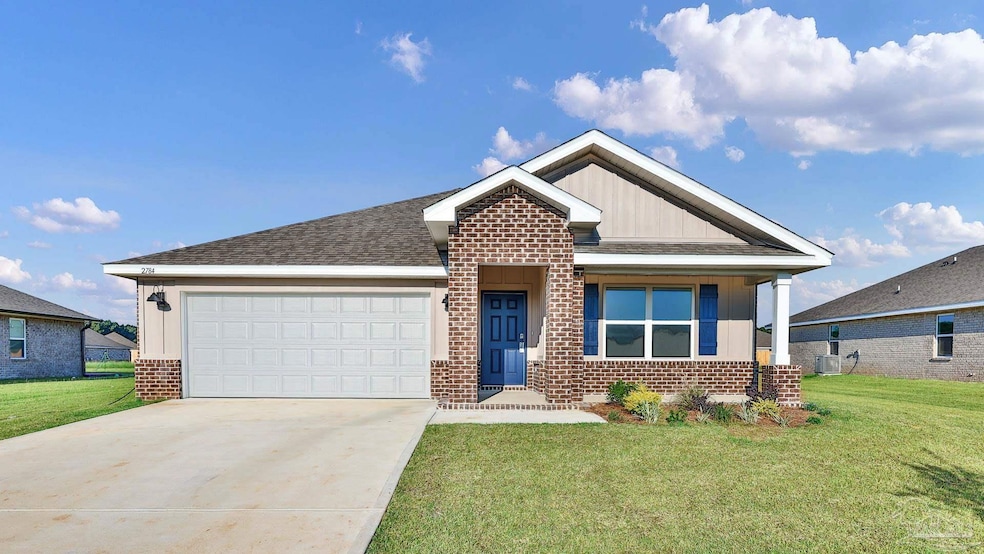
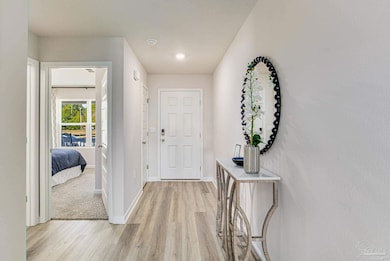


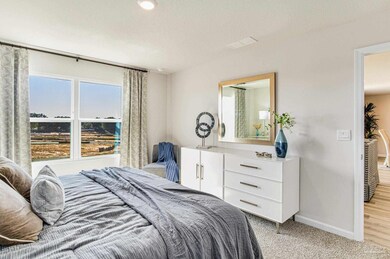

Welcome to Chase Farms, a stunning new home community in Pace! Our Cali plan offers a spacious 4 bed, 2 bath home with a covered patio and a 2-car garage. Step into the open kitchen, equipped with sleek stainless-steel appliances, a generous island/bar for additional seating, and stunning quartz countertops. Bedroom 1 boasts ample space and a beautiful adjoining bath featuring a double vanity, large shower, and a walk-in closet. This home also includes a Smart Home Technology package, ensuring a modern and convenient lifestyle. Located near top-rated schools, grocery stores, shopping centers, and local dining, Chase Farms provides easy access to everything you need while maintaining a peaceful, small-town atmosphere.
Last Agent to Sell the Property
D R Horton Realty of NW Florida, LLC Brokerage Phone: 850-377-2101 Listed on: 11/13/2025
Stacy Burgos Rodgers
Keller Williams Realty Gulf Coast
(470) 480-1362
64 Total Sales
4 in Pace
$205K - $810K Price Range
Tina Dreyer
Better Homes And Gardens Real Estate Main Street Properties
(850) 798-3048
89 Total Sales
7 in Pace
$195K - $372K Price Range
Stacey Rising
Better Homes And Gardens Real Estate Main Street Properties
(850) 903-4666
320 Total Sales
20 in Pace
$89K - $712K Price Range
Kathryn Paro
Berkshire Hathaway Home Services PenFed Realty
(727) 732-2488
43 Total Sales
1 in Pace
$350,990 Price
Michelle Carlson
Berkshire Hathaway Home Services PenFed Realty
(850) 780-5783
59 Total Sales
8 in Pace
$340K - $535K Price Range
Ann Guthrie
Better Homes And Gardens Real Estate Main Street Properties
(850) 805-6591
32 Total Sales
4 in Pace
$319K - $387K Price Range
We collect this data history from publicly available records. To have your information removed, we recommend requesting removal directly through your county’s website.
| Date | Event | Price | List to Sale | Price per Sq Ft |
|---|---|---|---|---|
| 12/18/2025 12/18/25 | Sold | $319,900 | -1.5% | $175 / Sq Ft |
| 11/17/2025 11/17/25 | Pending | -- | -- | -- |
| 11/13/2025 11/13/25 | For Sale | $324,900 | -- | $178 / Sq Ft |
B
Seller's Agent in 2025
Brittany Hurst
D R Horton Realty of NW Florida, LLC
(850) 232-0007
2,683 Total Sales
Buyer's Agent in 2025
Elizabeth Javier-Montanez
Realty Redefined
(786) 449-7000
106 Total Sales
Source: Pensacola Association of REALTORS®
MLS Number: 673702
APN: 01-2N-30-0594-00C00-0130
Disclaimer: Certain information contained herein is derived from information provided by parties other than Homes.com. All information provided is deemed reliable, but is not guaranteed to be accurate and should be independently verified.
Copyright© 2026 by the Multiple Listing Service of the Pensacola Association of REALTORS®. This information is believed to be accurate but is not guaranteed. Subject to verification by all parties. This data is copyrighted and may not be transmitted, retransmitted, copied, framed, repurposed, or altered in any way for any other site, individual and/or purpose without the express written permission of the Multiple Listing Service of the Pensacola Association of REALTORS®. Florida recognizes single and transaction agency relationships. Information deemed reliable but not guaranteed. Any use of search facilities of data on this site, other than by a consumer looking to purchase real estate, is prohibited. IDX information is provided exclusively for personal, non-commercial use, and may not be used for any purpose other than to identify prospective properties consumers may be interested in purchasing.
Ask me questions while you tour the home.