NOT LISTED FOR SALE

2680 Running Springs Loop Oviedo, FL 32765

Oviedo Area

Estimated Value: $677,000 - $769,000

4 Beds
2.5 Baths
3,096 Sq Ft
$228/Sq Ft Est. Value

Sale Details

Date Sold: June 28, 2013

Last sale price $318,000 $103 Per Sq Ft

Est. 122% increase in value since last sale

Current estimated payment $4,440 / mo

16 Days on Market

Highlights

  • Oak Trees
  • Heated Indoor Pool
  • Deck
  • Carillon Elementary School Rated A-
  • Open Floorplan
  • Wood Flooring

About This Home

As of June 2013

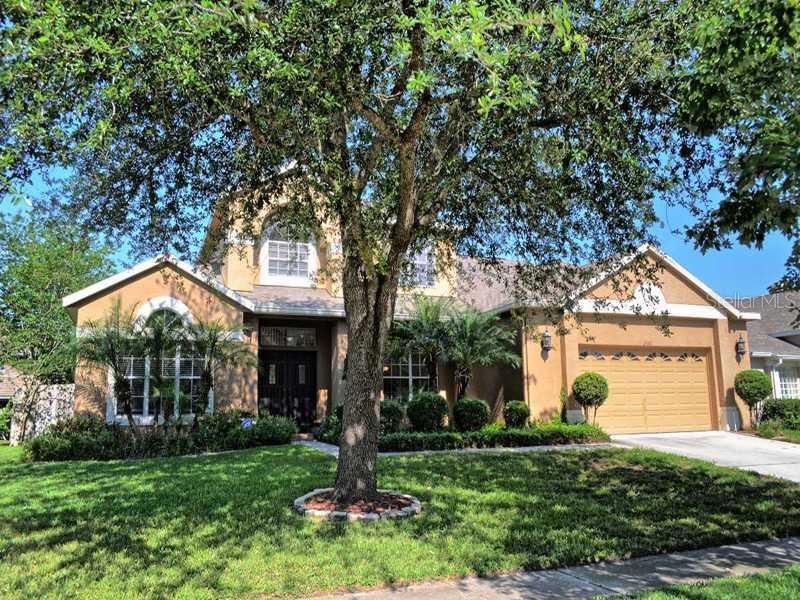
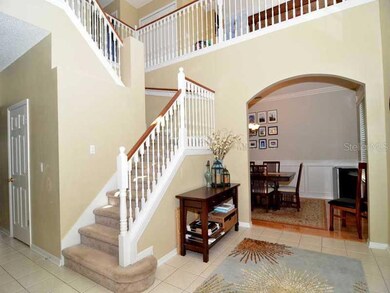
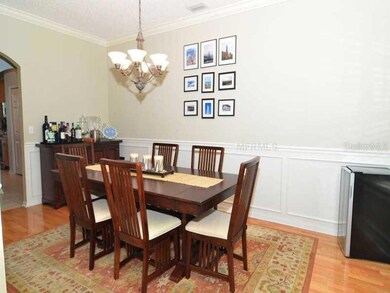
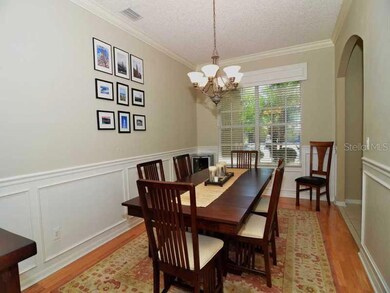
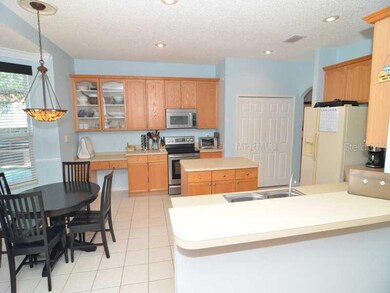
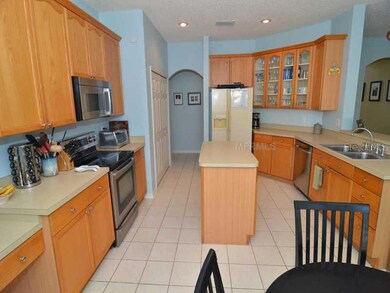
Wonderful two story family pool home in The Landings at Little Creek. This is one of the largest floor plans in the development with 4 bedrooms plus an office/den and an additional bonus area. Generously appointed kitchen has stainless appliances, convection oven, and heating drawer and opens onto large family room with wood floors, all overlooking beautiful screened pool area and backyard. Downstairs master suite is spacious and elegant with French doors to pool, wood floors, huge walk in closet, and master bath with garden tub and double sinks. 2nd bedroom downstairs has new wainscoting and chair rail. Upstairs has 2 bedrooms and 1 full bath plus great bonus area. Upgraded features include crown molding throughout most of the house, wood floors, new interior paint, custom built-ins, and French doors. Lots of storage. Solar heated saltwater pool with sun deck and water features. Convenient location close to "A" rated schools, Seminole State College and UCF. Not a short sale or bank owned property!

Last Agent to Sell the Property

Nancy Bagby

FANNIE HILLMAN & ASSOCIATES License #203894 Listed on: 05/14/2013

FANNIE HILLMAN & ASSOCIATES
Create a Home Valuation Report for This Property
The Home Valuation Report is an in-depth analysis detailing your home's value as well as a comparison with similar homes in the area

Home Details

Home Type

  • Single Family

Est. Annual Taxes

  • $3,673

Year Built

  • Built in 1998

Lot Details

  • 8,590 Sq Ft Lot
  • East Facing Home
  • Fenced
  • Mature Landscaping
  • Oak Trees
  • Fruit Trees

HOA Fees

  • $63 Monthly HOA Fees

Parking

  • 2 Car Garage
  • Oversized Parking
  • Workshop in Garage
  • Garage Door Opener
  • On-Street Parking

Home Design

  • Bi-Level Home
  • Slab Foundation
  • Shingle Roof
  • Block Exterior
  • Stucco

Interior Spaces

  • 3,096 Sq Ft Home
  • Open Floorplan
  • Crown Molding
  • Ceiling Fan
  • Blinds
  • French Doors
  • Great Room
  • Family Room Off Kitchen
  • Formal Dining Room
  • Storage Room
  • Inside Utility

Kitchen

  • Eat-In Kitchen
  • Convection Oven
  • Range with Range Hood
  • Recirculated Exhaust Fan
  • Microwave
  • Freezer
  • Dishwasher
  • Solid Surface Countertops
  • Disposal

Flooring

  • Wood
  • Carpet
  • Ceramic Tile

Bedrooms and Bathrooms

  • 4 Bedrooms
  • Walk-In Closet

Laundry

  • Laundry in unit
  • Dryer
  • Washer

Home Security

  • Security System Owned
  • Fire and Smoke Detector

Eco-Friendly Details

  • Reclaimed Water Irrigation System

Pool

  • Heated Indoor Pool
  • Screened Pool
  • Spa
  • Fence Around Pool
  • Pool has a Solar Cover
  • Pool Sweep
  • Pool Tile
  • Auto Pool Cleaner

Outdoor Features

  • Deck
  • Covered Patio or Porch
  • Exterior Lighting
  • Rain Gutters

Schools

  • Carillon Elementary School
  • Jackson Heights Middle School
  • Hagerty High School

Utilities

  • Central Heating and Cooling System
  • High-Efficiency Water Heater
  • Cable TV Available

Listing and Financial Details

Community Details

Overview

  • Little Creek Ph 2B Subdivision

Recreation

  • Tennis Courts
  • Recreation Facilities
  • Community Playground
  • Park

Home Details

Home Type

Single Family

Est. Annual Taxes

$3,673

Year Built

Built in 1998

Lot Details

8,590 Sq Ft Lot

HOA Fees

$63 per month

Parking

2

Listing Details

  • Property Type: Residential
  • Property Sub Type: Single Family Residence
  • Construction Materials: Block, Stucco
  • Fireplace: No
  • Living Area: 3096
  • Lot Size Acres: 0.2
  • New Construction: No
  • Year Built: 1998
  • Building Area Total: 3774
  • Lot Size Sq Ft: 8590
  • Status: Sold
  • Ownership: Fee Simple
  • ResoBuildingAreaSource: PublicRecords
  • RATIO Current Price By Calculate: 102.71
  • Total Acreage: 0 to less than 1/4
  • Water Access YN: 0
  • Tax Year: 2012
  • Special Features: VirtualTour

Interior Features

  • Living Area Units: Square Feet
  • Flooring: Carpet, Ceramic Tile, Wood
  • Full Bathrooms: 2
  • Half Bathrooms: 1
  • Interior Amenities: Ceiling Fans(s), Crown Molding, Eat-in Kitchen, Kitchen/Family Room Combo, Open Floorplan, Solid Surface Counters, Walk-In Closet(s)
  • Appliances Included: Convection Oven, Dishwasher, Disposal, Dryer, Electric Water Heater, Exhaust Fan, Freezer, Microwave, Microwave Hood, Oven, Range, Refrigerator, Washer
  • Foundation Details: Slab
  • Total Bedrooms: 4
  • Levels: Two
  • Spa Yn: Yes
  • Window Features: Blinds
  • ResoLivingAreaSource: PublicRecords
  • Additional Rooms: Formal Dining Room Separate,Great Room,Inside Utility,Storage Rooms

Exterior Features

  • Direction Faces: East
  • Pool Features: Auto Cleaner, Heated, Indoor, Pool Sweep, Screen Enclosure, Solar Cover, Tile
  • Exterior Features: French Doors, Fence, Irrigation System, Lighting, Rain Gutters
  • Roof: Shingle
  • Home Warranty: No
  • Pool Private: Yes
  • Waterfront: No
  • Patio and Porch Features: Covered, Deck, Patio, Porch, Screened
  • Water View YN: 0

Garage/Parking

  • Attached Garage: No
  • Garage Spaces: 2
  • Garage Yn: Yes
  • Parking Features: Garage Door Opener, On Street, Oversized, Workshop in Garage

Utilities

  • Utilities: Cable Available, Electricity Connected, Fire Hydrant, Public, Sprinkler Meter, Sprinkler Recycled, Street Lights
  • Cooling: Central Air
  • Heating: Central
  • Laundry Features: Inside
  • Sewer: Public Sewer
  • Water Source: Public

Condo/Co-op/Association

  • Community Features: Irrigation-Reclaimed Water, Park, Playground, Tennis Courts
  • Association Amenities: Park, Playground, Recreation Facilities, Tennis Court(s)
  • Association Fee: 190
  • Association Fee Frequency: Quarterly
  • Association: Yes
  • Security: Security System Owned, Smoke Detector(s)
  • Senior Community: No
  • Association Fee Requirement: Required

Fee Information

  • Total Annual Fees: 760.00
  • Total Monthly Fees: 63.33

Schools

  • Elementary School: Carillon Elementary
  • High School: Hagerty High
  • Middle Or Junior School: Jackson Heights Middle

Lot Info

  • Zoning: RES
  • Parcel Number: 26-21-31-506-0000-0860
  • Additional Parcels: No
  • Lot Features: In County, Sidewalk, Paved
  • Flood Zone Code: X
  • Future Land Use: 01

Green Features

  • Efficiency: Water Heater

Rental Info

  • Furnished: Unfurnished
  • Pets Allowed: Yes
  • Expected Lease Date: 2013-06-28T00:00:00.000

Tax Info

  • Tax Annual Amount: 3673
  • Tax Block: 0000
  • Tax Book Number: 0051/0071
  • Tax Lot: 0860

Ownership History

We collect this data history from publicly available records. To have your information removed, we recommend requesting removal directly through your county’s website.

Date Name Owned For Owner Type

Purchase Details

Listed on
May 14, 2013
Closed on
Jun 1, 2013
Bought by
Seller's Agent
Nancy Bagby
FANNIE HILLMAN & ASSOCIATES
List Price
$325,000
Sold Price
$318,000
Premium/Discount to List
-$7,000
-2.15%
Current Estimated Value
$707,080

Home Financials for this Owner

Home Financials are based on the most recent Mortgage that was taken out on this home.
Estimated Appreciation
$389,080
Avg. Annual Appreciation
6.24%

Purchase Details

Closed on
Feb 28, 2011
Sold by
Taylor Scott and Taylor Pamela
Bought by
Anderso Mark and Anderson Jennifer

Home Financials for this Owner

Home Financials are based on the most recent Mortgage that was taken out on this home.
Original Mortgage
$270,000
Interest Rate
4.76%
Mortgage Type
New Conventional

Purchase Details

Closed on
Jan 18, 2005
Sold by
Lewis Robert M and Lewis Patricia A
Bought by
Taylor Scott and Taylor Pamela

Home Financials for this Owner

Home Financials are based on the most recent Mortgage that was taken out on this home.
Original Mortgage
$332,000
Interest Rate
6.14%
Mortgage Type
Fannie Mae Freddie Mac

Purchase Details

Closed on
Jul 23, 2004
Sold by
Mullins Freddy W and Mullins Linda S
Bought by
Pate Mark C and Pate Vivian R

Home Financials for this Owner

Home Financials are based on the most recent Mortgage that was taken out on this home.
Original Mortgage
$224,000
Interest Rate
6.24%
Mortgage Type
Unknown

Purchase Details

Closed on
Mar 31, 2003
Sold by
Kendrick Leroy L and Kendrick Demetria B
Bought by
Lewis Robert M and Lewis Patricia A

Home Financials for this Owner

Home Financials are based on the most recent Mortgage that was taken out on this home.
Original Mortgage
$196,000
Interest Rate
5.74%

Purchase Details

Closed on
Aug 17, 1998
Sold by
The Ryland Group Inc
Bought by
Kendrick Leroy L and Kendrick Demetria B

Purchase Details

Closed on
May 1, 1997
Bought by
Bock Joshua M and Bock Jennifer R
Source: Public Records

Home Values in the Area

Source: Public Records

Average Home Value in this Area


Source: Public Records

Agents Specializing in Oviedo, FL

See All Agents

Purchase History

We collect this data history from publicly available records. To have your information removed, we recommend requesting removal directly through your county’s website.

Date Buyer Sale Price Title Company
$318,000 --
Anderso Mark $300,000 First Advantage Title Partne
Taylor Scott $415,000 Watson Title Services Inc
Pate Mark C $280,000 Sunbelt Title Agency
Lewis Robert M $245,000 Equitable Title Agency Inc
Kendrick Leroy L $168,400 --
Bock Joshua M $280,900 --
Source: Public Records

Mortgage History

We collect this data history from publicly available records. To have your information removed, we recommend requesting removal directly through your county’s website.

Date Status Borrower Loan Amount
Open $363,000
Previous Owner Anderso Mark $270,000
Previous Owner Lewis Robert M $50,000
Previous Owner Taylor Scott $332,000
Previous Owner Pate Mark C $224,000
Previous Owner Lewis Robert M $196,000
Source: Public Records

Property History

We collect this data history from publicly available records. To have your information removed, we recommend requesting removal directly through your county’s website.

Date Event Price List to Sale Price per Sq Ft
05/26/2015 05/26/15 Off Market $318,000 -- --
06/28/2013 06/28/13 Sold $318,000 -- $103 / Sq Ft
Source: Stellar MLS

Tax History

We collect this data history from publicly available records. To have your information removed, we recommend requesting removal directly through your county’s website.

Year Tax Paid Tax Assessment Tax Assessment Total Assessment is a certain percentage of the fair market value that is determined by local assessors to be the total taxable value of land and additions on the property. Land Improvement
2025 $5,707 $378,183
2024 $5,420 $367,525
2023 $5,093 $356,820 $0 $0
2021 $4,863 $336,337 $0 $0
2020 $4,824 $331,693 $0 $0
2019 $4,765 $324,236 $0 $0
2018 $4,722 $318,190 $0 $0
2017 $4,612 $311,645 $0 $0
2016 $4,784 $307,372 $0 $0
2015 $5,119 $303,113 $0 $0
2014 $5,119 $278,390 $0 $0
Source: Public Records

Agents Affiliated with this Home

  • Section Image
See All Agents

Map

Source: Stellar MLS

MLS Number: O5159823

Stellar MLS

APN: 26-21-31-506-0000-0860

Your Personal Tour Guide

Ask me questions while you tour the home.