
Bill Borden
High Caliber Realty
(770) 758-3089
39 Total Sales
1 in Gateway
$510,000 Price
Estimated Value: $452,452
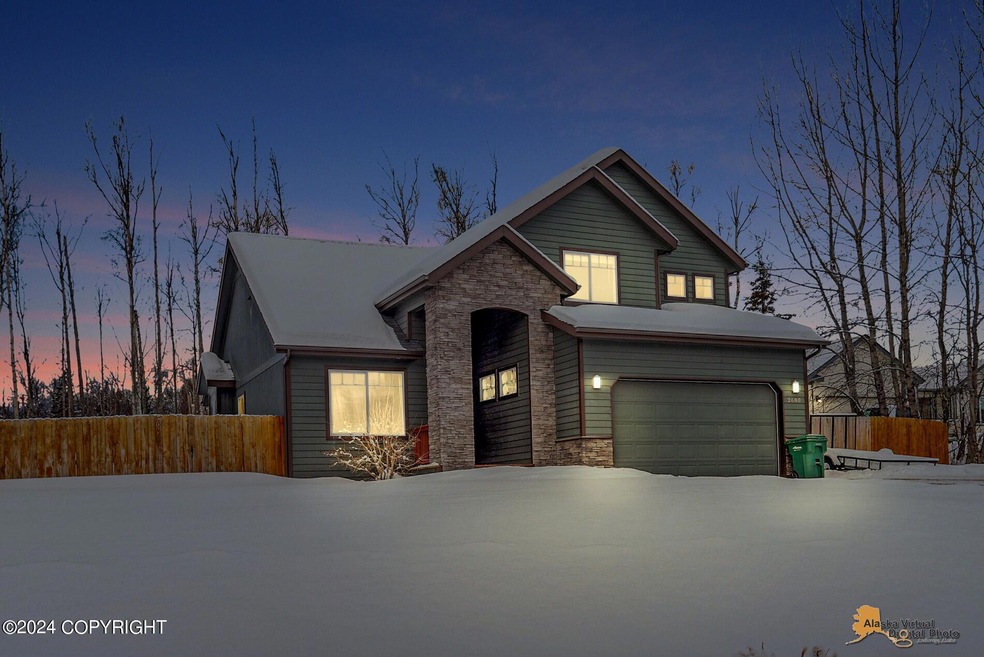
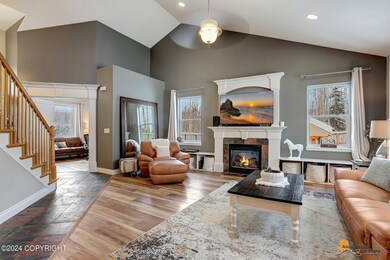
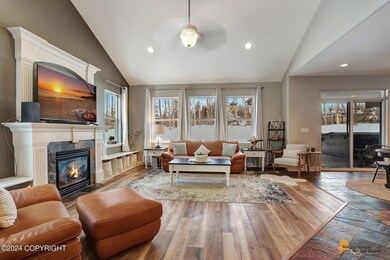
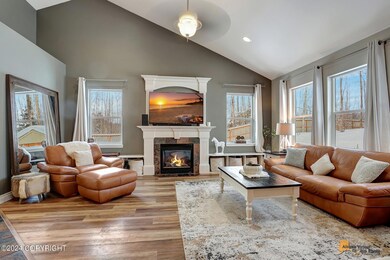
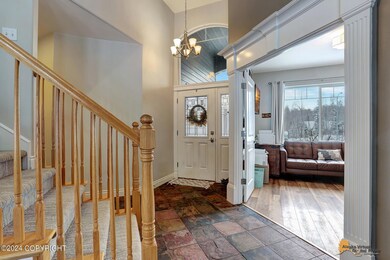
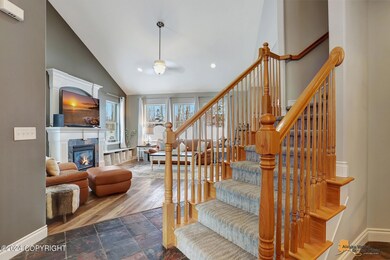
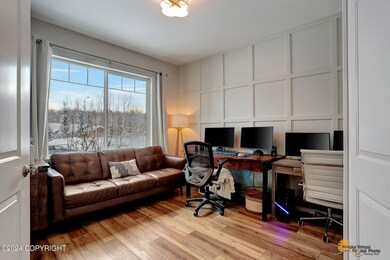
Location Location Location!!! So many custom upgrades in this high-quality home! Super private lot, no neighbors to the left/behind. Gorgeous single family home in the sought after Ranch neighborhood. Newer Hot Tub INCLUDED on large covered back deck. -Lots of cheerful light, fresh paint, new carpet on the stairs. Raised bed gardens. Updated high quality LVP flooring.The luxury of In-floor radiant heat. Feature walls and built ins in living areas. Ample office downstairs with full closet. Granite countertops throughout. Executive soft close maple kitchen cabinets. A true cooks' dream for a kitchen - with large island and walk in pantry. Fully fenced private back yard. RV parking, generator switch, huge shed. Nest thermostats. Newer LG appliances. Water Softener and filter. Mature cherry and apple trees in this serene back yard. Custom built quality chicken run and coop-easily converted to a shed. Major systems meticulously maintained. Easy commute near Mat Su Regional hospital, neighborhood backs to Palmer Hay flats, many paved walking paths throughout neighborhood to walk your pups or take a stroll. Walking distance to elementary school. Must See in person to appreciate the beauty and quality!
Last Agent to Sell the Property
Real Broker Alaska License #139645 Listed on: 01/02/2024
Last Buyer's Agent
Ben Kinney Team
Keller Williams Realty Alaska Group of Eagle River License #500043
We collect this data history from publicly available records. To have your information removed, we recommend requesting removal directly through your county’s website.
Bill Borden
High Caliber Realty
(770) 758-3089
39 Total Sales
1 in Gateway
$510,000 Price
Elise Buchholz
Jack White Real Estate Mat Su
(833) 966-2039
241 Total Sales
3 in Gateway
$365K - $499K Price Range
Bryan Trombley
RE/MAX Dynamic Properties - Eagle River Branch
(866) 912-4629
79 Total Sales
1 in Gateway
$695,000 Price
Melissa Flint
Century 21 Realty Solutions - Eagle River
(855) 475-1639
167 Total Sales
3 in Gateway
$405K - $680K Price Range
Kathy J Fernandez
Jack White Real Estate
(844) 311-6927
70 Total Sales
1 in Gateway
$500,000 Price
Tristan Smith
Real Broker Alaska
(855) 782-0788
149 Total Sales
6 in Gateway
$499K - $645K Price Range
We collect this data history from publicly available records. To have your information removed, we recommend requesting removal directly through your county’s website.
| Date | Buyer | Sale Price | Title Company |
|---|---|---|---|
| -- | None Listed On Document | ||
| Smith Tristan K | -- | None Available | |
| Roberts Patrick S | -- | Mat Su Title Ins Agency Inc |
We collect this data history from publicly available records. To have your information removed, we recommend requesting removal directly through your county’s website.
| Date | Status | Borrower | Loan Amount |
|---|---|---|---|
| Open | $499,000 | ||
| Closed | Livingston Jacob | $499,000 | |
| Previous Owner | Smith Tristan K | $317,527 | |
| Previous Owner | Roberts Patrick S | $292,670 |
We collect this data history from publicly available records. To have your information removed, we recommend requesting removal directly through your county’s website.
| Date | Event | Price | List to Sale | Price per Sq Ft | Prior Sale |
|---|---|---|---|---|---|
| 03/01/2024 03/01/24 | Sold | -- | -- | -- | |
| 01/19/2024 01/19/24 | Pending | -- | -- | -- | |
| 01/17/2024 01/17/24 | Price Changed | $499,000 | -2.2% | $255 / Sq Ft | |
| 01/12/2024 01/12/24 | For Sale | $510,000 | +45.7% | $261 / Sq Ft | |
| 01/05/2024 01/05/24 | Off Market | -- | -- | -- | |
| 08/28/2015 08/28/15 | Sold | -- | -- | -- | View Prior Sale |
| 07/04/2015 07/04/15 | Pending | -- | -- | -- | |
| 06/25/2015 06/25/15 | For Sale | $350,000 | -- | $175 / Sq Ft |
We collect this data history from publicly available records. To have your information removed, we recommend requesting removal directly through your county’s website.
| Year | Tax Paid | Tax Assessment Tax Assessment Total Assessment is a certain percentage of the fair market value that is determined by local assessors to be the total taxable value of land and additions on the property. | Land | Improvement |
|---|---|---|---|---|
| 2026 | $2,096 | $471,400 | $67,300 | $404,100 |
| 2025 | $2,106 | $437,500 | $58,500 | $379,000 |
| 2024 | $2,106 | $439,500 | $58,500 | $381,000 |
| 2023 | $1,926 | $422,100 | $58,500 | $363,600 |
| 2022 | $2,171 | $385,200 | $58,500 | $326,700 |
| 2021 | $1,834 | $345,600 | $58,500 | $287,100 |
| 2020 | $1,562 | $323,300 | $58,500 | $264,800 |
| 2019 | $1,460 | $315,600 | $58,500 | $257,100 |
| 2018 | $1,461 | $315,400 | $58,500 | $256,900 |
| 2017 | $1,345 | $308,400 | $52,000 | $256,400 |
| 2016 | $4,475 | $308,400 | $52,000 | $256,400 |
| 2015 | $3,840 | $288,800 | $50,000 | $238,800 |
| 2014 | $3,840 | $284,200 | $50,000 | $234,200 |
Seller's Agent in 2024
Tristan Smith
Real Broker Alaska
(907) 707-9464
6 in this area
149 Total Sales
B
Buyer's Agent in 2024
Ben Kinney Team
Keller Williams Realty Alaska Group of Eagle River
W
Seller's Agent in 2015
Wolf Real Estate
Herrington and Company, LLC
ED
Buyer's Agent in 2015
Edward Davison
Keller Williams Realty Alaska Group
Source: Alaska Multiple Listing Service
MLS Number: 24-61
APN: 5773B11L016
Disclaimer: Certain information contained herein is derived from information provided by parties other than Homes.com. All information provided is deemed reliable, but is not guaranteed to be accurate and should be independently verified.
The listing content relating to real estate for sale on this web site comes in part from the IDX Program of Alaska Multiple Listing Service, Inc. (AK MLS). Real estate listings held by brokerage firms other than Ten-X are marked with either the listing brokerage’s logo or the AK MLS logo and information about them includes the name of the listing brokerage. All information is deemed reliable but is not guaranteed and should be independently verified for accuracy. Copyright 2026 Alaska Multiple Listing Service, Inc. All rights reserved.
Ask me questions while you tour the home.