
Erin Buckalew
EXP Realty, LLC.
(470) 577-9276
41 Total Sales
2 in Dacula
$433,000 Price Range
Estimated Value: $365,514
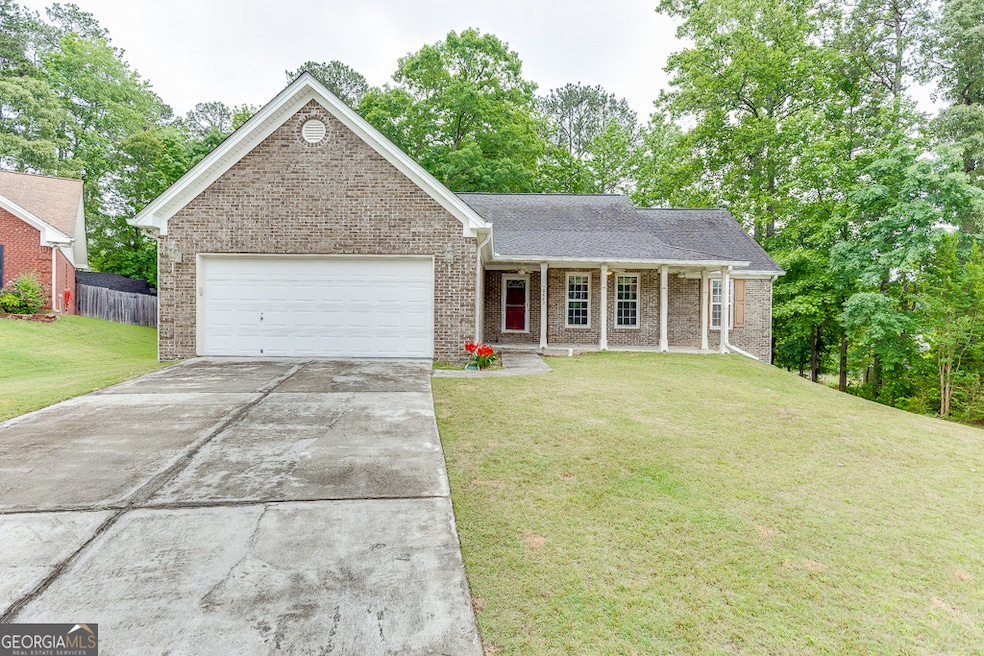
Welcome to this charming 3 bedroom, 2 bath ranch-style home located in the Freemans Walk community in Dacula. Situated on a peaceful cul-de-sac, this home offers a spacious layout with an open concept dining area perfect for entertaining. The master bedroom includes an ensuite bathroom featuring a double vanity, separate tub, and shower for added comfort and convenience. Enjoy your morning coffee or evening relaxation on the back deck overlooking a serene wooded backdrop. The full, unfinished basement with its own exterior entrance provides plenty of potential for future expansion or storage. This home is being sold AS-IS, presenting a great opportunity to make it your own. Seller is offering a $5,000 incentive to the Buyer.
Last Agent to Sell the Property
PEND Realty, LLC Brokerage Phone: (404) 597-3430 License #299301 Listed on: 05/09/2025
Erin Buckalew
EXP Realty, LLC.
(470) 577-9276
41 Total Sales
2 in Dacula
$433,000 Price Range
Brittany Tanner
Anchor Real Estate Advisors, LLC
(706) 203-4181
48 Total Sales
4 in Dacula
$245K - $375K Price Range
Le'ona Wallace
Keller Williams Atlanta Classic
(678) 750-1847
62 Total Sales
2 in Dacula
$482K - $485K Price Range
Amanda Martin
Compass
(770) 746-3831
108 Total Sales
3 in Dacula
$395K - $751K Price Range
Angie Brooks
Realty One Group Edge
(706) 710-8774
160 Total Sales
4 in Dacula
$390K - $578K Price Range
Samantha Spradling
Crye-Leike Realtors, Inc.
(888) 482-1823
56 Total Sales
12 in Dacula
$358K - $576K Price Range
We collect this data history from publicly available records. To have your information removed, we recommend requesting removal directly through your county’s website.
| Date | Buyer | Sale Price | Title Company |
|---|---|---|---|
| $157,600 | -- |
We collect this data history from publicly available records. To have your information removed, we recommend requesting removal directly through your county’s website.
| Date | Status | Borrower | Loan Amount |
|---|---|---|---|
| Open | $71,400 | ||
| Open | Urban Gerald O | $117,000 | |
| Closed | Urban Gerald O | $89,000 | |
| Closed | Urban Gerald O & Deanna | $130,000 | |
| Closed | Urban Gerald O | $122,600 |
We collect this data history from publicly available records. To have your information removed, we recommend requesting removal directly through your county’s website.
| Date | Event | Price | List to Sale | Price per Sq Ft |
|---|---|---|---|---|
| 07/17/2025 07/17/25 | Sold | $349,000 | 0.0% | $182 / Sq Ft |
| 06/21/2025 06/21/25 | Pending | -- | -- | -- |
| 06/19/2025 06/19/25 | Price Changed | $349,000 | -10.5% | $182 / Sq Ft |
| 06/06/2025 06/06/25 | Price Changed | $390,000 | -3.7% | $203 / Sq Ft |
| 05/09/2025 05/09/25 | For Sale | $405,000 | -- | $211 / Sq Ft |
We collect this data history from publicly available records. To have your information removed, we recommend requesting removal directly through your county’s website.
| Year | Tax Paid | Tax Assessment Tax Assessment Total Assessment is a certain percentage of the fair market value that is determined by local assessors to be the total taxable value of land and additions on the property. | Land | Improvement |
|---|---|---|---|---|
| 2025 | $688 | $167,880 | $26,120 | $141,760 |
| 2024 | -- | $167,400 | $28,800 | $138,600 |
| 2023 | -- | $166,880 | $28,800 | $138,080 |
| 2022 | $0 | $153,000 | $25,200 | $127,800 |
| 2021 | $1,165 | $106,360 | $16,800 | $89,560 |
| 2020 | $1,165 | $106,360 | $16,800 | $89,560 |
| 2019 | $1,054 | $97,040 | $16,800 | $80,240 |
| 2018 | $1,022 | $90,360 | $16,800 | $73,560 |
| 2016 | $937 | $71,600 | $9,200 | $62,400 |
| 2015 | $974 | $71,600 | $9,200 | $62,400 |
| 2014 | $960 | $65,120 | $9,200 | $55,920 |
Seller's Agent in 2025
The Rains Team
PEND Realty, LLC
(404) 620-4571
267 Total Sales
AL
Seller Co-Listing Agent in 2025
Antjuan Lankford
PEND Realty, LLC
43 Total Sales
Buyer's Agent in 2025
Alianny Santos
The Atlanta Home Experts
(470) 338-0373
89 Total Sales
Source: Georgia MLS
MLS Number: 10518665
APN: 5-303-109
Disclaimer: Certain information contained herein is derived from information provided by parties other than Homes.com. All information provided is deemed reliable, but is not guaranteed to be accurate and should be independently verified.
The data relating to real estate for sale on this web site comes in part from the Broker Reciprocity Program of Georgia MLS. Real estate listings held by brokerage firms other than Redfin are marked with the Broker Reciprocity logo and detailed information about them includes the name of the listing brokers. Information deemed reliable but not guaranteed. Copyright 2026 Georgia MLS. All rights reserved.
Ask me questions while you tour the home.