
Christi Coffey
F.C. Tucker Company
(317) 680-5287
255 Total Sales
3 in Franklin
$75K - $330K Price Range
Estimated Value: $243,000 - $285,625
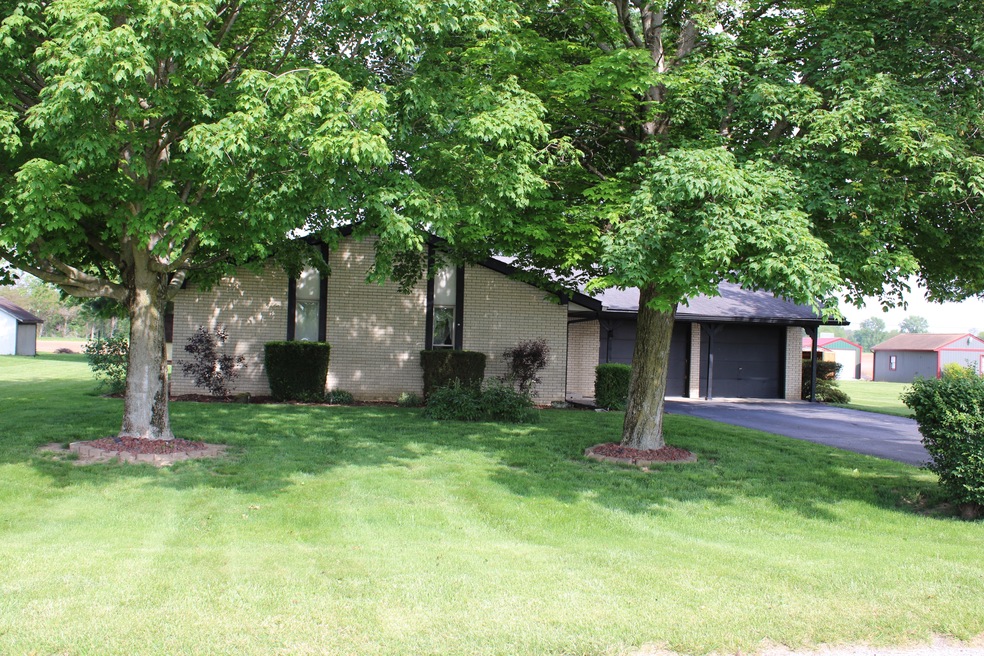
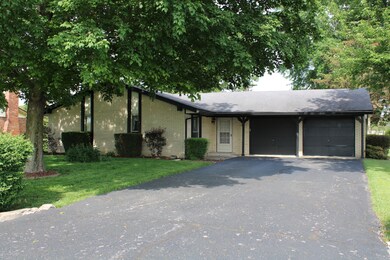
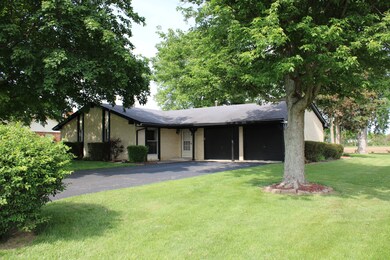
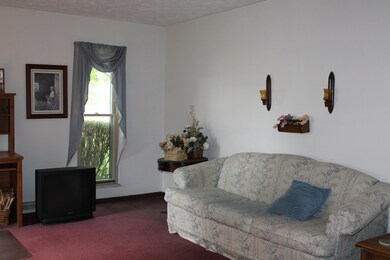
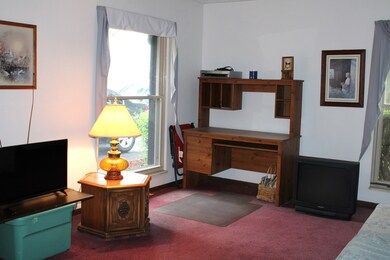
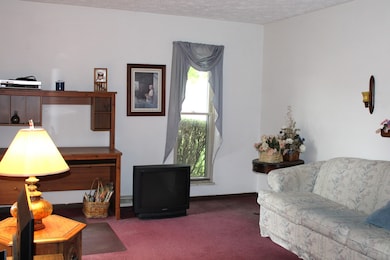
All Brick Ranch Home in the country on almost 1/2 acre lot just minutes to Downtown Franklin and easy drive to Columbus. Great opportunity to enjoy 3 bedrooms, 2 full baths and quiet country living. Home has Living Room, plus a large Family Room. Wood burning fireplace in the family room will be great for warm cozy nights in the winter. Outside includes a large yard to entertain along with a nice size patio perfect for outdoor fun. Plenty of room to add a firepit and games. Appliances in kitchen (refrigerator and stove) and washer/dryer stay with home. Perfect opportunity to buy this home and make it your own.
Last Agent to Sell the Property
Keller Williams Indy Metro Partners License #RB14038664 Listed on: 05/16/2023
Last Buyer's Agent
Kevin Findley
We collect this data history from publicly available records. To have your information removed, we recommend requesting removal directly through your county’s website.
Christi Coffey
F.C. Tucker Company
(317) 680-5287
255 Total Sales
3 in Franklin
$75K - $330K Price Range
Lori Davis Smith
Highgarden Real Estate
(833) 341-7685
134 Total Sales
1 in Franklin
$220,000 Price
Scott White
@properties
(844) 898-0053
142 Total Sales
2 in Franklin
$250K - $400K Price Range
James Linville
Carpenter, REALTORS®
(877) 689-4940
58 Total Sales
4 in Franklin
$168K - $235K Price Range
Becki Cronin
F.C. Tucker Company
(463) 465-2410
58 Total Sales
3 in Franklin
$138K - $283K Price Range
Brian Hopson
F.C. Tucker Company
(833) 662-0287
164 Total Sales
2 in Franklin
$185K - $280K Price Range
We collect this data history from publicly available records. To have your information removed, we recommend requesting removal directly through your county’s website.
| Date | Buyer | Sale Price | Title Company |
|---|---|---|---|
| -- | Denali Title |
We collect this data history from publicly available records. To have your information removed, we recommend requesting removal directly through your county’s website.
| Date | Status | Borrower | Loan Amount |
|---|---|---|---|
| Open | $174,000 | ||
| Previous Owner | Webster Elizabeth | $108,550 | |
| Previous Owner | Webster Roger A | $117,500 |
We collect this data history from publicly available records. To have your information removed, we recommend requesting removal directly through your county’s website.
| Date | Event | Price | List to Sale | Price per Sq Ft |
|---|---|---|---|---|
| 06/20/2023 06/20/23 | Sold | $217,500 | -1.1% | $145 / Sq Ft |
| 05/19/2023 05/19/23 | Pending | -- | -- | -- |
| 05/16/2023 05/16/23 | For Sale | $219,900 | -- | $146 / Sq Ft |
We collect this data history from publicly available records. To have your information removed, we recommend requesting removal directly through your county’s website.
| Year | Tax Paid | Tax Assessment Tax Assessment Total Assessment is a certain percentage of the fair market value that is determined by local assessors to be the total taxable value of land and additions on the property. | Land | Improvement |
|---|---|---|---|---|
| 2025 | $1,744 | $231,500 | $26,400 | $205,100 |
| 2024 | $1,624 | $200,200 | $26,400 | $173,800 |
| 2023 | $1,624 | $187,900 | $26,400 | $161,500 |
| 2022 | $1,869 | $187,900 | $26,400 | $161,500 |
| 2021 | $1,349 | $143,500 | $22,800 | $120,700 |
| 2020 | $1,196 | $131,200 | $20,000 | $111,200 |
| 2019 | $1,146 | $131,200 | $20,000 | $111,200 |
| 2018 | $973 | $123,700 | $20,000 | $103,700 |
| 2017 | $943 | $121,200 | $20,000 | $101,200 |
| 2016 | $755 | $114,900 | $20,000 | $94,900 |
| 2014 | $799 | $109,900 | $15,000 | $94,900 |
| 2013 | $799 | $107,800 | $15,000 | $92,800 |
Seller's Agent in 2023
Suzanne Findley
Keller Williams Indy Metro Partners
(317) 919-2254
83 Total Sales
Seller Co-Listing Agent in 2023
Kevin Findley
Keller Williams Indy Metro Partners
(317) 919-2033
72 Total Sales
Source: MIBOR Broker Listing Cooperative®
MLS Number: 21919881
APN: 41-07-33-032-004.000-019
Disclaimer: Certain information contained herein is derived from information provided by parties other than Homes.com. All information provided is deemed reliable, but is not guaranteed to be accurate and should be independently verified.
All data is obtained from various sources and may not have been verified by broker or MLS GRID. Supplied Open House Information is subject to change without notice. All information should be independently reviewed and verified for accuracy. Properties may or may not be listed by the office/agent presenting the information. Some IDX listings have been excluded from this website.
Listings courtesy of MIBOR Broker Listing Cooperative® as distributed by MLS GRID.
Based on information submitted to the MLS GRID
Ask me questions while you tour the home.