
Carrie Taylor
Coldwell Banker Realty
(844) 506-1859
34 Total Sales
1 in Brandywine
$340,900 Price

Estimated Value: $248,362
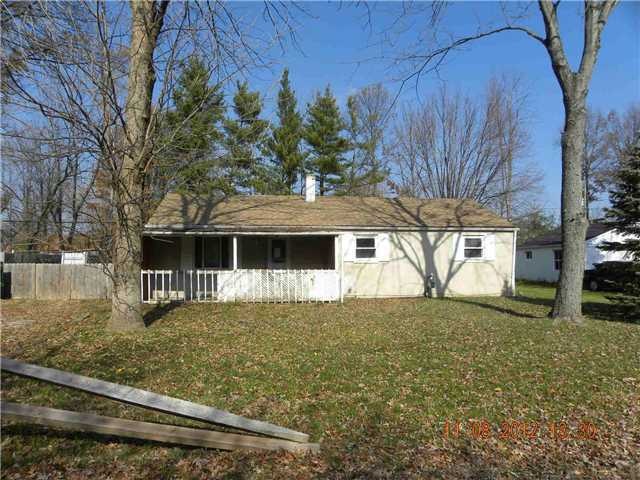
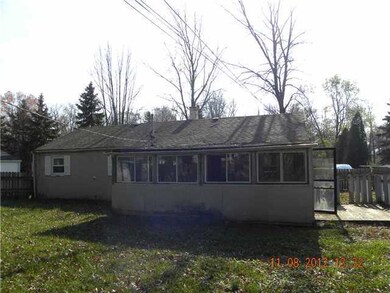
Two bedroom with large lot. Lots of privacy.Property Sold ''AS-IS'' including any existing appliances,plumbing,heating and air conditioning and electrical systems. Financed offers require pre-qual from WFHM or other accredited lender.
Last Agent to Sell the Property
Vicky Lynn Schulte
Cottage Realty, Inc. License #395263 Listed on: 11/15/2012
Last Buyer's Agent
David Worthington
Home Central Realty License #2004006452
We collect this data history from publicly available records. To have your information removed, we recommend requesting removal directly through your county’s website.
Carrie Taylor
Coldwell Banker Realty
(844) 506-1859
34 Total Sales
1 in Brandywine
$340,900 Price
Thomas Few
e-Merge Real Estate
(877) 749-5951
51 Total Sales
1 in Brandywine
$260,000 Price
Jerry Marshall
EXP Realty, LLC
(937) 421-8117
61 Total Sales
3 in Brandywine
$340K - $505K Price Range
Todd Stone
EXP Realty, LLC
(380) 208-0434
131 Total Sales
1 in Brandywine
$354,900 Price
Catherine Kaufman
Century 21 Excellence Realty
(380) 333-4917
74 Total Sales
1 in Brandywine
$285,000 Price
Denise Fate
Keller Williams Capital Ptnrs
(380) 777-5605
111 Total Sales
1 in Brandywine
$240,000 Price
We collect this data history from publicly available records. To have your information removed, we recommend requesting removal directly through your county’s website.
| Date | Buyer | Sale Price | Title Company |
|---|---|---|---|
| $16,000 | Heather Spitz Change Of Titl | ||
| Us Bank National Association | $18,000 | None Available | |
| Segal Della | $41,000 | -- | |
| Swint Kenneth A | -- | -- | |
| -- | -- | -- |
We collect this data history from publicly available records. To have your information removed, we recommend requesting removal directly through your county’s website.
| Date | Status | Borrower | Loan Amount |
|---|---|---|---|
| Previous Owner | $3,050 | ||
| Previous Owner | Segal Della | $87,400 | |
| Previous Owner | Segal Della | $62,400 |
We collect this data history from publicly available records. To have your information removed, we recommend requesting removal directly through your county’s website.
| Date | Event | Price | List to Sale | Price per Sq Ft |
|---|---|---|---|---|
| 12/14/2012 12/14/12 | Sold | $16,000 | +0.6% | $15 / Sq Ft |
| 11/15/2012 11/15/12 | For Sale | $15,900 | -- | $15 / Sq Ft |
We collect this data history from publicly available records. To have your information removed, we recommend requesting removal directly through your county’s website.
| Year | Tax Paid | Tax Assessment Tax Assessment Total Assessment is a certain percentage of the fair market value that is determined by local assessors to be the total taxable value of land and additions on the property. | Land | Improvement |
|---|---|---|---|---|
| 2025 | $3,164 | $51,310 | $11,270 | $40,040 |
| 2024 | $3,164 | $51,310 | $11,270 | $40,040 |
| 2023 | $3,097 | $51,310 | $11,270 | $40,040 |
| 2022 | $2,284 | $28,280 | $1,470 | $26,810 |
| 2021 | $2,300 | $28,280 | $1,470 | $26,810 |
| 2020 | $2,219 | $27,300 | $1,470 | $25,830 |
| 2019 | $2,023 | $22,830 | $1,230 | $21,600 |
| 2018 | $972 | $22,830 | $1,230 | $21,600 |
| 2017 | $1,947 | $22,830 | $1,230 | $21,600 |
| 2016 | $1,678 | $17,850 | $1,120 | $16,730 |
| 2015 | $795 | $17,850 | $1,120 | $16,730 |
| 2014 | $1,313 | $14,740 | $1,120 | $13,620 |
| 2013 | $742 | $15,505 | $1,190 | $14,315 |
VS
Seller's Agent in 2012
Vicky Lynn Schulte
Cottage Realty, Inc.
DW
Buyer's Agent in 2012
David Worthington
Home Central Realty
Source: Columbus and Central Ohio Regional MLS
MLS Number: 212037600
APN: 110-000646
Disclaimer: Certain information contained herein is derived from information provided by parties other than Homes.com. All information provided is deemed reliable, but is not guaranteed to be accurate and should be independently verified.
IDX information is provided exclusively for personal, non-commercial use, and may not be used for any purpose other than to identify prospective properties consumers may be interested in purchasing.
Information is deemed reliable but not guaranteed.
Ask me questions while you tour the home.