NOT LISTED FOR SALE

2684 Pinnacle Ln Clermont, FL 34711

Clermont Area

Estimated Value: $471,000 - $523,000

4 Beds
3.5 Baths
2,138 Sq Ft
$233/Sq Ft Est. Value

Sale Details

Date Sold: April 25, 2022

Last sale price $499,000 $233 Per Sq Ft

Current estimated payment $3,287 / mo

5 Days on Market

Highlights

  • Solar Power System
  • High Ceiling
  • Community Pool
  • Main Floor Primary Bedroom
  • Granite Countertops
  • Family Room Off Kitchen

About This Home

As of April 2022

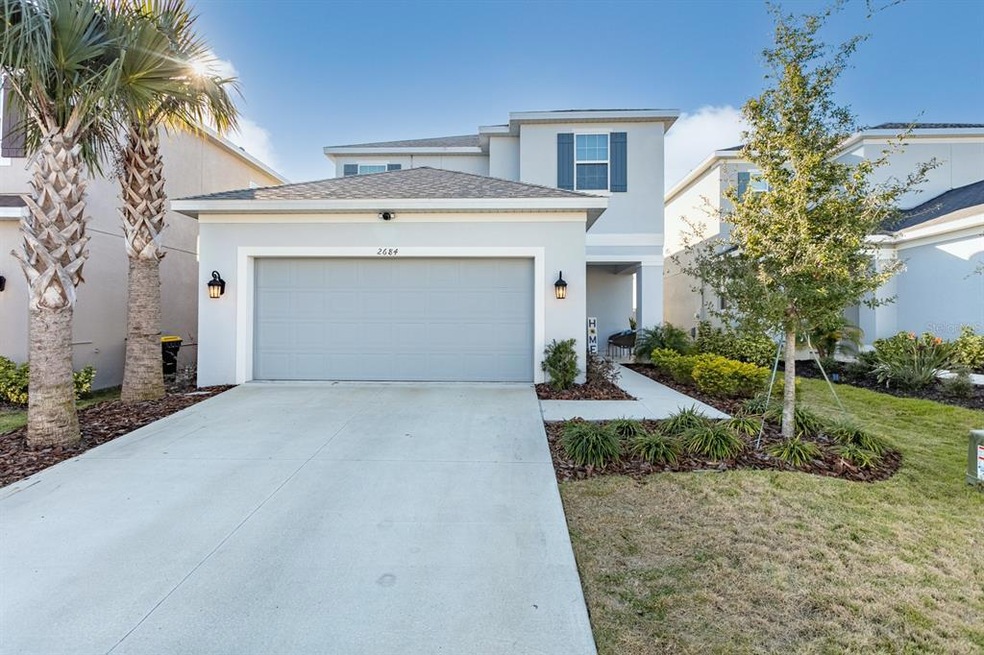
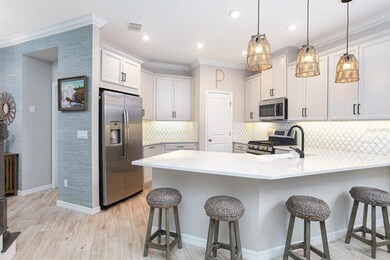

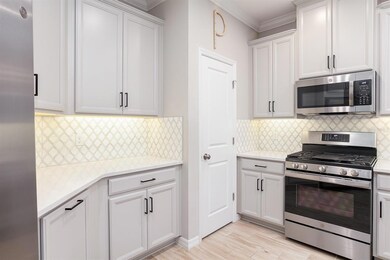
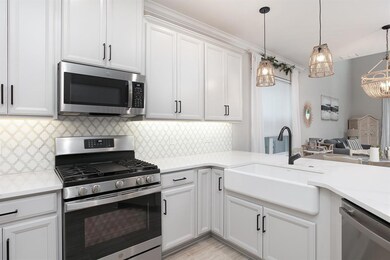
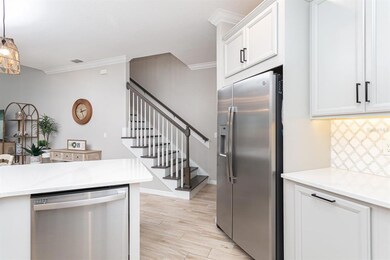
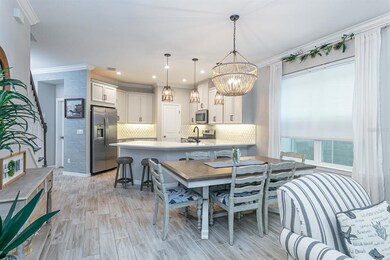
We proudly offer for sale this immaculate 4BD/3.5BA home with Solar, move-in-ready ,and waiting for your family to call it home. Save yourself the headache of dealing with construction delays and supply chain shortages. Come experience the quality of excellence in this home and make it yours today. As you enter the front door and make your way into the main living space, soaring double height ceilings and polished finishes create an inviting atmosphere. Light pours in through the windows and huge sliding glass door that leads to the lanai. With a family room open to the kitchen, this layout is excellent for entertaining while also offering privacy with a split bedroom design. The luxurious chef’s kitchen is a dream come true with stone counters, 42” cabinets outfitted with crown molding and under cabinet lighting, stainless steel GE appliances including a gas range with vented microwave, deep farmhouse sink, breakfast bar and ample lighting from pendants and recessed cans. Easily accessed from the front hall you will find the garage, ½ bath, and in-house laundry with new whirlpool washer and dryer. A peaceful retreat awaits you in the spacious owner's suite with a wall of windows overlooking the yard and a tray ceiling. Rejuvenate yourself in the en-suite bathroom complete with an oversized, all-tile walk-in shower, double vanity with stone counters, separate water closet and walk-in closet with under stairs storage. All guest bedrooms are located on the second floor with a shared loft space, perfect for young ones to have their own play space. The fourth bedroom has its own ensuite bathroom, making this floorplan a great option for multigenerational families. Enjoy the Florida lifestyle year round from your outdoor living area. Relax in the shade of your covered lanai or bask in the sunshine on your porch extension. A freshly fenced-in backyard is brimming with possibilities for outdoor living/entertainment - you must see it for yourself! Additionally, feel confident in owning an award-winning Taylor Morrison home featuring energy efficiency, cleaner water, and cleaner air features. Above and beyond these, the home has a whole-house solar energy system with a payment that is less than half of what you would expect on your electric bill! Smart features include a Honeywell Home Touchscreen Thermostat with Wi-Fi, Ring Doorbell, and structured wiring distribution center with (3) Three RG6 cable pre-wires and (3) Three CAT5e phone pre-wires. Crestview is a gated community nestled in the rolling hills of Clermont, offering amenities such as a resort-style pool, flex field and cabana as well as a tot lot and pocket parks. Close to schools, public lake access, shopping and parks, this home is located right where your family wants to be with easy access to Hwys 50 & 27 and the Florida Turnpike.

Last Agent to Sell the Property

Matt Mobley

CENTURY 21 HANCOCK License #3213923 Listed on: 02/17/2022

CENTURY 21 HANCOCK

Last Buyer's Agent

Matt Mobley

CENTURY 21 HANCOCK License #3213923 Listed on: 02/17/2022

CENTURY 21 HANCOCK

Range of Values:

--
Value Increase
--
Percent Increase
--
Adjusted for Inflation
Collateral Analytics

Collateral Analytics Collateral Analytics AVMs (Automated Valuation Model) employ a number of statistical approaches combined with neighborhood-specific comparable selection guarantees the most up-to-date and precise valuations.

Not Available

Collateral Analytics does not have data for the current month. Please view the chart for historical values.

ICE

ICE Mortgage Technology ICE Mortgage Technology’s AVM (Automated Valuation Model) is a state-of-the-art online residential property valuation tool that provides a quick and accurate estimate of the value of almost any home in the U.S.

Not Available

ICE Mortgage Technology does not have data for the current month. Please view the chart for historical values.

First American

First American First American Data & Analytics’ next-generation AVM combines unrivaled data assets with a blended ensemble of valuation models to produce highly accurate, reliable valuations you can trust.

Not Available

First American does not have data for the current month. Please view the chart for historical values.

Quantarium

Quantarium Quantarium’s valuation service, repeatedly proven the industry’s most accurate and comprehensive, is supercharged with a self-learning and auto-tuning AI engine that continually becomes smarter and more accurate as it processes daily inputs from the industry’s leading RE data lake.

Not Available

Quantarium does not have data for the current month. Please view the chart for historical values.

Average Value
Not Available
List Price
Sold Price
Create a Home Valuation Report for This Property
The Home Valuation Report is an in-depth analysis detailing your home's value as well as a comparison with similar homes in the area

Home Details

Home Type

  • Single Family

Est. Annual Taxes

  • $4,139

Year Built

  • Built in 2020

Lot Details

  • 4,840 Sq Ft Lot
  • Lot Dimensions are 40x121
  • East Facing Home
  • Vinyl Fence
  • Irrigation
  • Landscaped with Trees

HOA Fees

  • $97 Monthly HOA Fees

Parking

  • 2 Car Attached Garage
  • Driveway

Home Design

  • Slab Foundation
  • Wood Frame Construction
  • Shingle Roof
  • Block Exterior
  • Stucco

Interior Spaces

  • 2,138 Sq Ft Home
  • 2-Story Property
  • Tray Ceiling
  • High Ceiling
  • Ceiling Fan
  • Sliding Doors
  • Family Room Off Kitchen
  • Living Room
  • Dining Room

Kitchen

  • Breakfast Bar
  • Range
  • Recirculated Exhaust Fan
  • Microwave
  • Dishwasher
  • Granite Countertops
  • Disposal

Flooring

  • Carpet
  • Ceramic Tile

Bedrooms and Bathrooms

  • 4 Bedrooms
  • Primary Bedroom on Main
  • Walk-In Closet

Laundry

  • Dryer
  • Washer

Eco-Friendly Details

  • Solar Power System

Schools

  • Lost Lake Elementary School
  • East Ridge Middle School
  • East Ridge High School

Utilities

  • Central Heating and Cooling System
  • Natural Gas Connected
  • Electric Water Heater
  • High Speed Internet
  • Cable TV Available

Listing and Financial Details

Community Details

Overview

  • Vanessa Deangelis / Empire Mgmt Association, Phone Number (407) 770-1748
  • Built by Taylor Morrison
  • Crestview Subdivision, Santa Rosa Floorplan

Recreation

  • Community Playground
  • Community Pool

Home Details

Home Type

Single Family

Est. Annual Taxes

$4,139

Year Built

Built in 2020

Lot Details

4,840 Sq Ft Lot

HOA Fees

$97 per month

Parking

2

Listing Details

  • Property Type: Residential
  • Property Condition: Completed
  • Property Sub Type: Single Family Residence
  • Construction Materials: Block, Stucco, Wood Frame
  • Fireplace: No
  • Living Area: 2138
  • Lot Size Acres: 0.11
  • New Construction: No
  • Year Built: 2020
  • Lot Size Sq Ft: 4840
  • Status: Sold
  • Ownership: Fee Simple
  • Escrow City: Clermont
  • Escrow State: FL
  • Escrow Street Name: East Hwy 50, Suite 100
  • Minimum Lease: 8-12 Months
  • RATIO Current Price By Calculate: 233.40
  • Total Acreage: 0 to less than 1/4
  • Water Access YN: 0
  • Amenities Additional Fees: Buyer to Confirm with HOA
  • Tax Year: 2021
  • Special Features: None

Interior Features

  • Living Area Units: Square Feet
  • Flooring: Carpet, Ceramic Tile
  • Full Bathrooms: 3
  • Half Bathrooms: 1
  • Interior Amenities: Ceiling Fans(s), High Ceilings, Kitchen/Family Room Combo, Master Bedroom Main Floor, Stone Counters, Tray Ceiling(s), Walk-In Closet(s)
  • Appliances Included: Dishwasher, Disposal, Dryer, Electric Water Heater, Exhaust Fan, Microwave, Range, Refrigerator, Washer
  • Foundation Details: Slab
  • Total Bedrooms: 4
  • Levels: Two
  • Stories: 2
  • ResoLivingAreaSource: Builder
  • Living Area Meters: 198.63

Exterior Features

  • Direction Faces: East
  • Exterior Features: Irrigation System, Sidewalk, Sliding Doors
  • Roof: Shingle
  • Pool Private: No
  • Waterfront: No
  • Road Surface Type: Asphalt, Paved
  • Water View YN: 0
  • Waterfront Feet Total: 0

Garage/Parking

  • Attached Garage: Yes
  • Carport Y N: No
  • Garage Spaces: 2
  • Garage Yn: Yes
  • Parking Features: Driveway

Utilities

  • Utilities: BB/HS Internet Available, Cable Available, Electricity Connected, Natural Gas Connected, Water Connected
  • Cooling: Central Air
  • Heating: Central, Electric
  • Sewer: Public Sewer
  • Water Source: Public

Condo/Co-op/Association

  • Community Features: Playground, Pool, Sidewalks
  • Association Amenities: Playground, Pool
  • Association Fee: 290
  • Association Fee Frequency: Quarterly
  • Association Name: Vanessa Deangelis / Empire Mgmt
  • Phone: 407-770-1748
  • Association: Yes
  • Senior Community: No
  • Association Approval Required YN: 0
  • Pet Restrictions: Buyer to confirm with HOA
  • Association Fee Requirement: Required
  • Association Email: vdeangelis@empirehoa.com

Fee Information

  • Total Annual Fees: 1160.00
  • Total Monthly Fees: 96.67
  • Monthly HOA Amount: 96.67

Schools

  • Elementary School: Lost Lake Elem
  • High School: East Ridge High
  • Middle Or Junior School: East Ridge Middle

Lot Info

  • Zoning: R-1
  • Parcel Number: 34-22-26-0100-000-06000
  • Additional Parcels: No
  • Fencing: Vinyl
  • Lot Features: City Limits, Sidewalk, Paved
  • Lot Dimensions: 40x121
  • Flood Zone Code: x

Green Features

  • Green Power: Solar

Building Info

  • Builder Name: Taylor Morrison

Rental Info

  • Pets Allowed: Yes
  • Lease Restrictions YN: 0
  • Additional Lease Restrictions: Buyer to confirm with HOA

Tax Info

  • Tax Annual Amount: 4138.71
  • Tax Block: x
  • Tax Book Number: 71/58-62
  • Tax Lot: 60

Multi Family

  • Approval Process: Buyer to inquire of HOA

Ownership History

We collect this data history from publicly available records. To have your information removed, we recommend requesting removal directly through your county’s website.

Date Name Owned For Owner Type

Purchase Details

Listed on
Feb 17, 2022
Closed on
Apr 25, 2022
Sold by
Piasentini Michael J and Piasentini Erika
Bought by
Seller's Agent
Matt Mobley
CENTURY 21 HANCOCK
Buyer's Agent
Matt Mobley
CENTURY 21 HANCOCK
List Price
$499,000
Sold Price
$499,000
Current Estimated Value
$497,146

Home Financials for this Owner

Home Financials are based on the most recent Mortgage that was taken out on this home.
Estimated Appreciation
-$1,854
Avg. Annual Appreciation
-0.09%
Original Mortgage
$399,200
Outstanding Balance
$368,741
Interest Rate
4.16%
Mortgage Type
Balloon
Estimated Equity
$128,405

Purchase Details

Listed on
Oct 28, 2020
Closed on
Oct 28, 2020
Sold by
Avatar Properties Inc
Bought by
Piasentini Michael Jay and Piasentini Erika
Seller's Agent
Stellar Non-Member Agent
STELLAR NON-MEMBER OFFICE
Buyer's Agent
Matt Mobley
CENTURY 21 HANCOCK
List Price
$331,979
Sold Price
$331,979

Home Financials for this Owner

Home Financials are based on the most recent Mortgage that was taken out on this home.
Avg. Annual Appreciation
31.46%
Original Mortgage
$315,350
Interest Rate
2.3%
Mortgage Type
New Conventional
Source: Public Records

Purchase History

We collect this data history from publicly available records. To have your information removed, we recommend requesting removal directly through your county’s website.

Date Buyer Sale Price Title Company
$499,000 None Listed On Document
Piasentini Michael Jay $332,000 Inspired Title Services
Source: Public Records

Mortgage History

We collect this data history from publicly available records. To have your information removed, we recommend requesting removal directly through your county’s website.

Date Status Borrower Loan Amount
Open $399,200
Previous Owner Piasentini Michael Jay $315,350
Source: Public Records

Property History

We collect this data history from publicly available records. To have your information removed, we recommend requesting removal directly through your county’s website.

Date Event Price List to Sale Price per Sq Ft Prior Sale
04/25/2022 04/25/22 Sold $499,000 0.0% $233 / Sq Ft
02/23/2022 02/23/22 Pending -- -- --
02/17/2022 02/17/22 For Sale $499,000 +50.3% $233 / Sq Ft
10/28/2020 10/28/20 Sold $331,979 0.0% $155 / Sq Ft View Prior Sale
10/28/2020 10/28/20 For Sale $331,979 -- $155 / Sq Ft
02/28/2020 02/28/20 Pending -- -- --
Source: Stellar MLS

Tax History

We collect this data history from publicly available records. To have your information removed, we recommend requesting removal directly through your county’s website.

Year Tax Paid Tax Assessment Tax Assessment Total Assessment is a certain percentage of the fair market value that is determined by local assessors to be the total taxable value of land and additions on the property. Land Improvement
2026 $5,518 $385,790
2025 $4,139 $364,358 $60,000 $304,358
2024 $4,139 $364,358 $60,000 $304,358
2023 $4,139 $354,870 $60,000 $294,870
2022 $4,386 $293,010 $0 $0
2021 $4,139 $284,484 $0 $0
2020 $423 $24,750 $0 $0
2019 $0 $0 $0 $0
Source: Public Records

Agents Affiliated with this Home

See All Agents

Map

Source: Stellar MLS

MLS Number: G5051581

Stellar MLS

APN: 34-22-26-0100-000-06000

Your Personal Tour Guide

Ask me questions while you tour the home.