
Christine Forrey
Responds Quickly
Keller Williams South Sound
(206) 258-7608
111 Total Sales
1 in Birch - Enumclaw
$600,000 Price
Estimated Value: $1,585,892
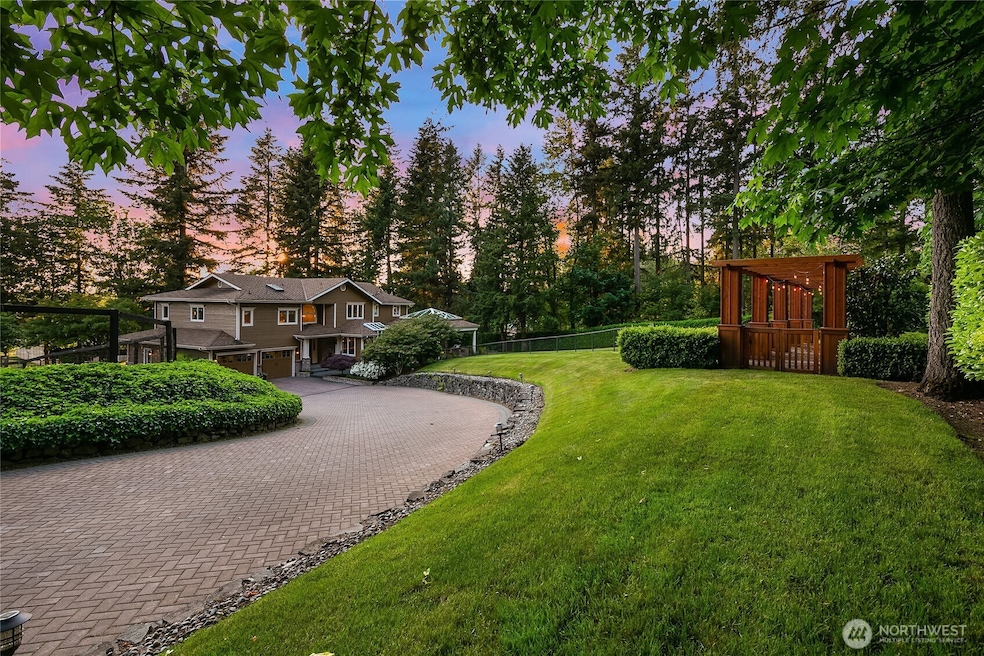
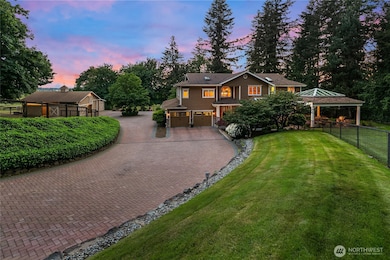
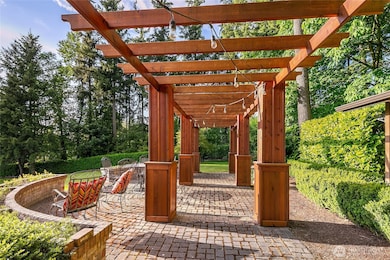
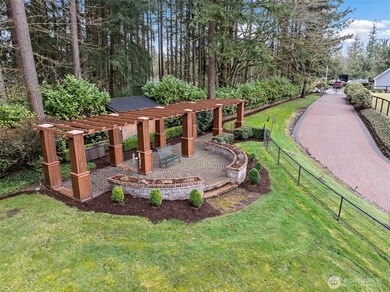
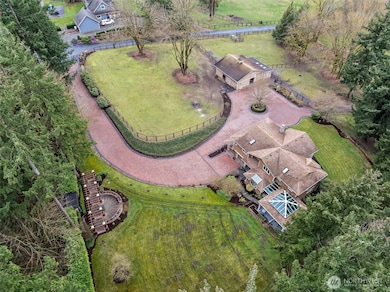
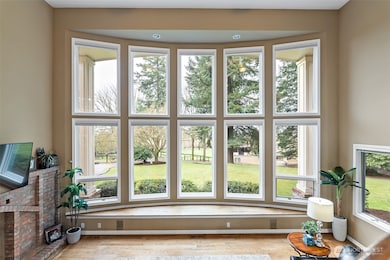
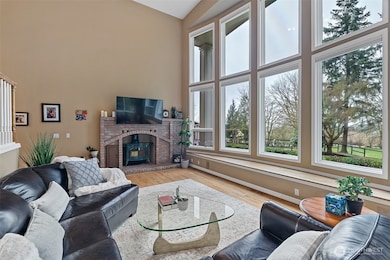
Discover refined EQUESTRIAN living on this exceptional property completely fenced & cross fenced w/gated entry that offers an INDOOR ARENA (52x96) w/lights and sprinklers, CUSTOM BARN with oversized stalls (12x23), each w/private paddock, W/D hook up, HEATED TACKROOM & WASH RACK, Pastures are sloped for mud control & set up for rotation & safety, close to trails & services. This well built 3,350 sq ft home w/2 car attached garage & 3 car shop offers territorial views & sunsets, transforming with each season into a stunning natural canvas. Crafted with custom details & comfort, this home features 4 spacious bedrooms (one ideal as an office) formal primary suite & 3.5 bathrooms. The main level includes a guest suite with a full bath.
Last Agent to Sell the Property
Keller Williams Realty License #120869 Listed on: 03/23/2025
Source: Northwest Multiple Listing Service (NWMLS)
MLS#: 2348351
We collect this data history from publicly available records. To have your information removed, we recommend requesting removal directly through your county’s website.
Christine Forrey
Keller Williams South Sound
(206) 258-7608
111 Total Sales
1 in Birch - Enumclaw
$600,000 Price
Colleen McKee
KW Mountains to Sound Realty
(253) 802-8601
43 Total Sales
1 in Birch - Enumclaw
$475,000 Price
LaDonna Fry
eXp Realty
(253) 802-8758
55 Total Sales
1 in Birch - Enumclaw
$3,734,600 Price
Ann Marie Sturmer
eXp Realty
(253) 528-8001
53 Total Sales
1 in Birch - Enumclaw
$3,734,600 Price
Victoria Stuart
Keller Williams Realty Bothell
(425) 374-4864
55 Total Sales
1 in Birch - Enumclaw
$850,000 Price
Mark Foley
RE/MAX Metro Realty, Inc.
(206) 488-0652
234 Total Sales
1 in Birch - Enumclaw
$110,000 Price
We collect this data history from publicly available records. To have your information removed, we recommend requesting removal directly through your county’s website.
| Date | Buyer | Sale Price | Title Company |
|---|---|---|---|
| $1,500,000 | Stewart Title | ||
| $970,000 | First American Title | ||
| -- | None Available | ||
| $674,500 | Fidelity Natio | ||
| $985,000 | Old Republic T | ||
| $53,000 | -- |
We collect this data history from publicly available records. To have your information removed, we recommend requesting removal directly through your county’s website.
| Date | Status | Borrower | Loan Amount |
|---|---|---|---|
| Open | $900,000 | ||
| Previous Owner | $610,300 | ||
| Previous Owner | $100,000 | ||
| Previous Owner | $614,000 | ||
| Previous Owner | $616,700 | ||
| Previous Owner | $620,000 | ||
| Previous Owner | $598,600 | ||
| Previous Owner | $50,000 | ||
| Previous Owner | $506,000 | ||
| Previous Owner | $67,000 | ||
| Previous Owner | $620,000 | ||
| Previous Owner | $750,000 | ||
| Previous Owner | $500,000 |
We collect this data history from publicly available records. To have your information removed, we recommend requesting removal directly through your county’s website.
| Date | Event | Price | List to Sale | Price per Sq Ft | Prior Sale |
|---|---|---|---|---|---|
| 07/31/2025 07/31/25 | Sold | $1,500,000 | 0.0% | $448 / Sq Ft | |
| 07/14/2025 07/14/25 | Pending | -- | -- | -- | |
| 05/03/2025 05/03/25 | For Sale | $1,500,000 | 0.0% | $448 / Sq Ft | |
| 04/27/2025 04/27/25 | Pending | -- | -- | -- | |
| 04/25/2025 04/25/25 | Price Changed | $1,500,000 | -5.4% | $448 / Sq Ft | |
| 04/17/2025 04/17/25 | Price Changed | $1,585,000 | -3.9% | $473 / Sq Ft | |
| 03/23/2025 03/23/25 | For Sale | $1,650,000 | +144.6% | $493 / Sq Ft | |
| 08/19/2013 08/19/13 | Sold | $674,500 | -3.5% | $201 / Sq Ft | View Prior Sale |
| 07/07/2013 07/07/13 | Pending | -- | -- | -- | |
| 08/23/2012 08/23/12 | For Sale | $699,128 | -- | $209 / Sq Ft |
We collect this data history from publicly available records. To have your information removed, we recommend requesting removal directly through your county’s website.
| Year | Tax Paid | Tax Assessment Tax Assessment Total Assessment is a certain percentage of the fair market value that is determined by local assessors to be the total taxable value of land and additions on the property. | Land | Improvement |
|---|---|---|---|---|
| 2025 | $15,651 | $1,562,000 | $464,000 | $1,098,000 |
| 2024 | $14,638 | $1,443,000 | $358,000 | $1,085,000 |
| 2023 | $13,820 | $1,258,000 | $310,000 | $948,000 |
| 2022 | $12,210 | $1,420,000 | $353,000 | $1,067,000 |
| 2021 | $11,112 | $1,116,000 | $272,000 | $844,000 |
| 2020 | $10,879 | $924,000 | $265,000 | $659,000 |
| 2018 | $11,625 | $980,000 | $247,000 | $733,000 |
| 2017 | $10,443 | $870,000 | $220,000 | $650,000 |
| 2016 | $9,316 | $797,000 | $201,000 | $596,000 |
| 2015 | $8,400 | $706,000 | $188,000 | $518,000 |
| 2014 | -- | $611,000 | $179,000 | $432,000 |
| 2013 | -- | $568,000 | $175,000 | $393,000 |
Seller's Agent in 2025
Juli Bergquist
Keller Williams Realty
(253) 249-4757
1 in this area
24 Total Sales
Buyer's Agent in 2025
Kaylee Salsbury
Windermere Corporate
(253) 332-6047
1 in this area
56 Total Sales
Seller's Agent in 2013
Lisa Serratos-McGregor
KW Lake Washington So
(206) 261-5884
137 Total Sales
Buyer's Agent in 2013
Jule Johnson
Windermere Corporate
(206) 406-2062
44 Total Sales
Source: Northwest Multiple Listing Service (NWMLS)
MLS Number: 2348351
APN: 122006-9097
Disclaimer: Certain information contained herein is derived from information provided by parties other than Homes.com. All information provided is deemed reliable, but is not guaranteed to be accurate and should be independently verified.
All data is obtained from various sources and may not have been verified by broker or MLS GRID. Supplied Open House Information is subject to change without notice. All information should be independently reviewed and verified for accuracy. Properties may or may not be listed by the office/agent presenting the information. Listing information is provided by the Northwest Multiple Listing Service (NWMLS). Property information is based on available data that may include MLS information, county records, and other sources. Listings marked with the 3 tree icon and provided by NWMLS. All properties are subject to prior sale or withdrawal. IDX information is provided exclusively for consumers’ personal noncommercial use, that it may not be used for any purpose other than to identify prospective properties consumers may be interested in purchasing, that the data is deemed reliable but is not guaranteed by MLS GRID. ©2026 NWMLS.
Based on information submitted to the MLS GRID
Listings courtesy of Northwest Multiple Listing Service (NWMLS) as distributed by MLS GRID
Ask me questions while you tour the home.