NOT LISTED FOR SALE

2685 Gateview Ct Cumming, GA 30040

Estimated Value: $376,000 - $407,000

2 Beds
2 Baths
-- Sq Ft
4,792 Sq Ft Lot

Sale Details

Date Sold: July 14, 2025

Last sale price $380,000

Est. 3% increase in value since last sale

Current estimated payment $2,507 / mo

13 Days on Market

Highlights

  • Fitness Center
  • Gated Community
  • Vaulted Ceiling
  • George W. Whitlow Elementary School Rated A+
  • Clubhouse
  • Community Pool

About This Home

As of July 2025

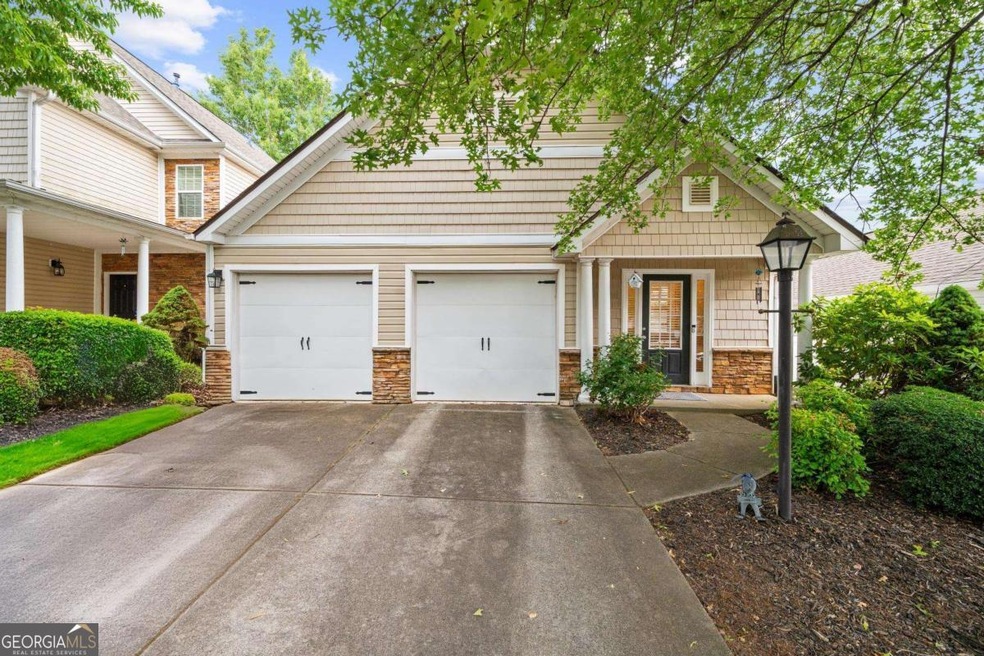
Charming Southern Cottage in Cumming! Welcome to 2685 Gateview Court, a Southern-style cottage nestled on a quiet street in the heart of Cumming. Tucked away yet conveniently located, this home offers the perfect blend of privacy and accessibility. Whether you're downsizing, looking for your first home, or seeking a peaceful retreat, this charming cottage checks all the boxes. Located in a GATED COMMUNITY, residents have access to exceptional amenities including a heated saltwater pool, clubhouse, gym, and more! Front yards and common areas are all maintained by the HOA, ensuring consistent curb appeal and upkeep. This community offers sidewalks, streetlights, and is perfect for anyone who enjoys walking, running, bicycling, or taking your furry friend out for some fresh air! Its excellent location ensures easy access to shopping, dining, and entertainment options, as it is located off of Highway 9 and just minutes to 400N. This inviting home features an open-concept layout filled with natural light, creating a warm and welcoming atmosphere throughout. Enjoy effortless indoor-outdoor living with a covered side patio that opens to a level, private backyard which is perfect for relaxing mornings, evening gatherings, or your favorite gardening touches! Inside, the spacious living area seamlessly flows into the kitchen and dining spaces, ideal for entertaining or everyday comfort! The primary suite is spacious, complete with a walk-in closet and a private en-suite bathroom featuring a dual vanity. A designated laundry room and generous storage spaces throughout the home add everyday convenience and functionality. Don't miss your opportunity to own a slice of Southern charm in sought-after Forsyth County. Schedule your private tour today!

Last Agent to Sell the Property

Kristina Murphy

Georgia Dreams Realty License #356088 Listed on: 06/10/2025

Co-Listed By

Kate Dymond

Georgia Dreams Realty License #390889

Last Buyer's Agent

Christine Jones

Keller Williams Community Partners License #422258

Keller Williams Community Partners

Home Details

Home Type

  • Single Family

Est. Annual Taxes

  • $3,605

Year Built

  • Built in 2006

Lot Details

  • 4,792 Sq Ft Lot
  • Privacy Fence
  • Back Yard Fenced
  • Level Lot

HOA Fees

  • $95 Monthly HOA Fees

Home Design

  • Bungalow
  • Slab Foundation
  • Composition Roof
  • Stone Siding
  • Vinyl Siding
  • Stone

Interior Spaces

  • 1-Story Property
  • Roommate Plan
  • Tray Ceiling
  • Vaulted Ceiling
  • Ceiling Fan
  • Skylights
  • Factory Built Fireplace
  • Fireplace With Gas Starter
  • Double Pane Windows
  • Entrance Foyer
  • Living Room with Fireplace
  • Fire and Smoke Detector
  • Laundry Room

Kitchen

  • Breakfast Bar
  • Microwave
  • Dishwasher
  • Disposal

Flooring

  • Carpet
  • Laminate
  • Tile

Bedrooms and Bathrooms

  • 2 Main Level Bedrooms
  • Walk-In Closet
  • 2 Full Bathrooms
  • Double Vanity

Parking

  • 4 Car Garage
  • Parking Accessed On Kitchen Level
  • Garage Door Opener

Location

  • Property is near schools and shops

Schools

  • Whitlow Elementary School
  • Otwell Middle School
  • Forsyth Central High School

Utilities

  • Forced Air Heating and Cooling System
  • Heating System Uses Natural Gas
  • Underground Utilities
  • Electric Water Heater
  • High Speed Internet
  • Phone Available
  • Cable TV Available

Community Details

Overview

  • Association fees include ground maintenance, reserve fund, swimming
  • Stonebrooke Commons Subdivision

Recreation

  • Fitness Center
  • Community Pool

Additional Features

  • Clubhouse
  • Gated Community

Home Details

Home Type

Single Family

Est. Annual Taxes

$3,605

Year Built

Built in 2006

Lot Details

4,792 Sq Ft Lot

HOA Fees

$95 per month

Listing Details

  • Property Type: Residential
  • Year Built: 2006
  • ArchitecturalStyle: Bungalow/Cottage
  • Co List Office: EXPR01
  • Financing Type: Other
  • Levels: One
  • Lot Size Acres: .11
  • Property Sub-Type: Single Family Residence
  • Structure Type: House
  • Special Features: None
  • Property Sub Type: Detached
  • Stories: 1

Interior Features

  • Appliances: Dishwasher, Disposal, Electric Water Heater, Microwave, Refrigerator
  • Bedrooms: 2
  • Basement: None
  • Interior Amenities: Double Vanity, Master On Main Level, Roommate Plan, Tray Ceiling(s), Vaulted Ceiling(s), Walk-In Closet(s)
  • Full Bathrooms: 2
  • Fireplace Features: Factory Built, Gas Starter, Living Room
  • Flooring: Carpet, Laminate, Tile
  • Kitchen Features: Breakfast Bar, Pantry
  • Window Features: Double Pane Windows, Skylight(s)

Beds/Baths

  • Main Level Full Bathrooms: 2
  • Bedroom Main Level: 2

Exterior Features

  • Common Walls: No Common Walls
  • Construction Materials: Stone, Vinyl Siding
  • Fencing: Back Yard, Privacy
  • Foundation Details: Slab
  • Lot Features: Level, Private
  • Property Condition: Resale
  • Roof: Composition

Garage/Parking

  • Parking Features: Garage, Garage Door Opener, Kitchen Level
  • ParkingTotal: 4

Utilities

  • Cooling: Ceiling Fan(s), Central Air, Electric
  • Heating: Central, Electric, Forced Air, Natural Gas
  • Laundry Features: Other
  • Security Features: Gated Community, Smoke Detector(s)
  • Sewer: Public Sewer
  • Utilities: Cable Available, Electricity Available, High Speed Internet, Natural Gas Available, Phone Available, Sewer Available, Underground Utilities, Water Available
  • Water Source: Public

Condo/Co-op/Association

  • Annual Association Fee: 1140
  • Association: Yes
  • Community Features: Clubhouse, Fitness Center, Gated, Pool, Sidewalks, Street Lights, Walk To Schools, Walk To Shopping

Fee Information

  • Association Fee Includes: Maintenance Grounds, Reserve Fund, Swimming

Schools

  • Elementary School: Whitlow
  • High School: Forsyth Central
  • High School Bus: Yes
  • Middle School: Otwell
  • Middle School Bus: Yes

Multi Family

  • Total Fireplaces: 1

Tax Info

  • Year: 2024
  • Tax Annual Amount: 3605

MLS Schools

  • Elementary Bus Line: Yes

Ownership History

We collect this data history from publicly available records. To have your information removed, we recommend requesting removal directly through your county’s website.

Date Name Owned For Owner Type

Purchase Details

Listed on
Jun 10, 2025
Closed on
Jul 14, 2025
Sold by
Bought by
Seller's Agent
Kristina Murphy
Georgia Dreams Realty
Buyer's Agent
Christine Jones
Keller Williams Community Partners
List Price
$375,000
Sold Price
$380,000
Premium/Discount to List
$5,000
1.33%
Views
63
Current Estimated Value
$390,512

Home Financials for this Owner

Home Financials are based on the most recent Mortgage that was taken out on this home.
Estimated Appreciation
$10,512
Avg. Annual Appreciation
2.82%
Original Mortgage
$304,000
Outstanding Balance
$302,450
Interest Rate
6.89%
Mortgage Type
New Conventional
Estimated Equity
$88,062

Purchase Details

Closed on
May 16, 2022
Sold by
Bought by

Home Financials for this Owner

Home Financials are based on the most recent Mortgage that was taken out on this home.
Original Mortgage
$269,281
Interest Rate
5.27%
Mortgage Type
FHA

Purchase Details

Closed on
Jul 22, 2019
Sold by
Bought by

Home Financials for this Owner

Home Financials are based on the most recent Mortgage that was taken out on this home.
Original Mortgage
$222,888
Interest Rate
4.37%
Mortgage Type
FHA

Purchase Details

Closed on
Jul 8, 2013
Sold by
Bought by

Purchase Details

Listed on
Mar 27, 2013
Closed on
Feb 28, 2013
Sold by
Bought by
Seller's Agent
Phil Earley
Platinum Property Management Services, Inc.
Buyer's Agent
Phil Earley
Platinum Property Management Services, Inc.
Sold Price
$1,250

Home Financials for this Owner

Home Financials are based on the most recent Mortgage that was taken out on this home.
Avg. Annual Appreciation
8.13%
Original Mortgage
$110,000
Interest Rate
3.56%
Mortgage Type
New Conventional

Purchase Details

Closed on
Feb 26, 2010
Sold by
Bought by

Home Financials for this Owner

Home Financials are based on the most recent Mortgage that was taken out on this home.
Original Mortgage
$93,304
Interest Rate
4.87%
Mortgage Type
FHA

Purchase Details

Closed on
Oct 6, 2009
Sold by
Bought by

Purchase Details

Closed on
Aug 23, 2006
Sold by
Bought by

Home Financials for this Owner

Home Financials are based on the most recent Mortgage that was taken out on this home.
Original Mortgage
$142,100
Interest Rate
6.87%
Mortgage Type
New Conventional

Purchase Details

Closed on
Jul 25, 2006
Sold by
Bought by

Home Financials for this Owner

Home Financials are based on the most recent Mortgage that was taken out on this home.
Original Mortgage
$142,100
Interest Rate
6.87%
Mortgage Type
New Conventional

Purchase Details

Closed on
Apr 11, 2006
Sold by
Bought by
Source: Public Records

Range of Values:

--
Value Increase
--
Percent Increase
--
Adjusted for Inflation
Collateral Analytics

Collateral Analytics Collateral Analytics AVMs (Automated Valuation Model) employ a number of statistical approaches combined with neighborhood-specific comparable selection guarantees the most up-to-date and precise valuations.

Not Available

Collateral Analytics does not have data for the current month. Please view the chart for historical values.

ICE

ICE Mortgage Technology ICE Mortgage Technology’s AVM (Automated Valuation Model) is a state-of-the-art online residential property valuation tool that provides a quick and accurate estimate of the value of almost any home in the U.S.

Not Available

ICE Mortgage Technology does not have data for the current month. Please view the chart for historical values.

First American

First American First American Data & Analytics’ next-generation AVM combines unrivaled data assets with a blended ensemble of valuation models to produce highly accurate, reliable valuations you can trust.

Not Available

First American does not have data for the current month. Please view the chart for historical values.

Quantarium

Quantarium Quantarium’s valuation service, repeatedly proven the industry’s most accurate and comprehensive, is supercharged with a self-learning and auto-tuning AI engine that continually becomes smarter and more accurate as it processes daily inputs from the industry’s leading RE data lake.

Not Available

Quantarium does not have data for the current month. Please view the chart for historical values.

Average Value
Not Available
List Price
Sold Price
Create a Home Valuation Report for This Property
The Home Valuation Report is an in-depth analysis detailing your home's value as well as a comparison with similar homes in the area

Home Values in the Area

Source: Public Records

Average Home Value in this Area


Source: Public Records

Purchase History

We collect this data history from publicly available records. To have your information removed, we recommend requesting removal directly through your county’s website.

Date Buyer Sale Price Title Company
$380,000 None Listed On Document
-- None Listed On Document
-- --
$227,000 --
-- --
$137,500 --
$125,500 --
-- --
$152,640 --
$177,700 --
-- --
$1,955,700 --
Source: Public Records

Mortgage History

We collect this data history from publicly available records. To have your information removed, we recommend requesting removal directly through your county’s website.

Date Status Borrower Loan Amount
Open $304,000
Closed $304,000
Previous Owner $269,281
Previous Owner $222,888
Previous Owner $110,000
Previous Owner $93,304
Previous Owner $142,100
Source: Public Records

Property History

We collect this data history from publicly available records. To have your information removed, we recommend requesting removal directly through your county’s website.

Date Event Price List to Sale Price per Sq Ft Prior Sale
07/14/2025 07/14/25 Sold $380,000 +1.3% --
06/23/2025 06/23/25 Pending -- -- --
06/10/2025 06/10/25 For Sale $375,000 0.0% --
03/27/2013 03/27/13 Rented $1,250 0.0% --
03/27/2013 03/27/13 For Rent $1,250 0.0% --
02/28/2013 02/28/13 Sold $137,500 -1.7% $99 / Sq Ft View Prior Sale
01/29/2013 01/29/13 Pending -- -- --
12/10/2012 12/10/12 For Sale $139,900 -- $101 / Sq Ft
Source: Georgia MLS

Tax History

We collect this data history from publicly available records. To have your information removed, we recommend requesting removal directly through your county’s website.

Year Tax Paid Tax Assessment Tax Assessment Total Assessment is a certain percentage of the fair market value that is determined by local assessors to be the total taxable value of land and additions on the property. Land Improvement
2025 $3,779 $154,120 $66,000 $88,120
2024 $3,605 $147,012 $66,000 $81,012
2023 $3,696 $150,140 $60,000 $90,140
2022 $3,283 $98,724 $32,000 $66,724
2021 $2,726 $98,724 $32,000 $66,724
2020 $2,507 $90,800 $32,960 $57,840
2019 $2,437 $88,108 $32,000 $56,108
2018 $2,177 $78,720 $32,000 $46,720
2017 $2,175 $78,364 $32,000 $46,364
2016 $1,953 $70,364 $24,000 $46,364
2015 $1,790 $64,364 $18,000 $46,364
2014 $1,447 $54,656 $0 $0
Source: Public Records

Agents Affiliated with this Home

  • Section Image
  • Section Image
  • Section Image
  • Section Image
  • Section Image
  • Section Image
See All Agents

Map

Source: Georgia MLS

MLS Number: 10540919

Georgia MLS

APN: 106-493

Your Personal Tour Guide

Ask me questions while you tour the home.