
Mark Miles
Spot Real Estate
(224) 516-0983
42 Total Sales
1 in Prairie Grove
$355,000 Price
Estimated Value: $297,000 - $317,000
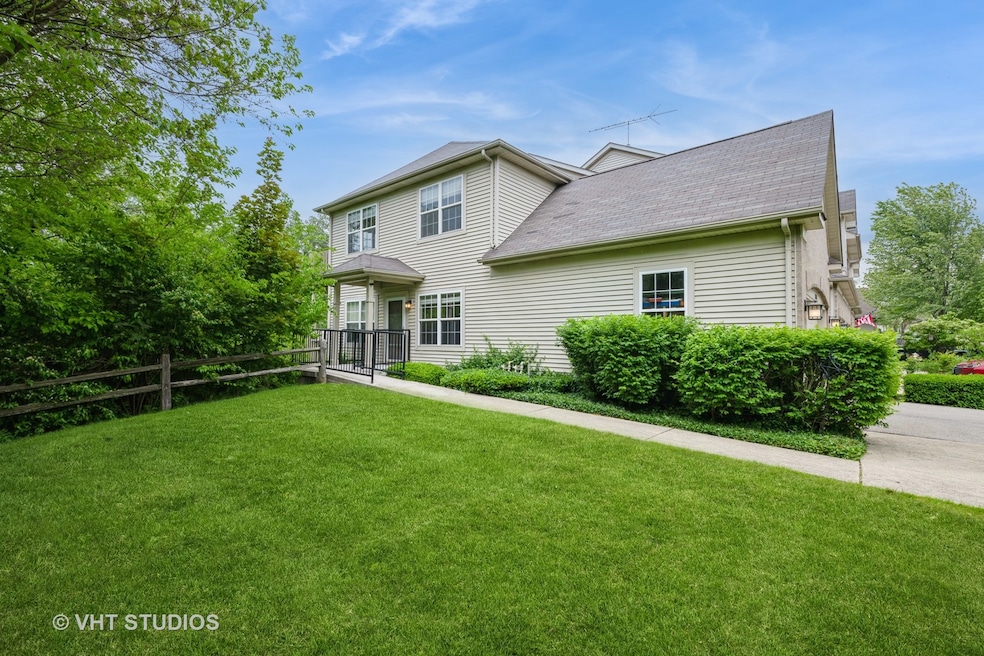
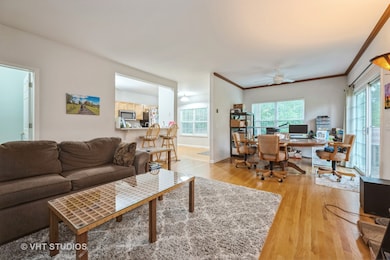
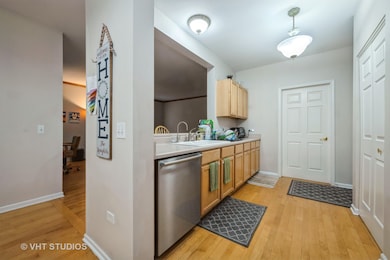
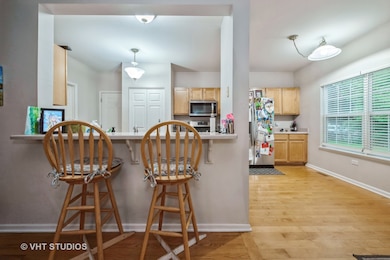
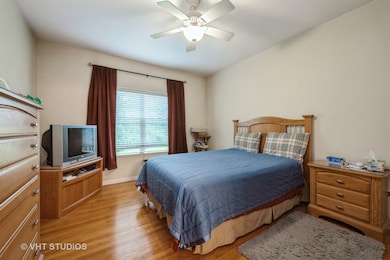
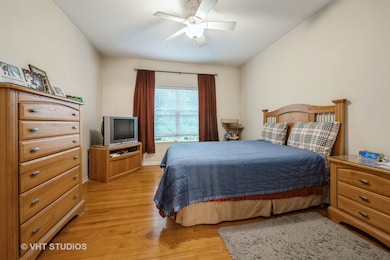
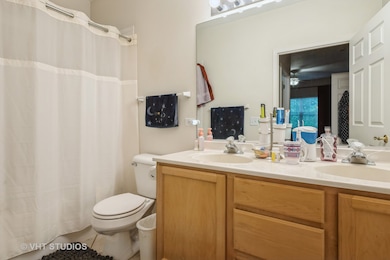
Welcome to this beautifully ranch-style townhome located in a highly sought-after, picturesque community. This open-concept home offers 3 bedrooms and 3 full baths, featuring hardwood floors throughout the main level for timeless elegance and easy maintenance. Step into a main floor with a seamless flow between the living room, dining area, and kitchen-perfect for entertaining or relaxing at home. The primary suite includes a private en-suite bath and generous closet space, while a second main-level bedroom and full bath are ideal for guests or a home office. The finished walkout basement provides a full lower-level living area, including a third bedroom, full bath, and spacious recreation area-great for guests, hobbies, or multigenerational living. Enjoy ultimate privacy with your home backing to a natural, wooded area-no rear neighbors! Relax on your patio and take in the peaceful surroundings. Hoa to put on new roofs this summer and do any repairs to patios. This home offers the perfect blend of comfort, space, and serenity-schedule your showing today!
Last Agent to Sell the Property
Baird & Warner License #475166149 Listed on: 06/04/2025
We collect this data history from publicly available records. To have your information removed, we recommend requesting removal directly through your county’s website.
Mark Miles
Spot Real Estate
(224) 516-0983
42 Total Sales
1 in Prairie Grove
$355,000 Price
Michelle Nunez
Baird & Warner
(224) 507-6323
223 Total Sales
1 in Prairie Grove
$399,900 Price
Renee Clark
@properties Christie's International Real Estate
(224) 412-5142
183 Total Sales
1 in Prairie Grove
$519,900 Price
Juana Fuentes
Exclusive Living, Inc
(224) 255-4532
76 Total Sales
1 in Prairie Grove
$800,000 Price
Elizabeth Goodchild
Realty of America
(224) 479-1826
470 Total Sales
1 in Prairie Grove
$730,000 Price
Hyacinth Levy
Baird & Warner
(224) 504-1149
25 Total Sales
1 in Prairie Grove
$530,000 Price
We collect this data history from publicly available records. To have your information removed, we recommend requesting removal directly through your county’s website.
| Date | Buyer | Sale Price | Title Company |
|---|---|---|---|
| $285,000 | None Listed On Document | ||
| The Douglas Lee Knight Revocable Living | -- | Attorney | |
| Knight Douglas L | $177,100 | Chicago Title Insurance Co |
We collect this data history from publicly available records. To have your information removed, we recommend requesting removal directly through your county’s website.
| Date | Status | Borrower | Loan Amount |
|---|---|---|---|
| Open | $90,000 | ||
| Previous Owner | Knight Douglas L | $30,000 | |
| Previous Owner | Knight Douglas L | $137,000 | |
| Previous Owner | Knight Douglas L | $141,650 |
We collect this data history from publicly available records. To have your information removed, we recommend requesting removal directly through your county’s website.
| Date | Event | Price | List to Sale | Price per Sq Ft |
|---|---|---|---|---|
| 08/07/2025 08/07/25 | Sold | $285,000 | -3.4% | $221 / Sq Ft |
| 06/30/2025 06/30/25 | Pending | -- | -- | -- |
| 06/04/2025 06/04/25 | For Sale | $295,000 | -- | $229 / Sq Ft |
We collect this data history from publicly available records. To have your information removed, we recommend requesting removal directly through your county’s website.
| Year | Tax Paid | Tax Assessment Tax Assessment Total Assessment is a certain percentage of the fair market value that is determined by local assessors to be the total taxable value of land and additions on the property. | Land | Improvement |
|---|---|---|---|---|
| 2024 | $5,418 | $86,433 | $8,483 | $77,950 |
| 2023 | $5,155 | $77,511 | $7,607 | $69,904 |
| 2022 | $4,856 | $67,393 | $6,614 | $60,779 |
| 2021 | $4,582 | $63,185 | $6,201 | $56,984 |
| 2020 | $4,495 | $61,291 | $6,015 | $55,276 |
| 2019 | $4,304 | $58,273 | $5,719 | $52,554 |
| 2018 | $4,195 | $56,292 | $5,372 | $50,920 |
| 2017 | $4,200 | $53,930 | $5,147 | $48,783 |
| 2016 | $4,140 | $51,455 | $4,911 | $46,544 |
| 2013 | -- | $45,243 | $4,674 | $40,569 |
Seller's Agent in 2025
Tanya Callaway
Baird & Warner
(815) 245-8787
66 Total Sales
Buyer's Agent in 2025
Jim Starwalt
Better Homes and Gardens Real Estate Star Homes
(224) 627-7581
1,727 Total Sales
Source: Midwest Real Estate Data (MRED)
MLS Number: 12376883
APN: 14-16-427-009
Disclaimer: Certain information contained herein is derived from information provided by parties other than Homes.com. All information provided is deemed reliable, but is not guaranteed to be accurate and should be independently verified.
All data is obtained from various sources and may not have been verified by broker or MLS GRID. Supplied Open House Information is subject to change without notice. All information should be independently reviewed and verified for accuracy. Properties may or may not be listed by the office/agent presenting the information. Some IDX listings have been excluded from this website.
Listings courtesy of Midwest Real Estate Data (MRED) as distributed by MLS GRID.
Based on information submitted to the MLS GRID
Ask me questions while you tour the home.