
Lisa Johnson
Performance Property Partners LLC
(919) 750-8693
41 Total Sales
2 in Kinston
$275,000 Price Range

Estimated Value: $183,000 - $223,062
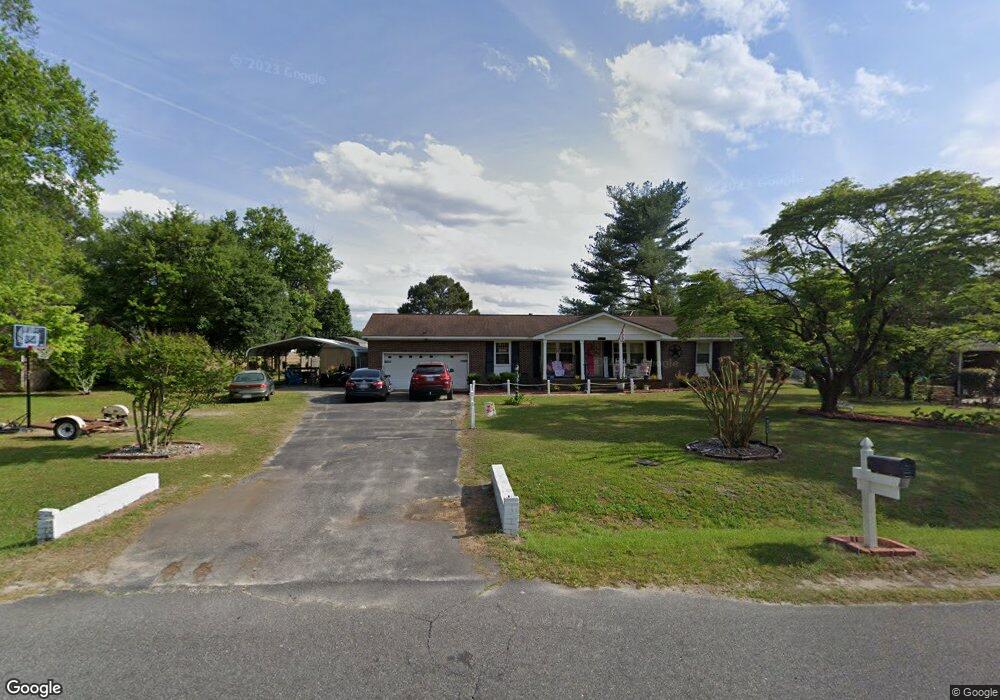
Three bedroom brick ranch in the Castle Oaks subdivision. Near the Falling Creek Golf Course.
Last Agent to Sell the Property
Kinston Realty Group License #257312 Listed on: 11/15/2014
Last Buyer's Agent
DEBORAH BRASSINE
Kinston Realty Group License #135189
We collect this data history from publicly available records. To have your information removed, we recommend requesting removal directly through your county’s website.
Lisa Johnson
Performance Property Partners LLC
(919) 750-8693
41 Total Sales
2 in Kinston
$275,000 Price Range
Walter LaRoque
EAST CAROLINA REALTY SERVICES LLC
(252) 549-4587
64 Total Sales
49 in Kinston
$25K - $295K Price Range
Kathy Myers
RE/MAX Homestead Swansboro
(252) 659-4297
32 Total Sales
2 in Kinston
$105K - $170K Price Range
Maria Wilson
Coldwell Banker Sea Coast Advantage - Washington
(252) 494-9769
170 Total Sales
1 in Kinston
$195,000 Price
Curtis Gatlin
CCA Real Estate
(252) 675-4449
235 Total Sales
3 in Kinston
$38K - $205K Price Range
Christy Wallace
eXp Realty
(252) 558-0135
144 Total Sales
2 in Kinston
$50K - $60K Price Range
We collect this data history from publicly available records. To have your information removed, we recommend requesting removal directly through your county’s website.
| Date | Buyer | Sale Price | Title Company |
|---|---|---|---|
| $90,000 | None Available | ||
| -- | -- |
We collect this data history from publicly available records. To have your information removed, we recommend requesting removal directly through your county’s website.
| Date | Status | Borrower | Loan Amount |
|---|---|---|---|
| Open | $91,050 |
We collect this data history from publicly available records. To have your information removed, we recommend requesting removal directly through your county’s website.
| Date | Event | Price | List to Sale | Price per Sq Ft |
|---|---|---|---|---|
| 07/02/2015 07/02/15 | Sold | $90,000 | -14.2% | $60 / Sq Ft |
| 07/02/2015 07/02/15 | Pending | -- | -- | -- |
| 11/15/2014 11/15/14 | For Sale | $104,900 | -- | $70 / Sq Ft |
We collect this data history from publicly available records. To have your information removed, we recommend requesting removal directly through your county’s website.
| Year | Tax Paid | Tax Assessment Tax Assessment Total Assessment is a certain percentage of the fair market value that is determined by local assessors to be the total taxable value of land and additions on the property. | Land | Improvement |
|---|---|---|---|---|
| 2025 | $1,334 | $184,169 | $17,172 | $166,997 |
| 2024 | $819 | $90,788 | $15,000 | $75,788 |
| 2023 | $819 | $90,788 | $15,000 | $75,788 |
| 2022 | $819 | $90,788 | $15,000 | $75,788 |
| 2021 | $817 | $90,788 | $15,000 | $75,788 |
| 2020 | $907 | $90,788 | $15,000 | $75,788 |
| 2019 | $909 | $90,788 | $15,000 | $75,788 |
| 2018 | $896 | $90,788 | $15,000 | $75,788 |
| 2017 | $894 | $90,788 | $15,000 | $75,788 |
| 2014 | $1,039 | $108,539 | $15,000 | $93,539 |
| 2013 | -- | $108,539 | $15,000 | $93,539 |
| 2011 | -- | $108,539 | $15,000 | $93,539 |
Seller's Agent in 2015
Jess Edwards
Kinston Realty Group
(252) 521-9219
55 Total Sales
D
Buyer's Agent in 2015
DEBORAH BRASSINE
Kinston Realty Group
Source: Hive MLS
MLS Number: 50025958
APN: 359604612240
Disclaimer: Certain information contained herein is derived from information provided by parties other than Homes.com. All information provided is deemed reliable, but is not guaranteed to be accurate and should be independently verified.
The data relating to real estate on this web site comes in part from the Internet Data Exchange program of Hive MLS LLC. All information is deemed reliable but not guaranteed and should be independently verified. All properties are subject to prior sale, change, or withdrawal. Neither listing broker(s) nor Homesnap, Inc. shall be responsible for any typographical errors, misinformation, or misprints, and shall be held totally harmless from any damages arising from reliance upon these data. ©2026 Hive MLS LLC
Ask me questions while you tour the home.