
Seller's Agent in 2025
Martin Dragnev
The Group Inc.
(970) 291-9412
173 Total Sales


Estimated Value: $845,000 - $970,000
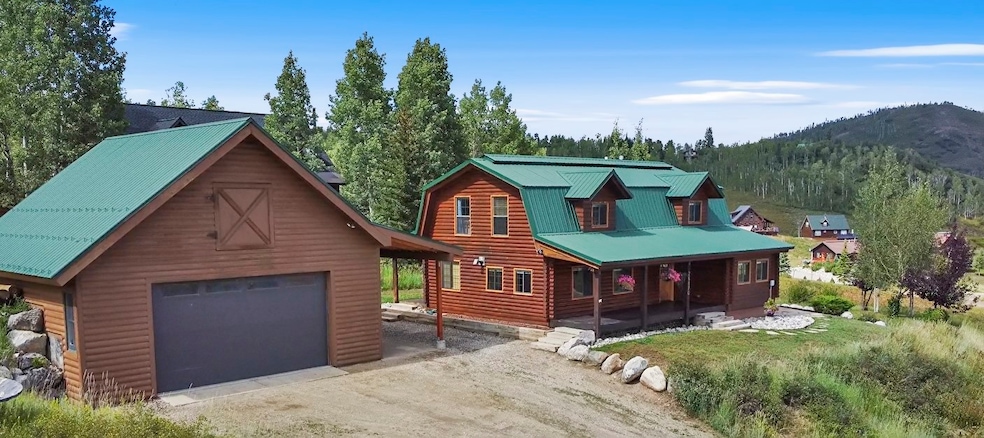
Escape to your dream mountain sanctuary in the heart of the picturesque Clark, CO! This charming log home offers unrivaled views of Willow Creek Canyon and the majestic Mount Zirkel Wilderness. With a cozy, inviting floor plan, this home radiates warmth and comfort, complimented by a wood pellet stove, perfect for those colder winter evenings. The main level features an open layout between kitchen, dining area and living room all flowing seamlessly together and a bedroom/bathroom configuration with laundry allowing for all one level living. Upstairs, discover three additional bedrooms, each offering a peaceful retreat after a day of outdoor adventure. Impeccably maintained, this home is move-in ready, with every detail carefully tended to. Outdoors, you’ll find plentiful covered and shady spaces, including a flagstone patio with a sitting area and a firepit—perfect for enjoying the crisp mountain air year-round. Above the detached garage, an unfinished loft awaits your imagination—ideal for extra storage or potential additional living space. The large, heated 2-car garage with an attached carport ensures ample room for vehicles and all your toys. This property is an outdoor enthusiast’s paradise. Just a short drive away, you’ll find world-class fishing at Steamboat Lake, Pearl Lake, and Hahn's Peak Lake, along with countless high-country streams and lakes. Adventure awaits on the many hiking and biking trails, and for powersport lovers, there are both single and double tracks to explore. Winter transforms this area into a wonderland with top-notch skiing at Steamboat Ski Resort and backcountry snowmobiling. All of this, just 20 miles from the vibrant amenities and charm of Steamboat Springs. Whether you’re seeking a tranquil retreat or an adventure-filled getaway, this home is the perfect mountain escape.
Last Agent to Sell the Property
The Group Inc. Brokerage Phone: (970) 870-8800 License #FA100026420 Listed on: 08/31/2024
Co-Listed By
The Dragnev Group
The Group Inc. Brokerage Phone: (970) 870-8800
We collect this data history from publicly available records. To have your information removed, we recommend requesting removal directly through your county’s website.
We collect this data history from publicly available records. To have your information removed, we recommend requesting removal directly through your county’s website.
| Date | Buyer | Sale Price | Title Company |
|---|---|---|---|
| $929,000 | None Listed On Document | ||
| $289,000 | Heritage Title | ||
| $357,500 | Land Title Guarantee Company |
We collect this data history from publicly available records. To have your information removed, we recommend requesting removal directly through your county’s website.
| Date | Status | Borrower | Loan Amount |
|---|---|---|---|
| Open | $743,200 | ||
| Closed | $743,200 | ||
| Previous Owner | $292,000 | ||
| Previous Owner | $260,100 | ||
| Previous Owner | $367,900 | ||
| Previous Owner | $46,000 | ||
| Previous Owner | $387,000 | ||
| Previous Owner | $50,000 |
We collect this data history from publicly available records. To have your information removed, we recommend requesting removal directly through your county’s website.
| Date | Event | Price | List to Sale | Price per Sq Ft | Prior Sale |
|---|---|---|---|---|---|
| 02/14/2025 02/14/25 | Sold | $929,000 | -2.1% | $431 / Sq Ft | |
| 01/15/2025 01/15/25 | Pending | -- | -- | -- | |
| 01/08/2025 01/08/25 | For Sale | $949,000 | 0.0% | $441 / Sq Ft | |
| 12/14/2024 12/14/24 | Pending | -- | -- | -- | |
| 11/11/2024 11/11/24 | Price Changed | $949,000 | -2.1% | $441 / Sq Ft | |
| 10/04/2024 10/04/24 | Price Changed | $969,000 | -1.6% | $450 / Sq Ft | |
| 08/31/2024 08/31/24 | For Sale | $985,000 | +240.8% | $457 / Sq Ft | |
| 09/05/2014 09/05/14 | Sold | $289,000 | 0.0% | $134 / Sq Ft | View Prior Sale |
| 08/06/2014 08/06/14 | Pending | -- | -- | -- | |
| 05/31/2013 05/31/13 | For Sale | $289,000 | -- | $134 / Sq Ft |
We collect this data history from publicly available records. To have your information removed, we recommend requesting removal directly through your county’s website.
| Year | Tax Paid | Tax Assessment Tax Assessment Total Assessment is a certain percentage of the fair market value that is determined by local assessors to be the total taxable value of land and additions on the property. | Land | Improvement |
|---|---|---|---|---|
| 2025 | $2,998 | $62,720 | $4,940 | $57,780 |
| 2024 | $2,998 | $53,080 | $3,920 | $49,160 |
| 2023 | $2,966 | $53,080 | $3,920 | $49,160 |
| 2022 | $2,249 | $32,230 | $2,260 | $29,970 |
| 2021 | $2,294 | $33,150 | $2,320 | $30,830 |
| 2020 | $1,680 | $24,270 | $2,040 | $22,230 |
| 2019 | $1,658 | $24,270 | $0 | $0 |
| 2018 | $1,523 | $22,580 | $0 | $0 |
| 2017 | $1,419 | $22,580 | $0 | $0 |
| 2016 | $1,435 | $23,960 | $1,960 | $22,000 |
| 2015 | $1,409 | $23,960 | $1,960 | $22,000 |
| 2014 | $1,556 | $25,670 | $4,190 | $21,480 |
| 2012 | -- | $30,280 | $4,170 | $26,110 |
Seller's Agent in 2025
Martin Dragnev
The Group Inc.
(970) 291-9412
173 Total Sales
T
Seller Co-Listing Agent in 2025
The Dragnev Group
The Group Inc.
Buyer's Agent in 2025
David Moloney
The Group Inc.
(970) 846-5050
37 Total Sales
Seller's Agent in 2014
SCOTT WITHER
The Group Inc.
(970) 846-5898
63 Total Sales
M
Buyer's Agent in 2014
Michael Lewis
Michael Lewis Individual Proprietor
(970) 846-5596
Source: Summit MLS
MLS Number: S1053354
APN: R0117791
Disclaimer: Certain information contained herein is derived from information provided by parties other than Homes.com. All information provided is deemed reliable, but is not guaranteed to be accurate and should be independently verified.
Copyright © 2026 SAR MLS. The information displayed herein was derived from sources believed to be accurate, but has not been verified by SAR MLS. Buyers are cautioned to verify all information to their own satisfaction. This information is exclusively for viewers’ personal, non-commercial use. Any republication or reproduction of the information herein without the express permission of the SAR MLS is strictly prohibited.
Ask me questions while you tour the home.