
Sherry Cox
RE/MAX Unlimited
(256) 289-7386
89 Total Sales
1 in Ardmore
$164,900 Price

Estimated Value: $215,956
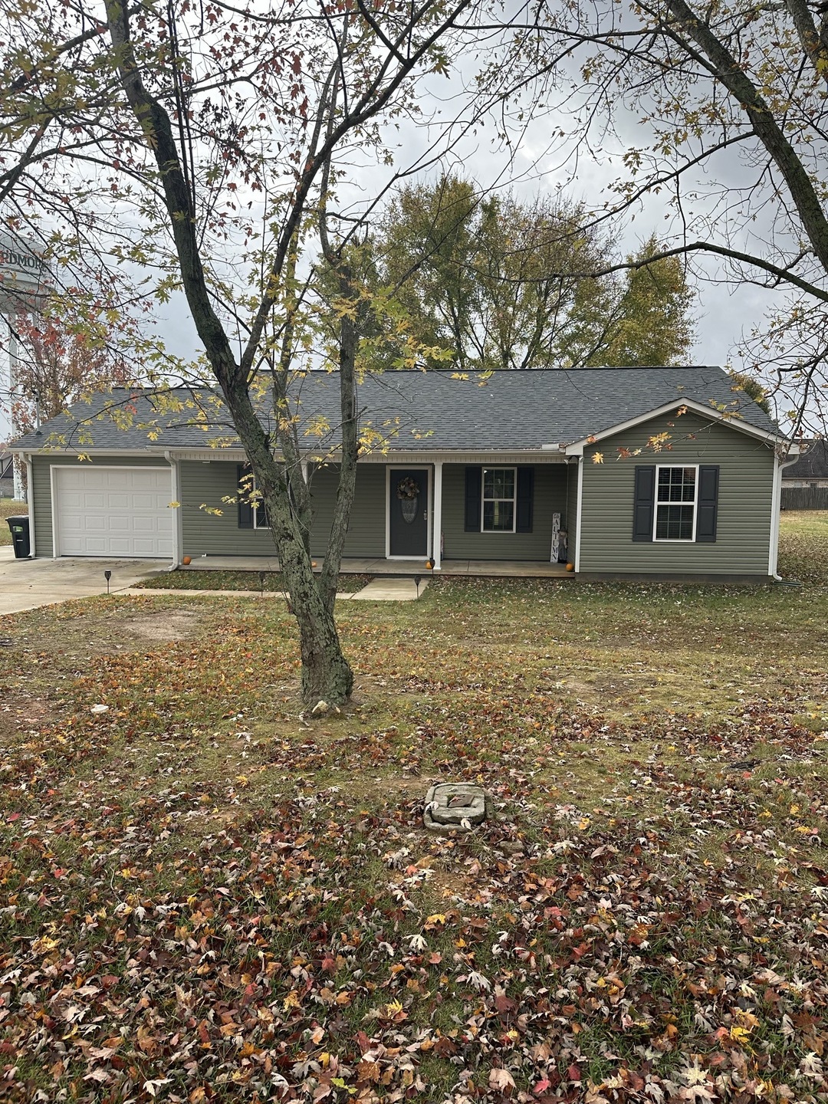
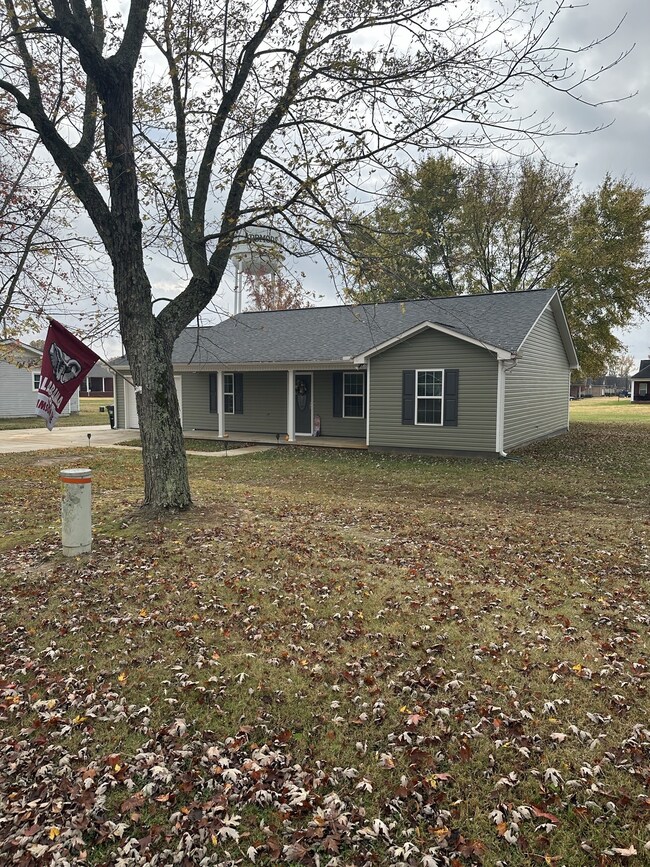
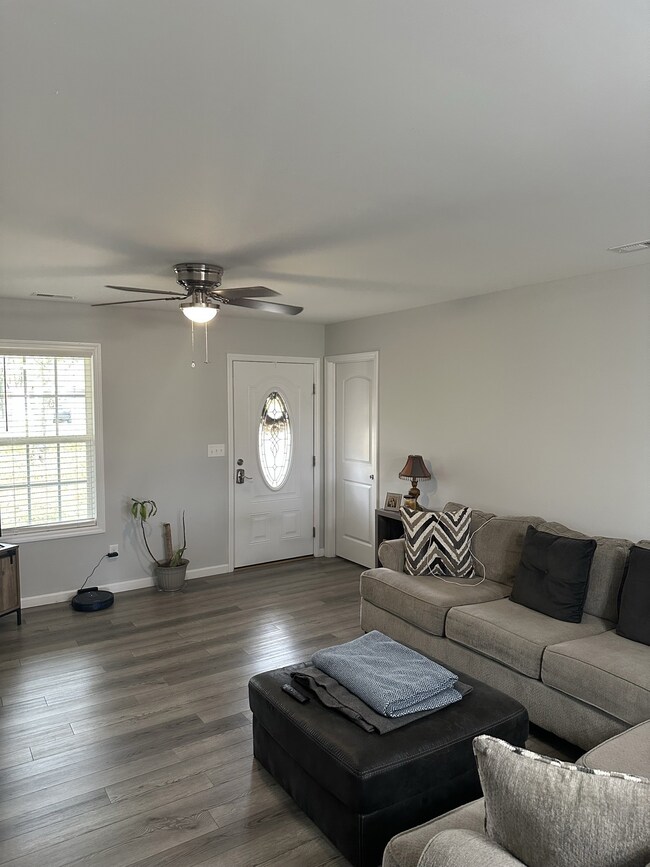
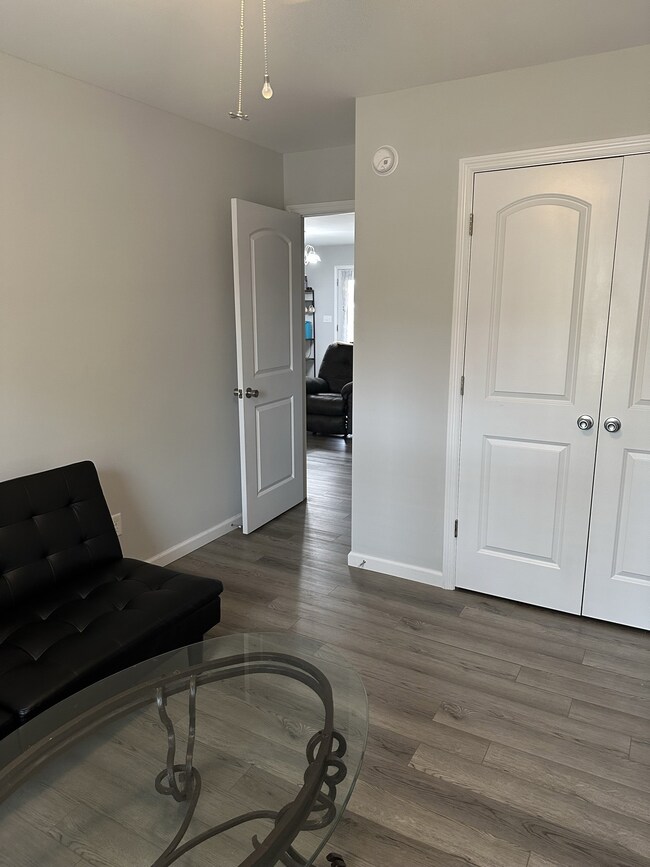
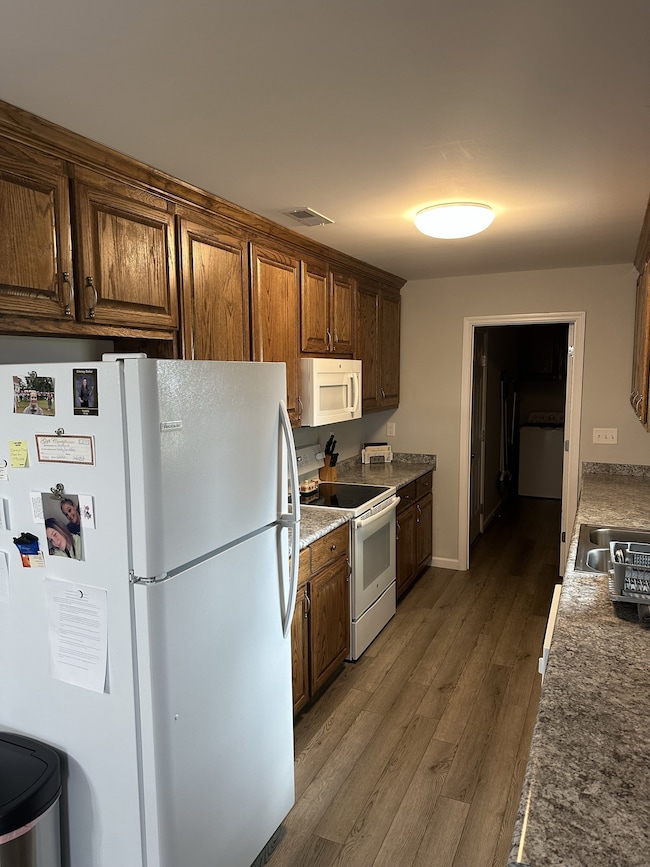
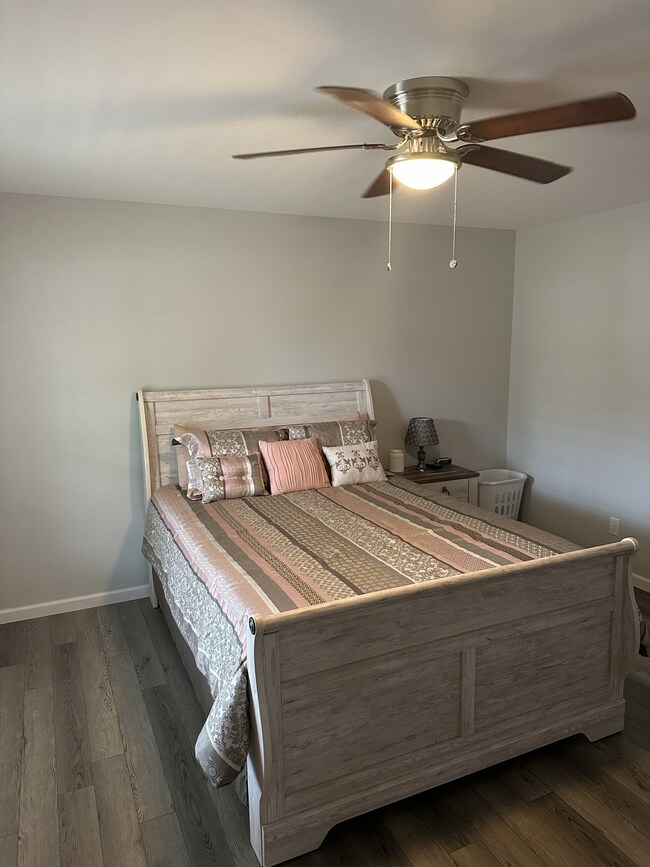
3 Bedroom / 2 Bath home in Ardmore City Limits! The interior of this home featuring laminate flooring and ceiling fan in the living room, laminate flooring in the eat in kitchen, laminate flooring and ceiling fan in all 3 bedrooms, and separate laundry room. Outdoor amenities include a covered front porch, concrete driveway, one car attached garage with front entry, and a covered concrete patio. This home is in a very convenient location to I-65 and Hwy 53.
Last Buyer's Agent
NONMLS NONMLS
License #2211
We collect this data history from publicly available records. To have your information removed, we recommend requesting removal directly through your county’s website.
Sherry Cox
RE/MAX Unlimited
(256) 289-7386
89 Total Sales
1 in Ardmore
$164,900 Price
Amanda Agnitsch
eXp Realty
(813) 519-4096
42 Total Sales
1 in Ardmore
$166,000 Price
Nina Soden
Legend Realty
(256) 464-1947
116 Total Sales
1 in Ardmore
$165,000 Price
Donna Poston
Sage Realty Group, LLC
(256) 690-0040
72 Total Sales
1 in Ardmore
$185,000 Price
Terri Burkholder
Flo Burkholder Realty, Inc.
(938) 200-9253
273 Total Sales
1 in Ardmore
$145,000 Price
Todd Hicks
Freedom Realty
(931) 910-2852
70 Total Sales
4 in Ardmore
$125K - $170K Price Range
We collect this data history from publicly available records. To have your information removed, we recommend requesting removal directly through your county’s website.
| Date | Buyer | Sale Price | Title Company |
|---|---|---|---|
| $210,000 | Title Order Nbr Only | ||
| $139,900 | None Available |
We collect this data history from publicly available records. To have your information removed, we recommend requesting removal directly through your county’s website.
| Date | Status | Borrower | Loan Amount |
|---|---|---|---|
| Previous Owner | $129,900 |
We collect this data history from publicly available records. To have your information removed, we recommend requesting removal directly through your county’s website.
| Date | Event | Price | List to Sale | Price per Sq Ft |
|---|---|---|---|---|
| 12/16/2022 12/16/22 | Sold | $210,000 | 0.0% | $163 / Sq Ft |
| 11/07/2022 11/07/22 | Pending | -- | -- | -- |
| 11/01/2022 11/01/22 | For Sale | $209,900 | -- | $163 / Sq Ft |
We collect this data history from publicly available records. To have your information removed, we recommend requesting removal directly through your county’s website.
| Year | Tax Paid | Tax Assessment Tax Assessment Total Assessment is a certain percentage of the fair market value that is determined by local assessors to be the total taxable value of land and additions on the property. | Land | Improvement |
|---|---|---|---|---|
| 2026 | $1,163 | $60,670 | ||
| 2025 | $1,087 | $55,150 | ||
| 2024 | $1,065 | $52,530 | ||
| 2023 | $1,065 | $51,000 | $0 | $51,000 |
| 2022 | $1,038 | $51,000 | $0 | $0 |
| 2021 | $1,073 | $51,000 | $0 | $51,000 |
| 2020 | $1,078 | $51,000 | $0 | $51,000 |
| 2019 | $1,068 | $48,570 | $0 | $48,570 |
| 2018 | $1,274 | $58,290 | $0 | $58,290 |
| 2017 | $1,274 | $56,670 | $0 | $56,670 |
| 2016 | $1,337 | $56,670 | $0 | $0 |
| 2015 | $1,313 | $53,970 | $0 | $0 |
| 2014 | $1,306 | $53,970 | $0 | $0 |
Seller's Agent in 2022
Jay Butler
Butler Realty
(256) 527-4412
11 in this area
263 Total Sales
N
Buyer's Agent in 2022
NONMLS NONMLS
Source: Realtracs
MLS Number: RTC2454546
APN: 0102044000044006
Disclaimer: Certain information contained herein is derived from information provided by parties other than Homes.com. All information provided is deemed reliable, but is not guaranteed to be accurate and should be independently verified.
All data is obtained from various sources and may not have been verified by broker or MLS GRID. Supplied Open House Information is subject to change without notice. All information should be independently reviewed and verified for accuracy. Properties may or may not be listed by the office/agent presenting the information. Some IDX listings have been excluded from this website.
Listings courtesy of Realtracs as distributed by MLS GRID.
Listing Information presented by local MLS brokerage: Ten-X, LLC dba Homes.com, local broker - Arlene Richardson - 888-952-6393 - 17600 Laguna Canyon Rd, Irvine, CA 92618.
Based on information submitted to the MLS GRID
Ask me questions while you tour the home.