$2,799,000

2688 Bonar Hall Path Duluth, GA 30097

Duluth Area

Estimated payment $18,544/month

Total Views 2,413
7 Beds
9 Baths
10,091 Sq Ft
$277 Price per Sq Ft

Highlights

  • Golf Course Community
  • Country Club
  • Heated Pool and Spa
  • M. H. Mason Elementary School Rated A
  • Fitness Center
  • Gated Community

About This Home

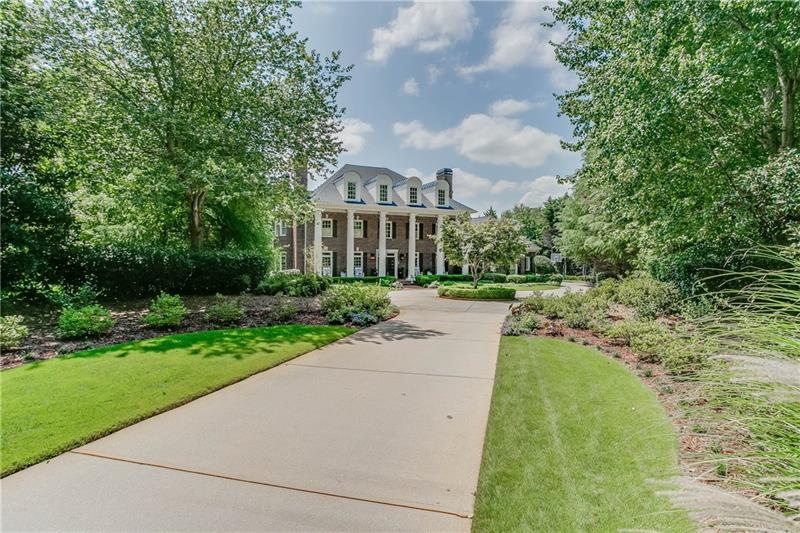
A RARE FIND! GET YOUR VERY OWN ONE OF A KIND ~1 ACRE PRIVATE NORTH-FACING ESTATE IN PRESTIGIOUS SUGARLOAF COUNTRY CLUB WITH MULTI-MILLION DOLLAR BREATH-TAKING VIEWS OF THE ENTIRE 14TH HOLE OF THE AWARD WINNING GREG NORMAN CHAMPIONSHIP GOLF COURSE. LOCATED IN THE PREMIER SUGARLOAF FINANCIAL DISTRICT WITH EASY ACCESS TO I-85, GAS SOUTH ARENA, NEW MAISON EVENT CENTER THIS HOUSE DEFINES THE LIFESTYLE OF LUXURIOUS LIVING WITH TIMELESS ELEGANCE, SOPHISTICATION AND EXCEPTIONAL CRAFTSMANSHIP. THIS GRAND STATELY SOUTHERN CHARMER FEATURES 4 SIDED BRICK CONSTRUCTION, SOARING COLUMNS, BREATHTAKING VIEWS OF 14TH HOLE FROM ALL 3 LEVELS, 4 CAR GARAGE, FENCED SALT-WATER POOL WITH SPA, ELEVATOR, DRAMATIC FOYER WITH FLOATING STAIRCASES, WINE CELLAR, 2 KITCHENS, 2 LAUNDRY ROOMS, THEATER ROOM, 7 BEDROOMS AND 6 FULL BATHS & 3 HALF BATHS TO ACCOMMODATE MULTIGENERATIONAL LIVING, PROFESSIONALLY MANICURED LANDSCAPING, IMMACULATELY KEPT PET-FREE INTERIORS, OPEN FLOOR PLAN AND SO MUCH MORE!
STEP INTO YOUR EXPANSIVE RECENTLY REMODELED PRIVATE ESTATE WITH A LEVEL CIRCULAR DRIVEWAY, GO PAST SOARING COLUMNS TO THE MAIN LEVEL OF THIS MASTERPIECE. THE MAIN LEVEL FEATURES 12+ SEATING DINING ROOM WITH A FIREPLACE ON 1 SIDE AND A PROFESSIONALLY DESIGNED FORMAL LIVING WITH FIREPLACE ON THE OTHER, A HANDSOMELY CHERRY-SAINED GENTLEMEN'S STUDY WITH BUILT-IN BOOKCASES ON 1 SIDE AND THE DRAMATIC FLOATING CIRCULAR STAIRCASE TO THE OTHER, FOLLOWED BY A SPACIOUS FAMILY ROOM WITH BUILTIN BOOKCASES AND FIREPLACE FOR A RELAXED EVENING WITH THE FAMILY LEADING INTO A COVERED PORCH FOR A SERENE GOLF COURSE VIEWS. THE MAIN LEVEL ALSO BOASTS OF AN EAT-IN REMODELED GOURMET KITCHEN WITH HIGH-END BERKELEY CABINETS, THERMADOR AND SUBZERO STAINLESS STEEL APPLIANCES, SIZEABLE WALKIN PANTRY, BUTLERS PANTRY W/WET BAR WITH A VIEW TO SUNROOM OVERLOOKING THE 14TH HOLE, ELEVATOR ACCESS TO ALL LEVELS AND A 2ND MAIN LEVEL LAUNDRY ROOM.
THE UPPER LEVEL OFFERS AN OVERSIZED MASTER BEDROOM AND HUGE SITTING AREA AND HUGE FRENCH DOORS LEADING TO A COVERED BALCONY FOR A SERENE GOLF COURSE VIEWS, A BREAKFAST NOOK WITH REFRIGERATOR, SPA-LIKE MASTER BATH WITH SOAKING TUB, DOUBLE VANITY & SHOWER AND HUGE MASTER CLOSET. UPPER LEVEL ALSO FEATURES 3 HUGE SECONDARY BEDROOMS WITH EN-SUITE BATHS AND WALK IN CLOSETS AND 1 HUGE OFFICE/LOFT/BEDROOM FOR FUN SLEEPOVERS.
EXCEPTIONAL CUSTOM-DESIGNED TERRACE LEVEL OFFERS A THEATER ROOM, TEMPERATURE CONTROLLED WALKIN WINE CELLAR, 1 BEDROOMS W/ENSUITE BATH & WALKIN CLOSET AND ANOTHER SECONDARY BEDROOM WITH A HUGE WALKIN CLOSET FOR STORAGE, FULL KITCHEN/BAR OVERLOOKING A SPACIOUS LIVING ROOM FOR ENTERTAINING OR FAMILY TIME W/CUSTOM FRENCH DOORS LEADING TO COVERED PORCH FOR THE SWEEPING GOLF COURSE VIEWS!
YOUR OUTDOOR CUSTOM OASIS HAS AN AMAZING FENCED OVERSIZED SALT-WATER POOL WITH SPA ON ONE SIDE AND A WHOLE EXPANSIVE LEVEL BACK YARD AREA FOR ENTERTAINING WHICH IS VERY REAR FIND! WORDS CANNOT COMPLETELY DESCRIBE THIS CAREFULLY SELECTED AND QUALITY CRAFTED UNPARALLELED CUSTOM HOME SO BOOK YOUR APPOINTMENT TODAY FOR A PRIVATE TOUR!

Listing Agent

Veronica Shah

Virtual Properties Realty.com Brokerage Phone: 678-613-2473 License #362131 Listed on: 06/26/2026

Virtual Properties Realty.com

Home Details

Home Type

  • Single Family

Est. Annual Taxes

  • $31,882

Year Built

  • Built in 2000

Lot Details

  • 41,818 Sq Ft Lot
  • Property fronts a private road
  • Private Entrance
  • Wrought Iron Fence
  • Landscaped
  • Level Lot
  • Irrigation Equipment
  • Front and Back Yard Sprinklers
  • Private Yard

HOA Fees

  • $517 Monthly HOA Fees

Parking

  • 4 Car Attached Garage
  • Parking Accessed On Kitchen Level
  • Side Facing Garage
  • Driveway Level

Home Design

  • Traditional Architecture
  • Composition Roof
  • Four Sided Brick Exterior Elevation
  • Concrete Perimeter Foundation

Interior Spaces

  • Elevator
  • Wet Bar
  • Rear Stairs
  • Home Theater Equipment
  • Bookcases
  • Crown Molding
  • Tray Ceiling
  • Ceiling height of 10 feet on the main level
  • Ceiling Fan
  • Double Pane Windows
  • Insulated Windows
  • Plantation Shutters
  • Two Story Entrance Foyer
  • Family Room with Fireplace
  • 5 Fireplaces
  • Living Room with Fireplace
  • Sitting Room
  • Dining Room Seats More Than Twelve
  • Keeping Room
  • Golf Course Views
  • Pull Down Stairs to Attic

Kitchen

  • Breakfast Room
  • Walk-In Pantry
  • Butlers Pantry
  • Double Oven
  • Gas Range
  • Microwave
  • Dishwasher
  • Kitchen Island
  • Stone Countertops
  • Disposal

Flooring

  • Wood
  • Carpet
  • Tile

Bedrooms and Bathrooms

  • Oversized primary bedroom
  • Walk-In Closet
  • In-Law or Guest Suite
  • Double Vanity
  • Soaking Tub
  • Bathtub With Separate Shower Stall

Laundry

  • Laundry Room
  • Laundry on main level
  • Dryer
  • Washer
  • 220 Volts In Laundry

Finished Basement

  • Walk-Out Basement
  • Basement Fills Entire Space Under The House
  • Interior Basement Entry
  • Fireplace in Basement
  • Finished Basement Bathroom
  • Natural lighting in basement

Home Security

  • Security System Owned
  • Fire and Smoke Detector

Pool

  • Heated Pool and Spa
  • Heated In Ground Pool
  • Gunite Pool
  • Saltwater Pool

Outdoor Features

  • Balcony
  • Deck
  • Exterior Lighting
  • Wrap Around Porch

Schools

  • Mason Elementary School
  • Hull Middle School
  • Peachtree Ridge High School

Utilities

  • Forced Air Zoned Heating and Cooling System
  • Heating System Uses Natural Gas
  • Underground Utilities
  • 110 Volts
  • Gas Water Heater
  • High Speed Internet
  • Phone Available
  • Cable TV Available

Listing and Financial Details

  • Assessor Parcel Number R7157 063

Community Details

Overview

  • Sugarloaf Country Club Subdivision
  • Community Lake

Recreation

  • Golf Course Community
  • Country Club
  • Tennis Courts
  • Community Playground
  • Fitness Center
  • Community Pool

Additional Features

  • Restaurant
  • Gated Community

Home Details

Home Type

Single Family

Est. Annual Taxes

$31,882

Year Built

Built in 2000

Lot Details

0.96 Acres

HOA Fees

$517 per month

Parking

4

Listing Details

  • Standard Status: Active
  • Property Type: Residential
  • Property Sub Type: Single Family Residence
  • Architectural Style: Traditional
  • Property Condition: Resale
  • Year Built: 2000
  • Accessibility Features: None
  • Above Grade Finished Sq Ft: 7005
  • Below Grade Sq Ft: 162
  • Horses: No
  • LotSizeAcres: 0.96
  • Water Body Name: None
  • Co List Office Mls Id: VIRT01
  • Subdivision Name: Sugarloaf Country Club
  • Tax Parcel Letter: R7157-063
  • FMLS_MlsPropertyType: Residential Detached
  • Special Features: None

Interior Features

  • Flooring: Carpet, Hardwood, Tile, Wood
  • Fireplace Features: Basement, Family Room, Living Room
  • Other Equipment: Home Theater, Irrigation Equipment
  • Appliances: Dishwasher, Disposal, Double Oven, Dryer, Gas Range, Gas Water Heater, Microwave, Refrigerator, Washer
  • Interior Amenities: Bookcases, Crown Molding, Disappearing Attic Stairs, Double Vanity, Elevator, Entrance Foyer 2 Story, High Ceilings 10 ft Main, High Ceilings 10 ft Upper, High Speed Internet, Tray Ceiling(s), Walk-In Closet(s), Wet Bar
  • Basement: Daylight, Finished, Finished Bath, Full, Interior Entry, Walk-Out Access
  • Common Walls: No Common Walls
  • Spa Features: Private
  • Window Features: Double Pane Windows, Insulated Windows, Plantation Shutters
  • Below Grade Finished Sq Ft: 3086
  • Full Bathrooms: 6
  • Half Bathrooms: 3
  • Total Bedrooms: 7
  • Fireplaces: 5
  • RoomBedroomFeatures: In-Law Floorplan, Oversized Master, Sitting Room
  • FMLS_UpperLevelFullBathrooms: 5
  • FMLS_MainLevelHalfBathrooms: 2
  • RoomDiningRoomFeatures: Butlers Pantry, Seats 12+
  • FMLS_LowerLevelHalfBathrooms: 1
  • FMLS_LowerLevelBedrooms: 2
  • RoomKitchenFeatures: Breakfast Room, Cabinets Other, Keeping Room, Kitchen Island, Pantry Walk-In, Stone Counters, View to Family Room
  • FMLS_LowerLevelFullBathrooms: 1
  • FMLS_UpperLevelBedrooms: 5
  • RoomMasterBathroomFeatures: Double Vanity, Separate Tub/Shower, Soaking Tub

Exterior Features

  • Other Structures: None
  • Construction Materials: Brick 4 Sides
  • Fencing: Fenced, Wrought Iron
  • Patio And Porch Features: Deck, Rear Porch, Side Porch, Wrap Around
  • Exterior Features: Balcony, Lighting, Private Entrance, Private Yard, Rear Stairs
  • Pool Features: Gunite, Heated, In Ground, Pool/Spa Combo, Private, Salt Water
  • View: Golf Course
  • Pool Private: Yes
  • Home Warranty: No
  • Foundation Details: Concrete Perimeter
  • Roof: Composition

Garage/Parking

  • Garage Spaces: 4
  • Parking Features: Attached, Driveway, Garage, Garage Faces Side, Kitchen Level, Level Driveway

Utilities

  • Sewer: Public Sewer
  • Water Source: Public
  • Security: Security System Owned, Smoke Detector(s)
  • Cooling: Ceiling Fan(s), Central Air, Zoned
  • Heating: Central, Natural Gas, Zoned
  • Laundry Features: Laundry Closet, Laundry Room, Main Level, Upper Level
  • Utilities: Cable Available, Electricity Available, Natural Gas Available, Phone Available, Sewer Available, Underground Utilities, Water Available
  • Electric: 110 Volts, 220 Volts in Laundry
  • Heating Yn: Yes
  • Electricity On Property: Yes

Condo/Co-op/Association

  • HOA Fee Includes: Maintenance Grounds, Reserve Fund, Security
  • Community Features: Country Club, Fitness Center, Gated, Golf, Homeowners Assoc, Lake, Playground, Pool, Restaurant, Street Lights, Tennis Court(s)
  • Association Fee: 3100
  • Association Fee Frequency: Semi-Annually
  • Association: Yes

Schools

  • Middle Or Junior School: Hull

Green Features

  • Efficiency: None
  • Green Energy Generation: None

Lot Info

  • Lot Features: Landscaped, Level, Private, Sprinklers In Front, Sprinklers In Rear
  • Lot Dimensions: x
  • Parcel Number: R7157 063
  • Horse Amenities: None
  • Land Lease: No
  • Property Attached Yn: No
  • Land Lease Amount Frequency: Monthly
  • Lot Size Sq Ft: 41817.6
  • Additional Parcels: No

Multi Family

  • Waterfront Features: None

Tax Info

  • Tax Year: 2025
  • Tax Annual Amount: 31882

MLS Schools

  • Elementary School: Mason
  • High School: Peachtree Ridge

Map

Create a Home Valuation Report for This Property
The Home Valuation Report is an in-depth analysis detailing your home's value as well as a comparison with similar homes in the area

Home Values in the Area

Source: Public Records

Average Home Value in this Area


Source: Public Records

Tax History

We collect this data history from publicly available records. To have your information removed, we recommend requesting removal directly through your county’s website.

Year Tax Paid Tax Assessment Tax Assessment Total Assessment is a certain percentage of the fair market value that is determined by local assessors to be the total taxable value of land and additions on the property. Land Improvement
2025 $31,882 $896,800 $144,000 $752,800
2024 $32,231 $896,800 $144,000 $752,800
2023 $32,231 $924,400 $144,000 $780,400
2022 $29,963 $831,600 $140,000 $691,600
2021 $19,768 $533,200 $120,000 $413,200
2020 $18,650 $498,800 $120,000 $378,800
2019 $18,946 $533,200 $120,000 $413,200
2018 $17,422 $487,800 $120,000 $367,800
2016 $17,631 $487,800 $120,000 $367,800
2015 $17,853 $487,800 $120,000 $367,800
2014 -- $487,800 $120,000 $367,800
Source: Public Records

Property History

We collect this data history from publicly available records. To have your information removed, we recommend requesting removal directly through your county’s website.

Date Event Price List to Sale Price per Sq Ft Prior Sale
06/26/2026 06/26/26 For Sale $2,799,000 +124.5% $277 / Sq Ft
10/11/2019 10/11/19 Sold $1,247,000 -4.1% $125 / Sq Ft View Prior Sale
09/15/2019 09/15/19 Pending -- -- --
08/31/2019 08/31/19 For Sale $1,300,000 0.0% $131 / Sq Ft
08/27/2019 08/27/19 Pending -- -- --
08/23/2019 08/23/19 Price Changed $1,300,000 -7.1% $131 / Sq Ft
07/17/2019 07/17/19 Price Changed $1,400,000 -6.7% $141 / Sq Ft
05/24/2019 05/24/19 Price Changed $1,500,000 -3.2% $151 / Sq Ft
04/01/2019 04/01/19 For Sale $1,550,000 0.0% $156 / Sq Ft
02/26/2019 02/26/19 Pending -- -- --
08/27/2018 08/27/18 For Sale $1,550,000 -- $156 / Sq Ft
Source: First Multiple Listing Service (FMLS)

Purchase History

We collect this data history from publicly available records. To have your information removed, we recommend requesting removal directly through your county’s website.

Date Type Sale Price Title Company
Warranty Deed $1,247,000 --
Source: Public Records

Source: First Multiple Listing Service (FMLS)

MLS Number: 7795061

First Multiple Listing Service (FMLS)

APN: 7-157-063

Your Personal Tour Guide

Ask me questions while you tour the home.