
James McGuire
Andron Realty Group Tulip R E
(516) 689-1315
32 Total Sales
2 in Oceanside
$715,000 Price Range
Estimated Value: $888,000 - $914,000
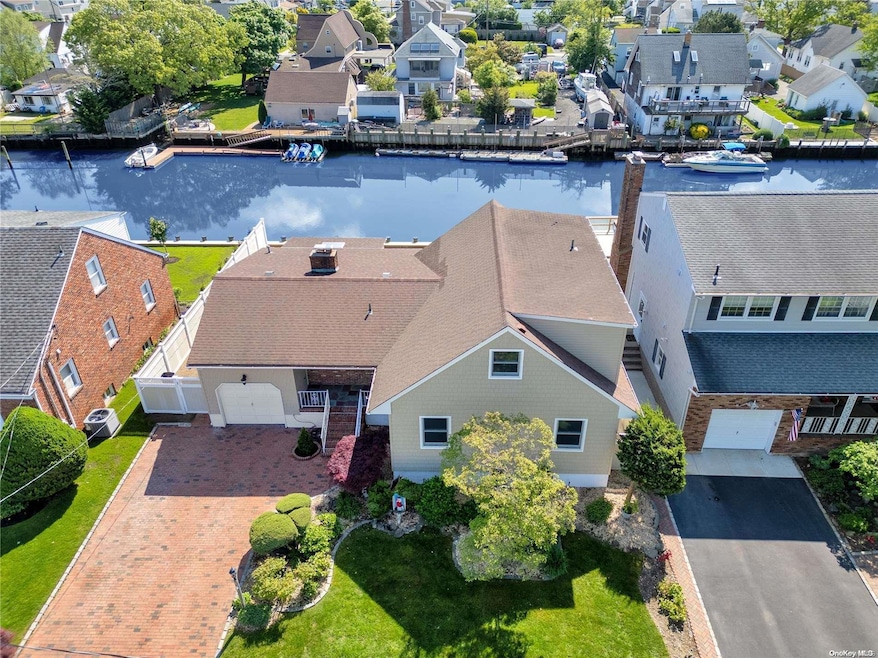
Boating community lifestyle, don't miss out! Embrace waterfront living at its finest. This stunning home on the canal has captivating views. Located within the Oceanside school district. It presents with 4 bedrooms 2.5 bathrooms, brick fireplace, spacious living room and a separate dinning room overlooking the canal. A full finished family room/ basement with wet bar, a wonderful space for entertaining. 1 car garage with large driveway to accommodate 4 additional vehicles. Home improvements 2023/2024 include high quality gp vinyl siding with exterior insulation. New Anderson 400 series tw windows and screens, new basement windows. New front door and storm door. New kitchen, appliances and GFI outlets. New oak floors installed sanded and stained.1st floor bath - new vanity, sink and toilet/ 2nd floor bath has new floor tile and vanity. All new window trim. Home is freshly painted with Benjamin Moore paint/ including garage, garage floor and foundation. New bulkhead with helical piles which enable pool installation. Yard filled with topsoil raising it 2 feet from previous level. New rear steps to backyard and doors under back porch. New oil tank. This home is a must see!, Additional information: Appearance:Mint,Interior Features:Marble Bath
Last Agent to Sell the Property
Island Advantage Realty LLC Brokerage Phone: 631-351-6000 License #10401365960 Listed on: 05/25/2024
We collect this data history from publicly available records. To have your information removed, we recommend requesting removal directly through your county’s website.
James McGuire
Andron Realty Group Tulip R E
(516) 689-1315
32 Total Sales
2 in Oceanside
$715,000 Price Range
Jessica Alejo
Cosmo Group Realty
(888) 364-6508
49 Total Sales
2 in Oceanside
$629K - $1M Price Range
Julie Calabrese
HomeSmart Premier Living Rlty
(631) 201-5273
91 Total Sales
6 in Oceanside
$315K - $1.1M Price Range
John Vissichelli
Douglas Elliman Real Estate
(516) 508-9158
4 Total Sales
1 in Oceanside
$710,000 Price
Kevin Leatherman
Leatherman Homes
(516) 928-4025
180 Total Sales
20 in Oceanside
$230K - $940K Price Range
Richard Shane
Shane's Anchor Realty Corp
(516) 518-6679
69 Total Sales
1 in Oceanside
$100,000 Price
We collect this data history from publicly available records. To have your information removed, we recommend requesting removal directly through your county’s website.
| Date | Buyer | Sale Price | Title Company |
|---|---|---|---|
| $850,000 | Judicial Title | ||
| Carrello Anthony G | $20,000 | -- | |
| -- | -- | -- |
We collect this data history from publicly available records. To have your information removed, we recommend requesting removal directly through your county’s website.
| Date | Status | Borrower | Loan Amount |
|---|---|---|---|
| Open | $680,000 |
We collect this data history from publicly available records. To have your information removed, we recommend requesting removal directly through your county’s website.
| Date | Event | Price | List to Sale | Price per Sq Ft |
|---|---|---|---|---|
| 01/21/2025 01/21/25 | Sold | $847,500 | -4.7% | $417 / Sq Ft |
| 11/21/2024 11/21/24 | Pending | -- | -- | -- |
| 10/01/2024 10/01/24 | Price Changed | $889,000 | -9.7% | $438 / Sq Ft |
| 07/31/2024 07/31/24 | Price Changed | $985,000 | -13.2% | $485 / Sq Ft |
| 07/17/2024 07/17/24 | Price Changed | $1,135,000 | -4.2% | $559 / Sq Ft |
| 05/25/2024 05/25/24 | Price Changed | $1,185,000 | +7.6% | $584 / Sq Ft |
| 05/25/2024 05/25/24 | For Sale | $1,100,850 | -- | $542 / Sq Ft |
We collect this data history from publicly available records. To have your information removed, we recommend requesting removal directly through your county’s website.
| Year | Tax Paid | Tax Assessment Tax Assessment Total Assessment is a certain percentage of the fair market value that is determined by local assessors to be the total taxable value of land and additions on the property. | Land | Improvement |
|---|---|---|---|---|
| 2026 | $13,393 | $496 | $170 | $326 |
| 2025 | $13,393 | $485 | $166 | $319 |
| 2024 | $3,721 | $496 | $170 | $326 |
| 2023 | $10,882 | $496 | $170 | $326 |
| 2022 | $10,882 | $496 | $170 | $326 |
| 2021 | $13,075 | $496 | $159 | $337 |
| 2020 | $8,390 | $481 | $480 | $1 |
| 2019 | $8,178 | $515 | $514 | $1 |
| 2018 | $8,293 | $550 | $0 | $0 |
| 2017 | $5,702 | $584 | $583 | $1 |
| 2016 | $8,374 | $619 | $583 | $36 |
| 2015 | $2,855 | $653 | $463 | $190 |
| 2014 | $2,855 | $653 | $463 | $190 |
| 2013 | $2,792 | $687 | $487 | $200 |
Seller's Agent in 2025
Lisa Ferrara
Island Advantage Realty LLC
(516) 319-2996
3 Total Sales
Buyer's Agent in 2025
Erik Mahler
Mahler Realty
(516) 223-3112
79 Total Sales
Source: OneKey® MLS
MLS Number: L3554191
APN: 2089-54-480-00-0443-0
Disclaimer: Certain information contained herein is derived from information provided by parties other than Homes.com. All information provided is deemed reliable, but is not guaranteed to be accurate and should be independently verified.
The data relating to real estate for sale or lease on this web site comes in part from OneKey® MLS. Real estate listings held by brokerage firms other than Ten-X are marked with the OneKey® MLS logo or an abbreviated logo and detailed information about them includes the name of the listing broker.
Based on information submitted to the MLS GRID. All data is obtained from various sources and may not have been verified by broker or MLS GRID. Supplied Open House Information is subject to change without notice. All information should be independently reviewed and verified for accuracy. Properties may or may not be listed by the office/agent presenting the information. Some IDX listings have been excluded from this website. IDX information is provided exclusively for personal, non-commercial use, and may not be used for any purpose other than to identify prospective properties consumers may be interested in purchasing.
Information is deemed reliable but not guaranteed.
Copyright 2026 OneKey® MLS. All rights reserved.
Based on information submitted to the MLS GRID
Listings courtesy of OneKey® MLS as distributed by MLS GRID
Ask me questions while you tour the home.