
Seller's Agent in 2025
Christine Stowell
EXP Realty, LLC.
(440) 263-8630
216 Total Sales
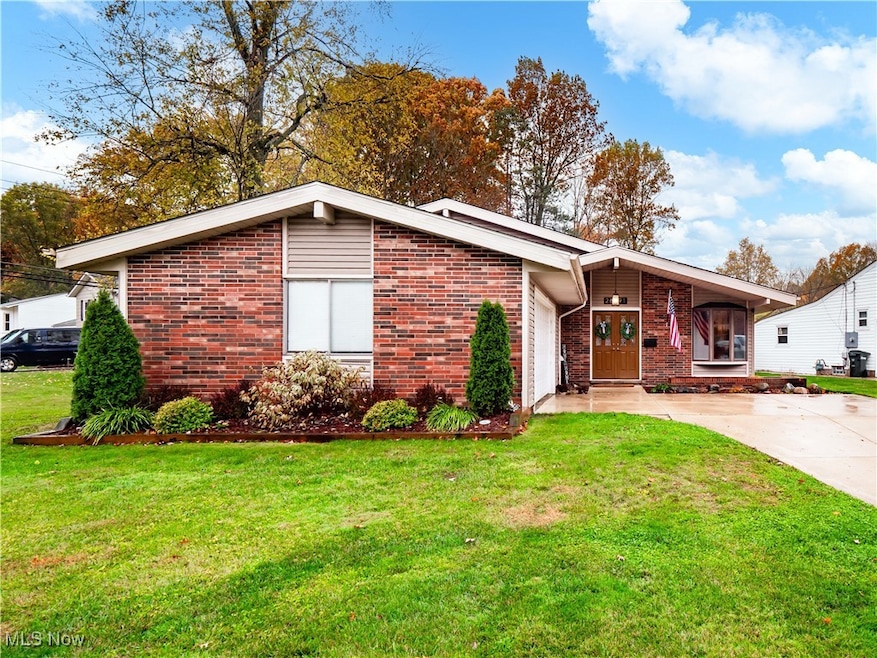
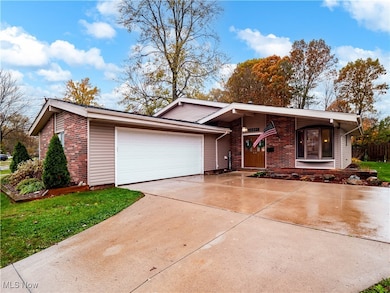
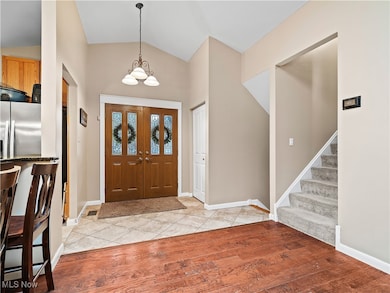
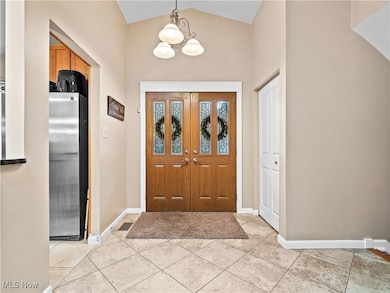
Estimated Value: $323,136
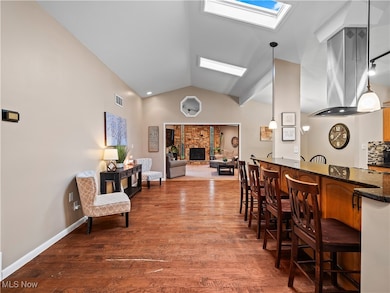
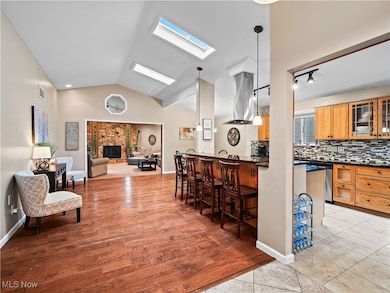
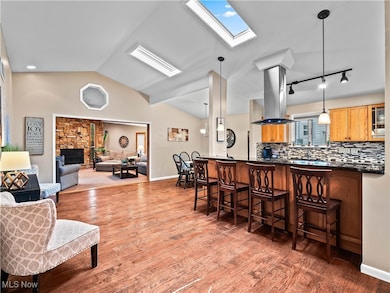
Welcome to this stunning home in the sought-after Westview neighborhood, located in charming Olmsted! From the moment you step through the double doors, you’ll be greeted by a true wow factor — an open and spacious floor plan that seamlessly connects the incredible kitchen and grand family room. This home is truly one of a kind and cannot be duplicated. The kitchen is a chef’s dream, featuring granite countertops, stainless steel appliances, custom cabinetry, a gorgeous tile backsplash, and a modern range hood that serves as the focal point of the space. The dining area is large and inviting — perfect for hosting holidays, celebrations, and family gatherings. The family room is the heart of the home, boasting vaulted ceilings, a striking stone fireplace, and sliding glass doors that flood the space with natural light. Skylights and large windows throughout the home radiate warmth and brightness in every room. Upstairs, you’ll find three spacious bedrooms and a beautifully remodeled full bathroom. The lower level offers a versatile secondary living area, a fourth bedroom, and an additional full bathroom — perfect for guests or a home office setup. Step outside to your private, fenced-in backyard featuring a brand-new stamped-concrete patio — ideal for outdoor entertaining, playtime, or relaxing evenings at home. This incredible split-level home truly has it all — style, comfort, and a layout built for modern living. Don’t miss your chance to make it yours!
Last Agent to Sell the Property
EXP Realty, LLC. Brokerage Email: Christine@TheStowellGroup.com, 440-263-8630 License #2013004185 Listed on: 10/31/2025
We collect this data history from publicly available records. To have your information removed, we recommend requesting removal directly through your county’s website.
We collect this data history from publicly available records. To have your information removed, we recommend requesting removal directly through your county’s website.
| Date | Buyer | Sale Price | Title Company |
|---|---|---|---|
| $309,900 | Simplifile | ||
| $199,900 | Erieview Title | ||
| $189,900 | Ohio Real Title | ||
| $125,900 | None Available | ||
| -- | None Available | ||
| $160,000 | Barristers Title Agency | ||
| $142,000 | Revere Title | ||
| $87,000 | -- | ||
| -- | -- |
We collect this data history from publicly available records. To have your information removed, we recommend requesting removal directly through your county’s website.
| Date | Status | Borrower | Loan Amount |
|---|---|---|---|
| Open | $263,400 | ||
| Previous Owner | $159,920 | ||
| Previous Owner | $180,405 | ||
| Previous Owner | $151,165 | ||
| Previous Owner | $157,102 | ||
| Previous Owner | $129,600 | ||
| Previous Owner | $118,431 | ||
| Previous Owner | $20,000 |
We collect this data history from publicly available records. To have your information removed, we recommend requesting removal directly through your county’s website.
| Date | Event | Price | List to Sale | Price per Sq Ft | Prior Sale |
|---|---|---|---|---|---|
| 12/05/2025 12/05/25 | Sold | $309,900 | 0.0% | $140 / Sq Ft | |
| 11/04/2025 11/04/25 | Pending | -- | -- | -- | |
| 10/31/2025 10/31/25 | For Sale | $309,900 | +55.0% | $140 / Sq Ft | |
| 09/26/2018 09/26/18 | Sold | $199,900 | 0.0% | $90 / Sq Ft | View Prior Sale |
| 07/14/2018 07/14/18 | Pending | -- | -- | -- | |
| 07/11/2018 07/11/18 | For Sale | $199,900 | +5.3% | $90 / Sq Ft | |
| 07/27/2016 07/27/16 | Sold | $189,900 | 0.0% | $86 / Sq Ft | View Prior Sale |
| 07/15/2016 07/15/16 | Pending | -- | -- | -- | |
| 06/07/2016 06/07/16 | For Sale | $189,900 | -- | $86 / Sq Ft |
We collect this data history from publicly available records. To have your information removed, we recommend requesting removal directly through your county’s website.
| Year | Tax Paid | Tax Assessment Tax Assessment Total Assessment is a certain percentage of the fair market value that is determined by local assessors to be the total taxable value of land and additions on the property. | Land | Improvement |
|---|---|---|---|---|
| 2025 | $6,438 | $99,995 | $15,575 | $84,420 |
| 2024 | $6,488 | $99,995 | $15,575 | $84,420 |
| 2023 | $5,679 | $71,470 | $13,860 | $57,610 |
| 2022 | $5,629 | $71,470 | $13,860 | $57,610 |
| 2021 | $5,521 | $70,770 | $13,860 | $56,910 |
| 2020 | $4,995 | $56,630 | $11,100 | $45,540 |
| 2019 | $4,434 | $161,800 | $31,700 | $130,100 |
| 2018 | $2,267 | $56,630 | $11,100 | $45,540 |
| 2017 | $4,459 | $51,420 | $9,030 | $42,390 |
| 2016 | $4,334 | $51,420 | $9,030 | $42,390 |
| 2015 | $4,384 | $51,420 | $9,030 | $42,390 |
| 2014 | $4,611 | $51,420 | $9,030 | $42,390 |
Seller's Agent in 2025
Christine Stowell
EXP Realty, LLC.
(440) 263-8630
216 Total Sales
Buyer's Agent in 2025
Copper Burkhart
Howard Hanna
(330) 603-0192
94 Total Sales
Seller's Agent in 2018
Mathew Chase
Keller Williams Greater Metropolitan
(440) 452-2000
789 Total Sales
Seller Co-Listing Agent in 2018
Scott Lowman
EXP Realty, LLC.
(440) 241-1111
55 Total Sales
B
Buyer's Agent in 2018
Brenda Reynolds
Deleted Agent
Seller's Agent in 2016
Marie Nader
Howard Hanna
(216) 407-1974
687 Total Sales
Source: MLS Now
MLS Number: 5168855
APN: 291-06-117
Disclaimer: Certain information contained herein is derived from information provided by parties other than Homes.com. All information provided is deemed reliable, but is not guaranteed to be accurate and should be independently verified.
IDX information is provided exclusively for personal, non-commercial use, and may not be used for any purpose other than to identify prospective properties consumers may be interested in purchasing. Information is deemed reliable but not guaranteed.
Ask me questions while you tour the home.