NOT LISTED FOR SALE

Estimated Value: $363,000 - $399,000

3 Beds
2.5 Baths
1,957 Sq Ft
$193/Sq Ft Est. Value

Sale Details

Date Sold: November 26, 2025

Last sale price $370,000 $189 Per Sq Ft

Est. 2% increase in value since last sale

Current estimated payment $2,560 / mo

45 Days on Market

Highlights

  • Clubhouse
  • Traditional Architecture
  • Community Pool
  • Picolata Crossing Elementary School Rated A
  • Bonus Room
  • Tennis Courts

About This Home

As of November 2025

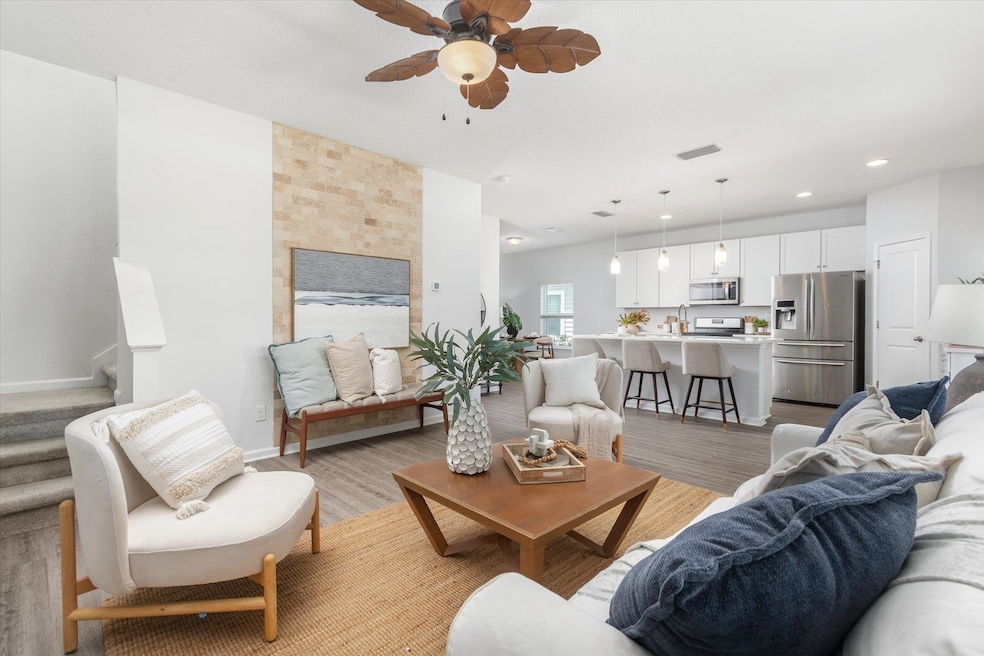
Why wait to build when you can move right into this adorable, better-than-new home in the sought-after Trailmark community? AND! THE SELLERS ARE OFFERING A BACKYARD FENCE WITH AN ACCEPTABLE OFFER!!! This popular floorplan offers three spacious bedrooms, two and a half baths, and a versatile upstairs loft—perfect for work, play, or relaxing. The bright and sunny chef’s kitchen is the heart of the home, featuring gas appliances, modern finishes, and plenty of space for cooking and entertaining. A large laundry/service room and a smart drop zone by the back entry garage make everyday living easy and organized, with extra storage right where you need it. Every detail was designed for comfort and convenience, from the thoughtful layout to the stylish finishes. Living in Trailmark means more than just a beautiful home—it’s a lifestyle! Enjoy a vibrant community with resort-style amenities, including a sparkling pool, state-of-the-art fitness center, Camp House for gatherings, pickleball, basketball, and volleyball courts, jogging trails, a kayak launch, dog park, playgrounds, and so much more. This home truly has it all: location, style, function, and fun. Don’t wait—your new lifestyle begins here!

Last Agent to Sell the Property

STACEY SCANLAN

Berkshire Hathaway Homeservices (Palm Coast Beach) Listed on: 09/19/2025

Create a Home Valuation Report for This Property
The Home Valuation Report is an in-depth analysis detailing your home's value as well as a comparison with similar homes in the area

Home Details

Home Type

  • Single Family

Est. Annual Taxes

  • $6,103

Year Built

  • Built in 2021

Lot Details

  • 5,227 Sq Ft Lot
  • Rectangular Lot
  • Sprinkler System
  • Property is zoned PUD

HOA Fees

  • $8 Monthly HOA Fees

Parking

  • 2 Car Garage

Home Design

  • Traditional Architecture
  • Slab Foundation
  • Frame Construction
  • Shingle Roof
  • Vinyl Siding

Interior Spaces

  • 1,957 Sq Ft Home
  • 2-Story Property
  • Dining Room
  • Bonus Room
  • Tile Flooring

Kitchen

  • Range
  • Microwave
  • Dishwasher
  • Disposal

Bedrooms and Bathrooms

  • 3 Bedrooms
  • Primary Bathroom includes a Walk-In Shower

Laundry

  • Laundry Room
  • Dryer
  • Washer

Schools

  • Picolata Crossing Elementary School
  • Pacetti Bay Middle School
  • Tocoi Creek High School

Utilities

  • Central Heating and Cooling System

Listing and Financial Details

  • Homestead Exemption
  • Assessor Parcel Number 029011-2850

Community Details

Overview

  • Association fees include community maintained

Amenities

  • Clubhouse

Recreation

  • Tennis Courts
  • Pickleball Courts
  • Exercise Course
  • Community Pool

Home Details

Home Type

Single Family

Est. Annual Taxes

$6,103

Year Built

Built in 2021

Lot Details

5,227 Sq Ft Lot

HOA Fees

$8 per month

Listing Details

  • Community Development District: Yes
  • Additional Marketing: Yes
  • Association Maintenance Fee: 100
  • Class: Residential
  • Closing Price Per Sq Ft: 189.06
  • Construction: Frame, Vinyl Siding
  • Entry Level2: Ground Level
  • Extras: Auto Sprinkler, Hoa
  • Heat: Central
  • Hoa Fees Dflt Arrears: No
  • Hoa Term: Annually
  • HOA: Yes
  • Homestead Exemption Yn: Yes
  • Legal Description: 83/40-48 WHISPER CREEK PHASE 4 UNIT A LOT 285 OR5348/1317
  • Location: Suburban
  • Lvt Date: 09/19/2025
  • Minimum Lease Term: 1 Year
  • Minimum Lease Term Source: 9 months
  • Personal Property: Ceiling Fans, Dishwasher, Disposal, Dryer, Garage Door, Microwave, Range, Refrigerator, Washer
  • Porch 2: Dimensions: 10x6
  • Stories In Building: 2
  • Style: 2 Story, Traditional, Single Family Home
  • Type Of Property: Single Family Residence
  • Waste: Sewer
  • Year Built: 2021
  • Addnl Marketing Remarks: Living in Trailmark means more than just a beautiful home—it’s a lifestyle! Enjoy a vibrant community with resort-style amenities, including a sparkling pool, state-of-the-art fitness center, Camp House for gatherings, pickleball, basketball, and volleyball courts, jogging trails, a kayak launch, dog park, playgrounds, and so much more. This home truly has it all: location, style, function, and fun. Don’t wait—your new lifestyle begins here!
  • Marketing For Public Vw: Why wait to build when you can move right into this adorable, better-than-new home in the sought-after Trailmark community? AND! THE SELLERS ARE OFFERING A BACKYARD FENCE WITH AN ACCEPTABLE OFFER!!! This popular floorplan offers three spacious bedrooms, two and a half baths, and a versatile upstairs loft—perfect for work, play, or relaxing. The bright and sunny chef’s kitchen is the heart of the home, featuring gas appliances, modern finishes, and plenty of space for cooking and entertaining. A large laundry/service room and a smart drop zone by the back entry garage make everyday living easy and organized, with extra storage right where you need it. Every detail was designed for comfort and convenience, from the thoughtful layout to the stylish finishes.
  • Subdivision Condo: Trailmark
  • Special Features: None
  • Property Sub Type: Detached
  • Stories: 2

Interior Features

  • Primary Bathroom: Shower Only
  • Additional Room: Bonus Room
  • Bathrooms: 2
  • Bedroom 2: Dimensions: 12x11
  • Bedrooms: 3
  • Den Office: Dimensions: 16x13
  • Dining Room: Dimensions: 11x8
  • Dining Type: Combo
  • Entry Level: Ground Level
  • Flooring: Tile
  • Half Bathrooms: 1
  • Kitchen: Dimensions: 19x11
  • Living Room: Dimensions: 19x17
  • Living Sq Ft: 1957
  • Master Bedroom: Dimensions: 15x14, On Level: 2
  • Price Per Sq Ft: 189.06

Exterior Features

  • Porch: Dimensions: 10x6
  • Roof: Shingle
  • Stories: 2
  • Substructure: Slab

Garage/Parking

  • Parking Facilities: 2 Car Garage, Garage Door Opener

Utilities

  • Air Conditioner: Central
  • Water: County

Condo/Co-op/Association

  • Community Features: Clubhouse, Exercise, Community Pool Unheated, Tennis, Pickleball, Sidewalk, Street Lights
  • Condo Fees: Community Maintained

Schools

  • Elementary School: Picolata Crossing
  • High School: Tocoi Creek
  • Middle School: Pacetti Bay

Lot Info

  • Acres: 0.12
  • Lot Size: 5227
  • Lot Type: Regular
  • Zoning: PUD
  • Geo Subdivision: FL

Tax Info

  • Assessor Parcel Number: 029011-2850
  • Taxes: 6103.24
  • Tax Year: 2024

Ownership History

We collect this data history from publicly available records. To have your information removed, we recommend requesting removal directly through your county’s website.

Date Name Owned For Owner Type

Purchase Details

Listed on
Sep 19, 2025
Closed on
Nov 26, 2025
Sold by
Bought by
Seller's Agent
STACEY SCANLAN
Berkshire Hathaway Homeservices (Palm Coast Beach)
List Price
$385,000
Sold Price
$370,000
Premium/Discount to List
-$15,000
-3.9%
Views
49
Current Estimated Value
$377,642

Home Financials for this Owner

Home Financials are based on the most recent Mortgage that was taken out on this home.
Estimated Appreciation
$7,642
Avg. Annual Appreciation
3.05%
Original Mortgage
$188,000
Outstanding Balance
$186,736
Interest Rate
6.27%
Mortgage Type
New Conventional
Estimated Equity
$190,906

Purchase Details

Closed on
Aug 19, 2021
Sold by
Bought by

Home Financials for this Owner

Home Financials are based on the most recent Mortgage that was taken out on this home.
Original Mortgage
$284,775
Interest Rate
2.9%
Mortgage Type
FHA

Purchase Details

Closed on
Dec 15, 2020
Sold by
Bought by
Source: Public Records

Home Values in the Area

Source: Public Records

Average Home Value in this Area


Source: Public Records

Agents Specializing in Trailmark, FL

See All Agents

Purchase History

We collect this data history from publicly available records. To have your information removed, we recommend requesting removal directly through your county’s website.

Date Buyer Sale Price Title Company
$370,000 Paradise Title
$290,168 Golden Dog Title & Trust
$1,295,000 Attorney
Source: Public Records

Mortgage History

We collect this data history from publicly available records. To have your information removed, we recommend requesting removal directly through your county’s website.

Date Status Borrower Loan Amount
Open $188,000
Closed $284,775
Source: Public Records

Property History

We collect this data history from publicly available records. To have your information removed, we recommend requesting removal directly through your county’s website.

Date Event Price List to Sale Price per Sq Ft
11/26/2025 11/26/25 Sold $370,000 -3.9% $189 / Sq Ft
09/19/2025 09/19/25 For Sale $385,000 -- $197 / Sq Ft
Source: St. Augustine and St. Johns County Board of REALTORS®

Tax History

We collect this data history from publicly available records. To have your information removed, we recommend requesting removal directly through your county’s website.

Year Tax Paid Tax Assessment Tax Assessment Total Assessment is a certain percentage of the fair market value that is determined by local assessors to be the total taxable value of land and additions on the property. Land Improvement
2026 $6,579 $325,922 $90,000 $235,922
2025 $6,016 $329,756
2024 $6,016 $320,463
2023 $6,016 $311,129 $0 $0
2022 $5,911 $302,067 $78,400 $223,667
2021 $3,102 $60,000 $0 $0
2020 $2,978 $50,000 $0 $0
2019 $2,893 $50,000 $0 $0
2018 $2,806 $50,000 $0 $0
2017 $0 $1,755 $1,755 $0
Source: Public Records

Agents Affiliated with this Home

  • Section Image
See All Agents

Map

Source: St. Augustine and St. Johns County Board of REALTORS®

MLS Number: 255369

St. Augustine and St. Johns County Board of REALTORS®

APN: 029011-2850

Your Personal Tour Guide

Ask me questions while you tour the home.