
Joey Ayers
Leonard Ryden Burr Real Estate
(743) 999-6862
85 Total Sales
1 in West Jefferson
$400,000 Price


Estimated Value: $664,939
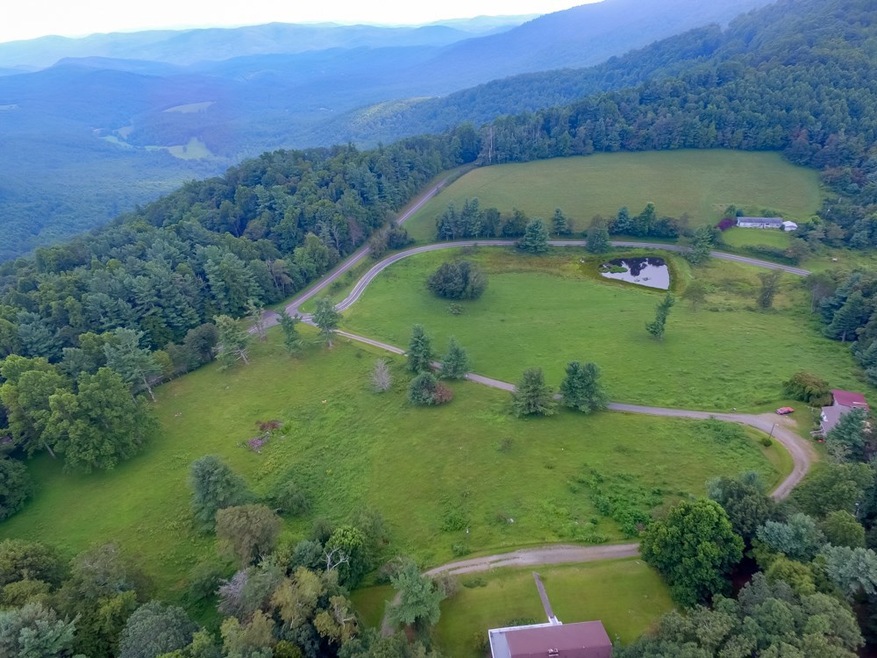
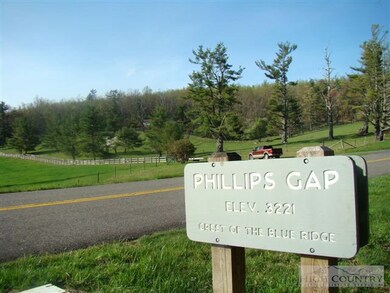
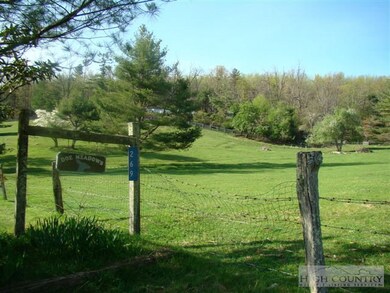
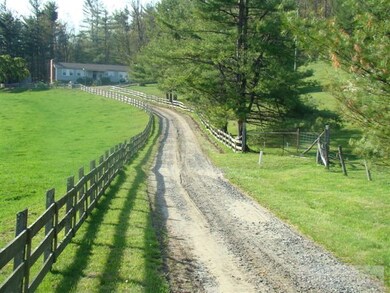
Adjoining the Blue Ridge Parkway, this 14.5 acre property is right at the Phillips Gap entrance. Beautiful pastoral setting with fenced pasture & pond. THREE (3) Rental Income residences (1) HOUSE and (1) DUPLEX. The Main House rents for $650 and could be renovated to serve as a full time residence. The DUPLEX units rent for $450 & $425 per month... Also, the pasture land could be leased for added income should a future owner wish to do so. This is a premium quality property held in the same family estate for many years and now being offered. Must see to appreciate the full potential... This is a great investment opportunity with room to grow.
Last Agent to Sell the Property
David Thomas
RE/MAX Realty Group Listed on: 02/29/2016
We collect this data history from publicly available records. To have your information removed, we recommend requesting removal directly through your county’s website.
Joey Ayers
Leonard Ryden Burr Real Estate
(743) 999-6862
85 Total Sales
1 in West Jefferson
$400,000 Price
Jim Lunsford
NorthGroup Real Estate LLC
(910) 387-4467
70 Total Sales
1 in West Jefferson
$255,000 Price
Nancy Braun
Showcase Realty LLC
(980) 447-5499
616 Total Sales
1 in West Jefferson
$100,000 Price
Candace Wallace
Keller Williams High Country
(828) 392-7568
31 Total Sales
1 in West Jefferson
$350,000 Price
Leslie Eason
Keller Williams High Country
(828) 414-2663
153 Total Sales
2 in West Jefferson
$535,000 Price Range
Hope Caroselli
Blue Ridge Realty & Inv. Blowing Rock
(828) 457-7599
80 Total Sales
1 in West Jefferson
$215,000 Price
We collect this data history from publicly available records. To have your information removed, we recommend requesting removal directly through your county’s website.
| Date | Buyer | Sale Price | Title Company |
|---|---|---|---|
| $332,000 | None Available |
We collect this data history from publicly available records. To have your information removed, we recommend requesting removal directly through your county’s website.
| Date | Status | Borrower | Loan Amount |
|---|---|---|---|
| Previous Owner | $265,200 |
We collect this data history from publicly available records. To have your information removed, we recommend requesting removal directly through your county’s website.
| Date | Event | Price | List to Sale | Price per Sq Ft |
|---|---|---|---|---|
| 01/16/2018 01/16/18 | Sold | $331,500 | 0.0% | $114 / Sq Ft |
| 12/17/2017 12/17/17 | Pending | -- | -- | -- |
| 02/29/2016 02/29/16 | For Sale | $331,500 | -- | $114 / Sq Ft |
We collect this data history from publicly available records. To have your information removed, we recommend requesting removal directly through your county’s website.
| Year | Tax Paid | Tax Assessment Tax Assessment Total Assessment is a certain percentage of the fair market value that is determined by local assessors to be the total taxable value of land and additions on the property. | Land | Improvement |
|---|---|---|---|---|
| 2025 | $2,153 | $425,900 | $0 | $0 |
| 2024 | $2,072 | $425,900 | $0 | $0 |
| 2023 | $2,070 | $425,900 | $0 | $0 |
| 2022 | $2,087 | $296,900 | $0 | $0 |
| 2021 | $2,084 | $296,900 | $0 | $0 |
| 2020 | $1,884 | $296,900 | $0 | $0 |
| 2019 | $1,846 | $296,900 | $0 | $0 |
| 2018 | $1,786 | $280,600 | $70,000 | $210,600 |
| 2016 | $1,795 | $375,600 | $165,000 | $210,600 |
| 2015 | $1,716 | $375,600 | $165,000 | $210,600 |
| 2014 | $1,716 | $396,100 | $165,000 | $231,100 |
D
Seller's Agent in 2018
David Thomas
RE/MAX
Buyer's Agent in 2018
Chris Barr
Realty One Group Results
(336) 977-2060
551 Total Sales
Source: High Country Association of REALTORS®
MLS Number: 196095
APN: 15279-060
Disclaimer: Certain information contained herein is derived from information provided by parties other than Homes.com. All information provided is deemed reliable, but is not guaranteed to be accurate and should be independently verified.
IDX information is provided exclusively for consumers' personal, non-commercial use, that it may not be used for any purpose other than to identify prospective properties consumers may be interested in purchasing. Data is deemed reliable but is not guaranteed accurate by the MLS.
Ask me questions while you tour the home.