
Monica Vargas
GREAT HOMES REAL ESTATE, INC.
(224) 246-8148
178 Total Sales
1 in Carol Stream
$370,000 Price


Estimated Value: $299,752
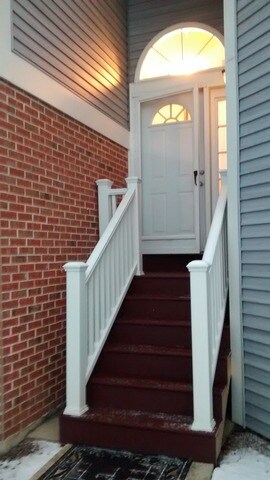
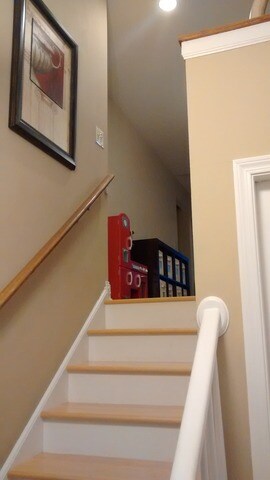
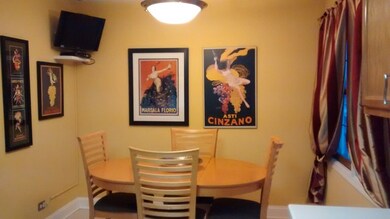
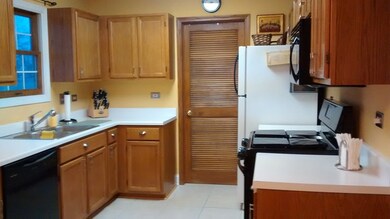
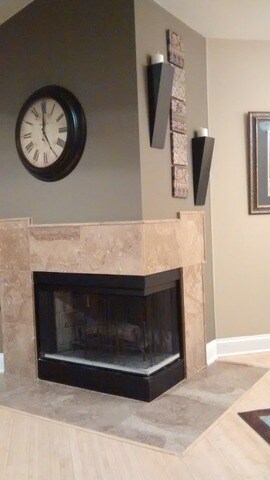
Beautiful 2 bed 2 bath townhouse. Huge MB with private bath & WIC, nice size 2nd bedroom also with a WIC. Gorgeous bamboo flrs throughout dining and living room with a dual sided travertine fireplace. Balcony and front stairs redone in 2013 with trex wood. So many updates in the last few years - A/C, hot water tank, appliances, sliding glass door, living room windows & light fixtures. Hurry, this home won't last!!
Last Agent to Sell the Property
Coldwell Banker Realty License #471008213 Listed on: 02/08/2015
We collect this data history from publicly available records. To have your information removed, we recommend requesting removal directly through your county’s website.
Monica Vargas
GREAT HOMES REAL ESTATE, INC.
(224) 246-8148
178 Total Sales
1 in Carol Stream
$370,000 Price
Robert Kroll
808 Realty
(815) 860-2793
372 Total Sales
1 in Carol Stream
$445,000 Price
Angela Walker
Angela Walker Homes Real Estate Group
(708) 300-9563
150 Total Sales
1 in Carol Stream
$330,000 Price
Renee Clark
@properties Christie's International Real Estate
(224) 412-5142
183 Total Sales
2 in Carol Stream
$206K - $270K Price Range
Joy Baez
Berkshire Hathaway HomeServices Starck Real Estate
(630) 394-5253
63 Total Sales
1 in Carol Stream
$425,000 Price
Valerie Ormseth
Keller Williams Success Realty
(630) 507-9917
65 Total Sales
1 in Carol Stream
$320,000 Price
We collect this data history from publicly available records. To have your information removed, we recommend requesting removal directly through your county’s website.
| Date | Buyer | Sale Price | Title Company |
|---|---|---|---|
| $147,500 | Meadows Title Llc | ||
| $172,000 | Rtc | ||
| $147,500 | -- | ||
| $134,000 | -- | ||
| $116,500 | -- |
We collect this data history from publicly available records. To have your information removed, we recommend requesting removal directly through your county’s website.
| Date | Status | Borrower | Loan Amount |
|---|---|---|---|
| Open | $118,000 | ||
| Previous Owner | $133,500 | ||
| Previous Owner | $12,000 | ||
| Previous Owner | $132,000 | ||
| Previous Owner | $31,000 | ||
| Previous Owner | $29,500 | ||
| Previous Owner | $118,000 | ||
| Previous Owner | $107,200 |
We collect this data history from publicly available records. To have your information removed, we recommend requesting removal directly through your county’s website.
| Date | Event | Price | List to Sale | Price per Sq Ft |
|---|---|---|---|---|
| 05/12/2015 05/12/15 | Sold | $147,500 | -1.6% | $108 / Sq Ft |
| 03/22/2015 03/22/15 | Pending | -- | -- | -- |
| 03/06/2015 03/06/15 | Price Changed | $149,900 | -5.1% | $109 / Sq Ft |
| 02/13/2015 02/13/15 | Price Changed | $157,900 | -1.3% | $115 / Sq Ft |
| 02/08/2015 02/08/15 | For Sale | $159,900 | -- | $117 / Sq Ft |
We collect this data history from publicly available records. To have your information removed, we recommend requesting removal directly through your county’s website.
| Year | Tax Paid | Tax Assessment Tax Assessment Total Assessment is a certain percentage of the fair market value that is determined by local assessors to be the total taxable value of land and additions on the property. | Land | Improvement |
|---|---|---|---|---|
| 2024 | $5,987 | $77,792 | $13,516 | $64,276 |
| 2023 | $5,642 | $71,140 | $12,360 | $58,780 |
| 2022 | $5,220 | $62,580 | $11,480 | $51,100 |
| 2021 | $4,966 | $59,460 | $10,910 | $48,550 |
| 2020 | $4,879 | $58,010 | $10,640 | $47,370 |
| 2019 | $4,623 | $55,100 | $10,760 | $44,340 |
| 2018 | $4,745 | $57,080 | $10,480 | $46,600 |
| 2017 | $4,469 | $52,900 | $9,710 | $43,190 |
| 2016 | $4,215 | $48,960 | $8,990 | $39,970 |
| 2015 | $4,102 | $45,690 | $8,390 | $37,300 |
| 2014 | $3,728 | $41,420 | $8,390 | $33,030 |
| 2013 | $3,759 | $42,840 | $8,680 | $34,160 |
Seller's Agent in 2015
Kristen Williams
Coldwell Banker Realty
(630) 461-4831
15 Total Sales
Buyer's Agent in 2015
Mary Ann Manna
Manna Real Estate
(630) 222-1202
44 Total Sales
Source: Midwest Real Estate Data (MRED)
MLS Number: MRD08833957
APN: 02-29-123-065
Disclaimer: Certain information contained herein is derived from information provided by parties other than Homes.com. All information provided is deemed reliable, but is not guaranteed to be accurate and should be independently verified.
All data is obtained from various sources and may not have been verified by broker or MLS GRID. Supplied Open House Information is subject to change without notice. All information should be independently reviewed and verified for accuracy. Properties may or may not be listed by the office/agent presenting the information. Some IDX listings have been excluded from this website.
Listings courtesy of Midwest Real Estate Data (MRED) as distributed by MLS GRID.
Based on information submitted to the MLS GRID
Ask me questions while you tour the home.