
Luigui Corral
RE/MAX American Dream
(224) 212-1953
177 Total Sales
1 in Hainesville
$302,500 Price


Estimated Value: $365,000 - $387,000
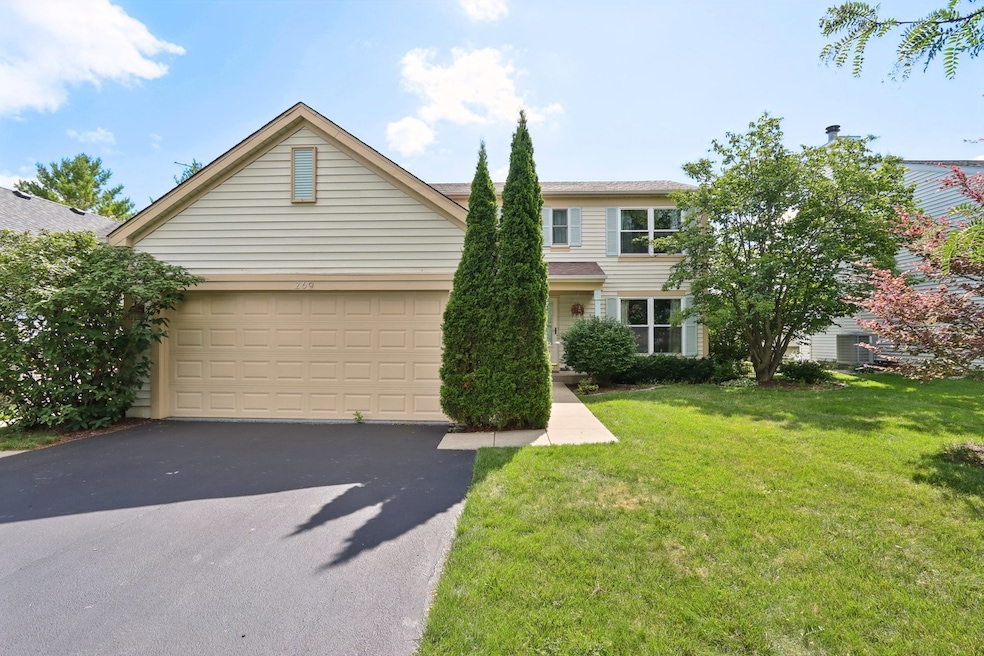
Welcome home! As soon as you walk in you're greeted by recently painted walls with modern colors, and rooms filled with natural light! The spacious family room is perfect for relaxing and watching a movie. The kitchen is features plenty of cabinet and counter space, beautiful backsplash, along with stainless steel appliances and porcelain tile! Upstairs, the primary bedroom is big enough for a King size bed with large walk in closet, while the two additional sizeable rooms and full bath complete the upstairs. The finished basement is great for entertaining and features a full bath. The backyard has a lot of space and makes great use of the deck leading to a lower paver patio, perfect for the summers! All you have to do is move right in!
Last Agent to Sell the Property
Feliberto Salgado
Redfin Corporation License #475171675 Listed on: 07/23/2025
We collect this data history from publicly available records. To have your information removed, we recommend requesting removal directly through your county’s website.
Luigui Corral
RE/MAX American Dream
(224) 212-1953
177 Total Sales
1 in Hainesville
$302,500 Price
Laurie Caputo
Baird & Warner
(224) 219-0915
41 Total Sales
1 in Hainesville
$280,000 Price
Michelle Nunez
Baird & Warner
(224) 507-6323
224 Total Sales
3 in Hainesville
$235K - $340K Price Range
Elizabeth Goodchild
Realty of America
(224) 479-1826
474 Total Sales
1 in Hainesville
$325,000 Price
Johnson Maliekkal
Realta Real Estate
(833) 554-1189
101 Total Sales
1 in Hainesville
$425,000 Price
Kimberly Zahand
Keller Williams North Shore West
(708) 859-7009
393 Total Sales
1 in Hainesville
$330,000 Price
We collect this data history from publicly available records. To have your information removed, we recommend requesting removal directly through your county’s website.
| Date | Buyer | Sale Price | Title Company |
|---|---|---|---|
| $365,000 | Near North Title Group | ||
| Kelly Holley | $345,000 | None Listed On Document | |
| Grogan Gregory G | $166,000 | -- | |
| Grubich Michael P | $145,500 | Ticor Title Insurance Compan |
We collect this data history from publicly available records. To have your information removed, we recommend requesting removal directly through your county’s website.
| Date | Status | Borrower | Loan Amount |
|---|---|---|---|
| Open | $352,818 | ||
| Previous Owner | Kelly Holley | $338,751 | |
| Previous Owner | Grogan Gregory G | $121,500 | |
| Previous Owner | Grogan Gregory G | $152,500 | |
| Previous Owner | Grogan Gregory G | $150,000 | |
| Previous Owner | Grogan Gregory G | $149,400 | |
| Previous Owner | Grubich Michael P | $127,100 |
We collect this data history from publicly available records. To have your information removed, we recommend requesting removal directly through your county’s website.
| Date | Event | Price | List to Sale | Price per Sq Ft | Prior Sale |
|---|---|---|---|---|---|
| 09/18/2025 09/18/25 | Sold | $365,000 | +2.8% | $242 / Sq Ft | |
| 08/13/2025 08/13/25 | Pending | -- | -- | -- | |
| 08/07/2025 08/07/25 | For Sale | $355,000 | 0.0% | $235 / Sq Ft | |
| 08/07/2025 08/07/25 | Price Changed | $355,000 | -1.4% | $235 / Sq Ft | |
| 08/01/2025 08/01/25 | Pending | -- | -- | -- | |
| 07/23/2025 07/23/25 | For Sale | $359,900 | +4.3% | $238 / Sq Ft | |
| 12/13/2024 12/13/24 | Sold | $345,000 | 0.0% | $228 / Sq Ft | View Prior Sale |
| 11/14/2024 11/14/24 | Pending | -- | -- | -- | |
| 11/08/2024 11/08/24 | For Sale | $345,000 | -- | $228 / Sq Ft |
We collect this data history from publicly available records. To have your information removed, we recommend requesting removal directly through your county’s website.
| Year | Tax Paid | Tax Assessment Tax Assessment Total Assessment is a certain percentage of the fair market value that is determined by local assessors to be the total taxable value of land and additions on the property. | Land | Improvement |
|---|---|---|---|---|
| 2025 | $9,016 | $97,574 | $17,336 | $80,238 |
| 2024 | $8,597 | $88,103 | $15,653 | $72,450 |
| 2023 | $8,101 | $80,858 | $14,366 | $66,492 |
| 2022 | $8,101 | $73,324 | $11,237 | $62,087 |
| 2021 | $8,004 | $70,477 | $10,801 | $59,676 |
| 2020 | $7,991 | $67,057 | $10,277 | $56,780 |
| 2019 | $7,710 | $64,336 | $9,860 | $54,476 |
| 2018 | $6,804 | $57,729 | $15,220 | $42,509 |
| 2017 | $6,749 | $54,303 | $14,317 | $39,986 |
| 2016 | $6,451 | $50,127 | $13,216 | $36,911 |
| 2015 | $6,253 | $45,795 | $12,074 | $33,721 |
| 2014 | $7,327 | $52,252 | $11,759 | $40,493 |
| 2012 | $7,265 | $54,571 | $12,281 | $42,290 |
FS
Seller's Agent in 2025
Feliberto Salgado
Redfin Corporation
Buyer's Agent in 2025
Vincent Viriyakul
Exit Strategy Realty
(312) 218-0989
57 Total Sales
Seller's Agent in 2024
Richard Maatta
Realty World Tiffany R.E.
(847) 302-6228
2 Total Sales
Source: Midwest Real Estate Data (MRED)
MLS Number: 12419516
APN: 06-27-109-002
Disclaimer: Certain information contained herein is derived from information provided by parties other than Homes.com. All information provided is deemed reliable, but is not guaranteed to be accurate and should be independently verified.
All data is obtained from various sources and may not have been verified by broker or MLS GRID. Supplied Open House Information is subject to change without notice. All information should be independently reviewed and verified for accuracy. Properties may or may not be listed by the office/agent presenting the information. Some IDX listings have been excluded from this website.
Listings courtesy of Midwest Real Estate Data (MRED) as distributed by MLS GRID.
Based on information submitted to the MLS GRID
Ask me questions while you tour the home.