N
Seller's Agent in 2021
Nicholas Sanborn
LPT Realty, LLC
(888) 501-7085
17 Total Sales
Estimated Value: $127,199
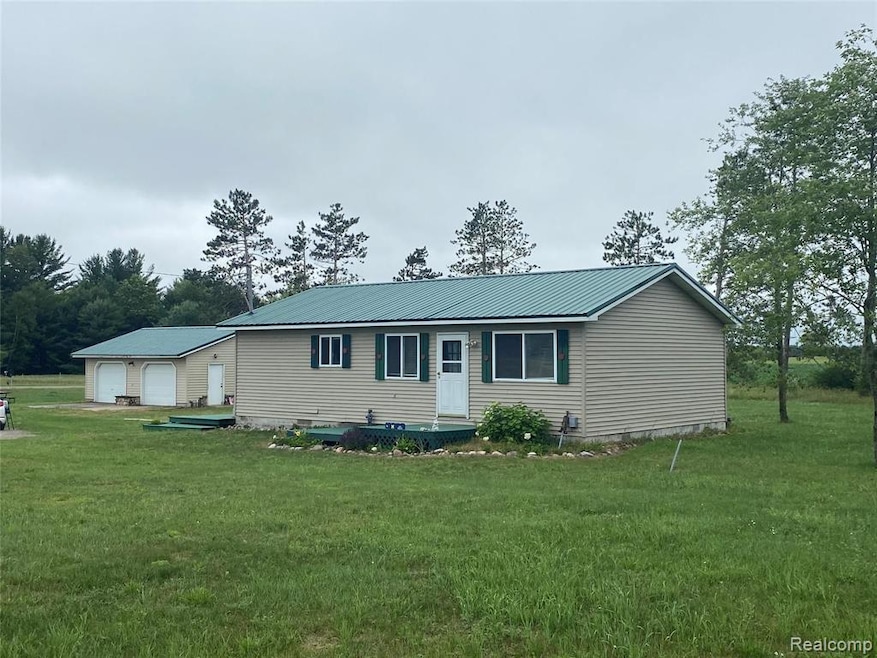
Come check out this great starter home or cabin! It has nearly 3 acres of land in a very private setting surrounded by trees and fields. Deer and turkey are also known to frequent the property too! Did we mention the roof on the house AND garage are only a couple years old? The laundry room, kitchen, and living room all have new flooring. It has a nice open concept feel with the kitchen looking right into the living room and a bar top area for dining. Off of the kitchen you have a large full bathroom with nice tile floors. From the bathroom hallway you have both of the big bedrooms, plenty of room for big beds or bunk beds for the kids. If that wasn't enough you have an over sized 2 car garage with an attic, plenty of room for parking, storing your toys, or a workshop. On top of all that its only 15 minutes from downtown Tawas City, a great little escape!
Last Agent to Sell the Property
LPT Realty, LLC License #6501426610 Listed on: 07/10/2021

We collect this data history from publicly available records. To have your information removed, we recommend requesting removal directly through your county’s website.
We collect this data history from publicly available records. To have your information removed, we recommend requesting removal directly through your county’s website.
| Date | Buyer | Sale Price | Title Company |
|---|---|---|---|
| $87,000 | None Available | ||
| -- | None Available | ||
| -- | None Available | ||
| $28,000 | -- | ||
| -- | -- |
We collect this data history from publicly available records. To have your information removed, we recommend requesting removal directly through your county’s website.
| Date | Status | Borrower | Loan Amount |
|---|---|---|---|
| Previous Owner | $79,000 |
We collect this data history from publicly available records. To have your information removed, we recommend requesting removal directly through your county’s website.
| Date | Event | Price | List to Sale | Price per Sq Ft | Prior Sale |
|---|---|---|---|---|---|
| 08/24/2021 08/24/21 | Sold | $87,000 | -8.3% | $91 / Sq Ft | |
| 08/06/2021 08/06/21 | Pending | -- | -- | -- | |
| 07/30/2021 07/30/21 | Price Changed | $94,900 | -4.1% | $99 / Sq Ft | |
| 07/10/2021 07/10/21 | For Sale | $99,000 | +253.6% | $103 / Sq Ft | |
| 10/02/2014 10/02/14 | Sold | $28,000 | -6.4% | $29 / Sq Ft | View Prior Sale |
| 09/03/2014 09/03/14 | Pending | -- | -- | -- | |
| 08/19/2014 08/19/14 | For Sale | $29,900 | -- | $31 / Sq Ft |
We collect this data history from publicly available records. To have your information removed, we recommend requesting removal directly through your county’s website.
| Year | Tax Paid | Tax Assessment Tax Assessment Total Assessment is a certain percentage of the fair market value that is determined by local assessors to be the total taxable value of land and additions on the property. | Land | Improvement |
|---|---|---|---|---|
| 2026 | $873 | $51,900 | $0 | $51,900 |
| 2025 | $467 | $52,600 | $0 | $52,600 |
| 2024 | $697 | $51,400 | $0 | $0 |
| 2023 | $378 | $37,800 | $6,900 | $30,900 |
| 2022 | $634 | $36,000 | $6,900 | $29,100 |
| 2021 | $565 | $38,400 | $6,900 | $31,500 |
| 2020 | $548 | $33,500 | $6,900 | $26,600 |
| 2019 | $538 | $28,900 | $6,900 | $22,000 |
| 2018 | $1,096 | $31,200 | $5,000 | $26,200 |
| 2017 | $1,049 | $24,500 | $4,800 | $19,700 |
| 2016 | $845 | $24,500 | $0 | $0 |
| 2015 | -- | $23,800 | $0 | $0 |
| 2014 | -- | $25,100 | $0 | $0 |
| 2013 | -- | $29,000 | $0 | $0 |
N
Seller's Agent in 2021
Nicholas Sanborn
LPT Realty, LLC
(888) 501-7085
17 Total Sales
L
Seller's Agent in 2014
LAWRENCE ARNTZ
MORRIS-RICHARDSON RE
M
Buyer's Agent in 2014
MEMBER NON
NON MEMBER
Source: Realcomp
MLS Number: 2210054523
APN: 080-024-100-004-50
Disclaimer: Certain information contained herein is derived from information provided by parties other than Homes.com. All information provided is deemed reliable, but is not guaranteed to be accurate and should be independently verified.
IDX provided courtesy of Realcomp II Ltd. via Ten-X and MLS
Copyright 2026 Realcomp II Ltd. Shareholders
IDX information is provided exclusively for consumers' personal, noncommercial use and may not be used for any purpose other than to identify prospective properties consumers may be interested in purchasing. The accuracy of all information, regardless of source, is not guaranteed or warranted. All information should be independently verified.
Listing Information presented by local MLS brokerage: Ten-X, local REALTOR®- Arlene Richardson - (888)-952-6393
Ask me questions while you tour the home.