NOT LISTED FOR SALE

269 N Winchester Rd Unit 63 Apache Junction, AZ 85119

Apache Junction Area
2 Beds
2 Baths
1,152 Sq Ft
1983 Built

Sale Details

Date Sold: January 9, 2026

Last sale price $68,000 $59 Per Sq Ft

83 Days on Market

Highlights

  • Clubhouse
  • No HOA
  • Covered Patio or Porch
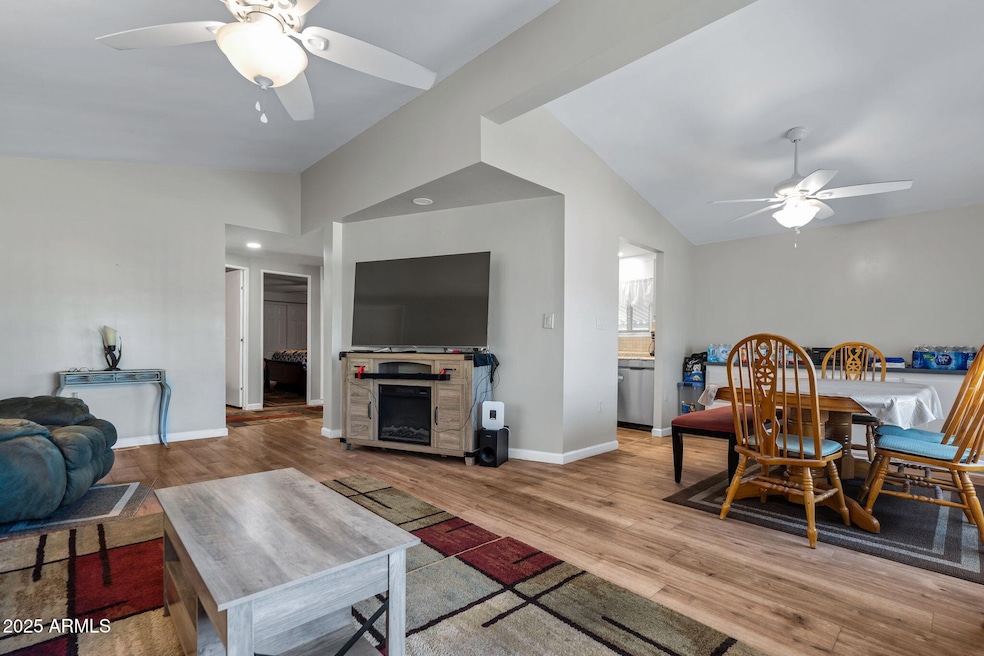
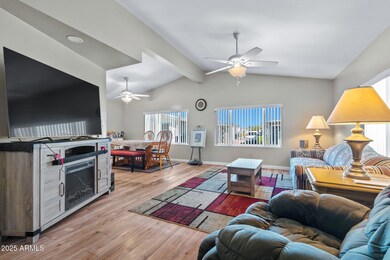
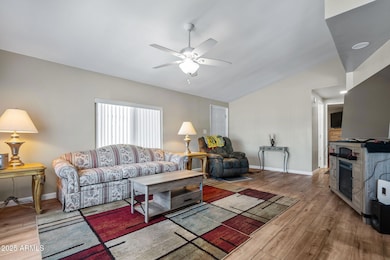
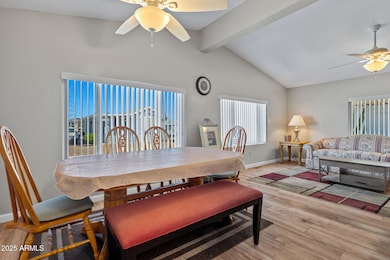
  • Vaulted Ceiling
  • Community Pool
  • Double Pane Windows

About This Home

As of January 2026

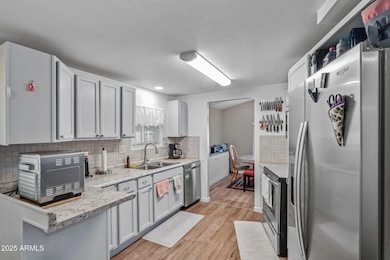
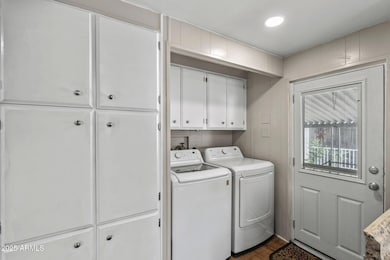
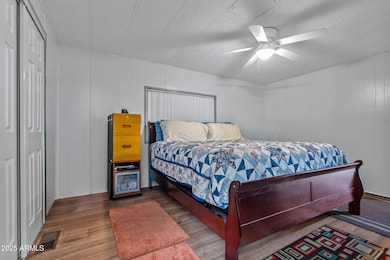
This updated 2-bed, 2-bath home in Superstition Mobile Village offers comfortable, low-maintenance living. Enjoy vaulted ceilings, wood-look flooring, and a bright kitchen with white cabinetry, tile backsplash, and stainless appliances. The spacious primary suite includes a private bath and ample closet space. Additional perks include a 2-car tandem carport, front patio, storage shed, owned water softener, brand-new water heater, newly remodeled master bath, new floors, and a 5-year-old A/C unit. Community amenities include a pool and clubhouse, perfect for relaxing or socializing in this 55+ neighborhood.

Last Agent to Sell the Property

Austin Reckard

Realty ONE Group License #SA709778000 Listed on: 09/26/2025

Co-Listed By

Kristi Reckard

Realty ONE Group License #BR674084000

Last Buyer's Agent

Ayden O'Donnell

Compass License #SA695092000

Compass

Property Details

Home Type

  • Mobile/Manufactured

Est. Annual Taxes

  • $212

Year Built

  • Built in 1983

Parking

  • 2 Carport Spaces

Home Design

  • Wood Frame Construction
  • Metal Roof

Interior Spaces

  • 1,152 Sq Ft Home
  • 1-Story Property
  • Vaulted Ceiling
  • Ceiling Fan
  • Double Pane Windows
  • Low Emissivity Windows
  • Combination Dining and Living Room

Kitchen

  • Electric Oven or Range
  • Built-In Microwave
  • Dishwasher
  • Laminate Countertops
  • Disposal

Flooring

  • Laminate
  • Tile

Bedrooms and Bathrooms

  • 2 Bedrooms
  • 2 Full Bathrooms

Laundry

  • Laundry in unit
  • Washer Hookup

Outdoor Features

  • Covered Patio or Porch
  • Outdoor Storage

Schools

  • Adult Elementary And Middle School
  • Adult High School

Utilities

  • Central Air
  • Heating Available
  • Electric Water Heater
  • High Speed Internet
  • Cable TV Available

Additional Features

  • No Interior Steps
  • North or South Exposure
  • Land Lease of $585 per month

Listing and Financial Details

  • Tax Lot 63
  • Assessor Parcel Number 101-19-011-D

Community Details

Overview

  • No Home Owners Association
  • Association fees include sewer, trash
  • Superstition Mobile Village Subdivision

Amenities

  • Clubhouse
  • Community Media Room
  • Coin Laundry

Recreation

  • Community Pool

Property Details

Home Type

Mobile/Manufactured

Est. Annual Taxes

$212

Year Built

Built in 1983

Lot Details

0 Sq Ft Lot

Listing Details

  • Cross Street: Idaho Rd & Old West Hwy
  • Property Type: Residential
  • Ownership: Leasehold
  • Total Monthly Fee Equivalent: 585.0
  • Updated Heating or Cooling Units: Full
  • Items Updated Ht Cool Yr Updated: 2019
  • Separate Den Office Sep Den Office: N
  • Year Built: 1983
  • Tax Year: 2024
  • Property Sub Type: Mfg/Mobile Housing
  • Horses: No
  • Co List Office Mls Id: reog02
  • Co List Office Phone: 480-321-8100
  • Subdivision Name: Superstition Mobile Village
  • Architectural Style: Ranch
  • Property Attached Yn: No
  • Tax Parcel Letter: D
  • General Property Description:PriceSqFt: 59.03
  • Const - Finish:Const - Finish: Painted
  • Cooling:Cooling: Ceiling Fan(s), Central Air
  • Technology:Technology: Cable TV Avail, High Speed Internet
  • Plumbing:Plumbing: Electric Hot Wtr Htr
  • Special Features: None

Interior Features

  • Flooring: Laminate, Tile
  • Basement YN: No
  • Possible Use: None
  • Spa Features: None
  • Appliances: Dishwasher, Disposal, Microwave
  • Full Bathrooms: 2
  • Total Bedrooms: 2
  • Fireplace: No
  • Interior Amenities: 3/4 Bath Master Bdrm, Pantry, Laminate Counters, High Speed Internet, Vaulted Ceiling(s), No Interior Steps
  • Living Area: 1152.0
  • Stories: 1
  • Window Features: Dual Pane, Low-Emissivity Windows
  • Dining Area:Dining Area: Dining in LR/GR
  • Interior Features:Interior Features: Vaulted Ceiling(s), No Interior Steps
  • Kitchen Features:Kitchen Features: Dishwasher, Disposal, Pantry, Range/Oven Elec, Built-in Microwave, Laminate Counters
  • Laundry:Laundry: Washer Hookup, Inside
  • Master Bathroom:Master Bathroom: 3/4 Bath Master Bdrm
  • Window Features:Window Features: Dual Pane, Low-Emissivity Windows

Exterior Features

  • Fencing: None
  • Exterior Features: Storage
  • Lot Features: North/South Exposure, Gravel/Stone Front, Gravel/Stone Back
  • Pool Private: No
  • Disclosures: Seller Discl Avail, Agency Discl Req
  • Construction Type: Wood Frame, Painted
  • Patio And Porch Features: Covered Patio(s)
  • Roof: Metal
  • General Property Description:Community Pool YN2: Yes
  • General Property Description:Private Pool YN2: No
  • Community Pool Features:Community Pool Features: Outdoor

Garage/Parking

  • Total Covered Spaces: 2.0
  • Carport Spaces: 2.0

Utilities

  • Cooling: Ceiling Fan(s), Central Air
  • Heating: Electric
  • Laundry Features: Washer Hookup, Inside
  • Cooling Y N: Yes
  • Heating Yn: Yes
  • Water Source: Public
  • Utilities:Utilities: SRP

Condo/Co-op/Association

  • Community Features: Community Laundry, Coin-Op Laundry, Clubhouse, Community Media Room
  • Association: No

Association/Amenities

  • Association Fees:PAD Fee YN2: N

Fee Information

  • Association Fee Includes: Sewer, Trash

Schools

  • Elementary School: Adult
  • High School: Adult
  • Junior High Dist: Adult
  • Middle Or Junior School: Adult

Lot Info

  • Land Lease Amount Frequency: Monthly
  • Land Lease: Yes
  • Parcel #: 101-19-011-D

Building Info

  • Builder Name: UNK

Rental Info

  • Land Lease Amount: 585.0

Tax Info

  • Tax Annual Amount: 211.78
  • Tax Book Number: 101.0
  • Tax Lot: 63
  • Tax Map Number: 19.0
Create a Home Valuation Report for This Property
The Home Valuation Report is an in-depth analysis detailing your home's value as well as a comparison with similar homes in the area

Home Values in the Area

Source: Public Records

Average Home Value in this Area


Source: Public Records

Property History

We collect this data history from publicly available records. To have your information removed, we recommend requesting removal directly through your county’s website.

Date Event Price List to Sale Price per Sq Ft
01/09/2026 01/09/26 Sold $68,000 -13.9% $59 / Sq Ft
01/03/2026 01/03/26 Price Changed $78,999 0.0% $69 / Sq Ft
01/02/2026 01/02/26 Off Market $78,999 -- --
12/19/2025 12/19/25 Pending -- -- --
12/18/2025 12/18/25 Pending -- -- --
12/01/2025 12/01/25 Price Changed $78,999 -1.3% $69 / Sq Ft
10/22/2025 10/22/25 Price Changed $79,999 -11.1% $69 / Sq Ft
09/26/2025 09/26/25 For Sale $90,000 -- $78 / Sq Ft
Source: Arizona Regional Multiple Listing Service (ARMLS)

Agents Affiliated with this Home

  • Section Image
  • Section Image
  • Section Image
  • Section Image
See All Agents

Map

Source: Arizona Regional Multiple Listing Service (ARMLS)

MLS Number: 6924357

Arizona Regional Multiple Listing Service (ARMLS)
Your Personal Tour Guide

Ask me questions while you tour the home.