
Juli Barbara
BERKSHIRE HATHAWAY THE PREFERRED REALTY
(412) 501-9810
59 Total Sales
1 in Somerset
$479,899 Price
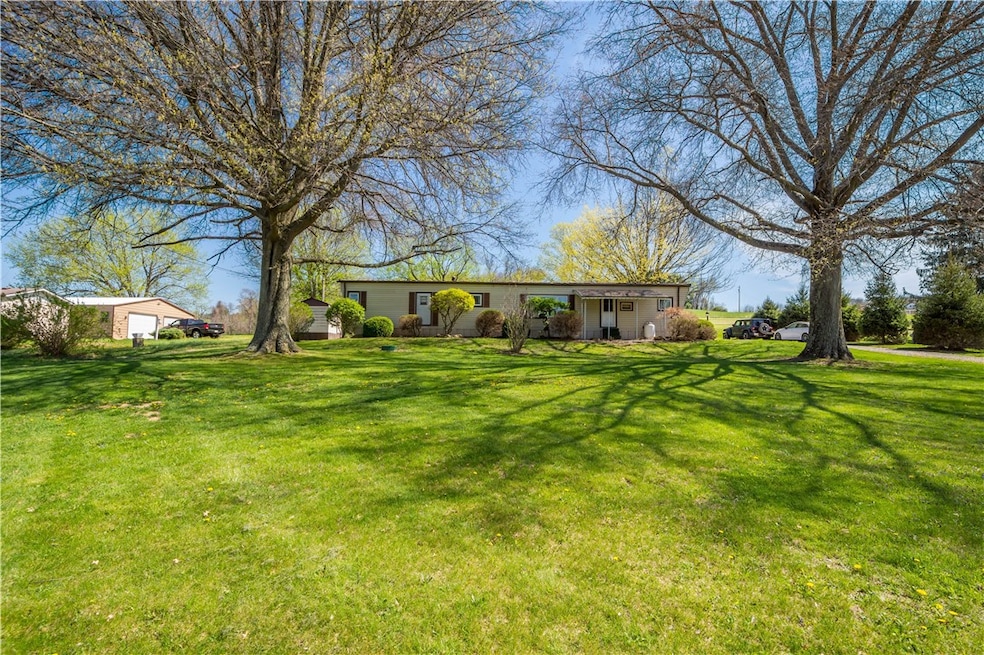
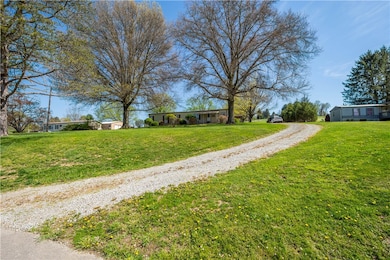
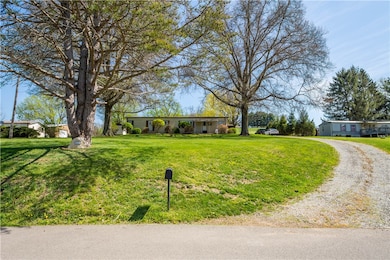


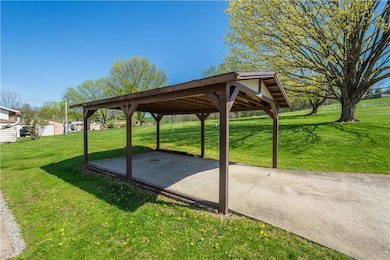
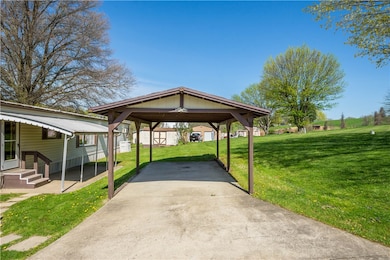
1.0 ACRE IN EIGHTY FOUR! A VERY WELL MAINTAINED mobile home included! The mobile home includes 2 bedrooms, 1 bath, laundry closet, 11x20 living room (w/ new carpet) open to the 14x11 kitchen with breakfast bar & new backsplash, PLUS generator hook-up ready. Off the back of the home is a 8x20 concrete covered patio that grants access to the kitchen entry door. The lot includes gorgeous mature trees, a well constructed driveway w/ plenty of parking that leads to a 19x11 carport (w/ concrete parking). THE VIEWS! You'll love the farm/country views from this property. Speaking of the location-269 Rainey Road is such a desirable location. It gives off neighborhood feels but also country & privacy vibes! Under 4 minutes you are on I70 at the Eighty Four Glyde Exit..giving you access to Washington (under 15 min), Canonsburg (under 20 min), Belle Vernon (20 min +/-)...even Pittsburgh in under 45 min. Regularly serviced utilities (septic & well). Bentworth Schools. The options are endless!
Juli Barbara
BERKSHIRE HATHAWAY THE PREFERRED REALTY
(412) 501-9810
59 Total Sales
1 in Somerset
$479,899 Price
Gayle Blonar
COLDWELL BANKER REALTY
(878) 218-7495
70 Total Sales
1 in Somerset
$395,000 Price
Gina Liptak
RE/MAX SELECT REALTY
(724) 948-1178
265 Total Sales
1 in Somerset
$335,000 Price
Barbara Baker
BERKSHIRE HATHAWAY THE PREFERRED REALTY
(412) 744-3972
568 Total Sales
1 in Somerset
$17,500 Price
Franklin Rogers
BERKSHIRE HATHAWAY THE PREFERRED REALTY
(412) 838-3913
27 Total Sales
1 in Somerset
$85,000 Price
Kathie Doerhring
REALTY ONE GROUP GOLD STANDARD
(724) 948-0570
103 Total Sales
4 in Somerset
$190K - $350K Price Range
We collect this data history from publicly available records. To have your information removed, we recommend requesting removal directly through your county’s website.
| Date | Buyer | Sale Price | Title Company |
|---|---|---|---|
| $101,500 | Barristers Land Abstract | ||
| Barnhart Ronald L | $65,000 | None Available |
We collect this data history from publicly available records. To have your information removed, we recommend requesting removal directly through your county’s website.
| Date | Status | Borrower | Loan Amount |
|---|---|---|---|
| Previous Owner | $99,126 |
We collect this data history from publicly available records. To have your information removed, we recommend requesting removal directly through your county’s website.
| Date | Event | Price | List to Sale | Price per Sq Ft |
|---|---|---|---|---|
| 07/18/2025 07/18/25 | Sold | $101,500 | +7.0% | -- |
| 05/08/2025 05/08/25 | For Sale | $94,900 | -- | -- |
We collect this data history from publicly available records. To have your information removed, we recommend requesting removal directly through your county’s website.
| Year | Tax Paid | Tax Assessment Tax Assessment Total Assessment is a certain percentage of the fair market value that is determined by local assessors to be the total taxable value of land and additions on the property. | Land | Improvement |
|---|---|---|---|---|
| 2026 | $1,250 | $62,100 | $50,000 | $12,100 |
| 2025 | $1,250 | $62,100 | $50,000 | $12,100 |
| 2024 | $1,081 | $62,100 | $50,000 | $12,100 |
| 2023 | $1,081 | $62,100 | $50,000 | $12,100 |
| 2022 | $1,043 | $62,100 | $50,000 | $12,100 |
| 2021 | $1,010 | $62,100 | $50,000 | $12,100 |
| 2020 | $984 | $62,100 | $50,000 | $12,100 |
| 2019 | $961 | $62,100 | $50,000 | $12,100 |
| 2018 | $937 | $62,100 | $50,000 | $12,100 |
| 2017 | $38 | $62,100 | $50,000 | $12,100 |
| 2016 | $38 | $1,511 | $761 | $750 |
| 2015 | -- | $1,511 | $761 | $750 |
| 2014 | $38 | $1,511 | $761 | $750 |
| 2013 | $38 | $1,511 | $761 | $750 |
Seller's Agent in 2025
Jeffrey Selvoski
EXP REALTY LLC
(724) 825-0102
375 Total Sales
Buyer's Agent in 2025
Amanda Stoddard
RIVER POINT REALTY, LLC
(724) 350-3708
19 Total Sales
Source: West Penn Multi-List
MLS Number: 1700210
Disclaimer: Certain information contained herein is derived from information provided by parties other than Homes.com. All information provided is deemed reliable, but is not guaranteed to be accurate and should be independently verified.
IDX information is provided exclusively for personal, non-commercial use, and may not be used for any purpose other than to identify prospective properties consumers may be interested in purchasing.
Information is deemed reliable but not guaranteed.
Ask me questions while you tour the home.