
Jennifer Kessel-White
KW Classic Properties Realty
(380) 333-6311
184 Total Sales
2 in Olde Towne East
$365K - $385K Price Range


Estimated Value: $148,000 - $715,000
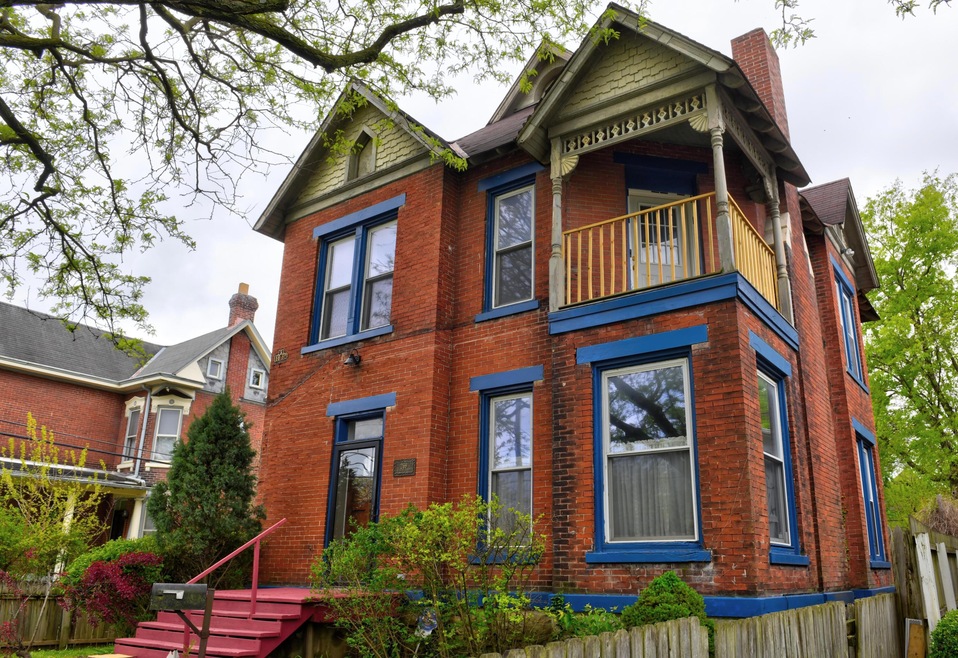
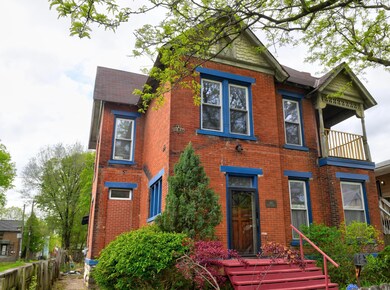
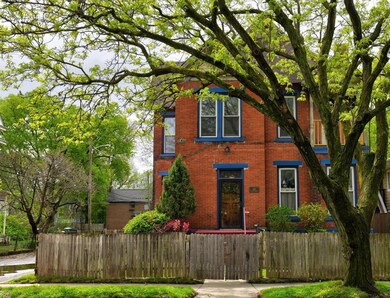

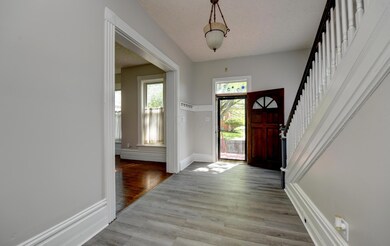
Great Olde Towne East brick Queen Anne Victorian. Features open airy entry original staircase, pocket doors parlor and dining room, Kitchen is a fantastic space just needs your imagination, first floor laundry and full bath, 4 bedrooms full bath and great unfinished attic. oversized deep lot plenty of room for a garage. Priced right move in enjoy and do your own thing.
Last Agent to Sell the Property
Carriage Trade Realty, Inc. License #262010 Listed on: 08/02/2023
Co-Listed By
Timothy Shafer
Carriage Trade Realty, Inc. License #2016000325
We collect this data history from publicly available records. To have your information removed, we recommend requesting removal directly through your county’s website.
Jennifer Kessel-White
KW Classic Properties Realty
(380) 333-6311
184 Total Sales
2 in Olde Towne East
$365K - $385K Price Range
Jason Hottle
MODERN OHIO REALTY
(380) 210-3962
107 Total Sales
3 in Olde Towne East
$352K - $696K Price Range
Kayleen Antritt
Keller Williams Consultants
(380) 208-0642
125 Total Sales
1 in Olde Towne East
$412,500 Price
Vivian Eichel
MODERN OHIO REALTY
(866) 613-6874
35 Total Sales
2 in Olde Towne East
$352K - $505K Price Range
Nick Vlasidis
Howard Hanna Real Estate Svcs
(380) 333-5224
104 Total Sales
3 in Olde Towne East
$345K - $420K Price Range
David Tweet
MODERN OHIO REALTY
(380) 666-3386
39 Total Sales
1 in Olde Towne East
$560,000 Price
We collect this data history from publicly available records. To have your information removed, we recommend requesting removal directly through your county’s website.
| Date | Buyer | Sale Price | Title Company |
|---|---|---|---|
| $320,000 | Chicago Title | ||
| Wanzo Amy | $149,900 | Title First | |
| Evans Jeffrey S | $35,000 | -- | |
| Jeffrey S Evans | $69,905 | -- | |
| -- | $10,000 | -- |
We collect this data history from publicly available records. To have your information removed, we recommend requesting removal directly through your county’s website.
| Date | Status | Borrower | Loan Amount |
|---|---|---|---|
| Open | $459,000 | ||
| Closed | Far Frenchie Investments Llc | $381,400 | |
| Previous Owner | Wanzo Amy | $100,000 | |
| Previous Owner | Bell Christopher K | $143,441 | |
| Previous Owner | Wanzo Amy | $149,900 | |
| Previous Owner | Evans Jeffrey S | $95,000 |
We collect this data history from publicly available records. To have your information removed, we recommend requesting removal directly through your county’s website.
| Date | Event | Price | List to Sale | Price per Sq Ft |
|---|---|---|---|---|
| 09/18/2023 09/18/23 | Sold | $320,000 | -11.1% | $144 / Sq Ft |
| 06/18/2023 06/18/23 | Price Changed | $359,900 | -7.7% | $161 / Sq Ft |
| 05/13/2023 05/13/23 | For Sale | $389,900 | -- | $175 / Sq Ft |
We collect this data history from publicly available records. To have your information removed, we recommend requesting removal directly through your county’s website.
| Year | Tax Paid | Tax Assessment Tax Assessment Total Assessment is a certain percentage of the fair market value that is determined by local assessors to be the total taxable value of land and additions on the property. | Land | Improvement |
|---|---|---|---|---|
| 2025 | $9,104 | $106,930 | $26,080 | $80,850 |
| 2024 | $9,104 | $106,930 | $26,080 | $80,850 |
| 2023 | $3,486 | $78,690 | $26,080 | $52,610 |
| 2022 | $1,923 | $37,070 | $2,000 | $35,070 |
| 2021 | $1,926 | $37,070 | $2,000 | $35,070 |
| 2020 | $1,929 | $37,070 | $2,000 | $35,070 |
| 2019 | $1,873 | $30,880 | $1,650 | $29,230 |
| 2018 | $1,820 | $30,880 | $1,650 | $29,230 |
| 2017 | $1,872 | $30,880 | $1,650 | $29,230 |
| 2016 | $1,950 | $29,440 | $3,710 | $25,730 |
| 2015 | $1,770 | $29,440 | $3,710 | $25,730 |
| 2014 | $1,775 | $29,440 | $3,710 | $25,730 |
| 2013 | $922 | $31,010 | $3,920 | $27,090 |
Seller's Agent in 2023
Nina Masseria
Carriage Trade Realty, Inc.
(614) 296-5784
27 in this area
82 Total Sales
TS
Seller Co-Listing Agent in 2023
Timothy Shafer
Carriage Trade Realty, Inc.
Source: Columbus and Central Ohio Regional MLS
MLS Number: 223013119
APN: 010-027745
Disclaimer: Certain information contained herein is derived from information provided by parties other than Homes.com. All information provided is deemed reliable, but is not guaranteed to be accurate and should be independently verified.
IDX information is provided exclusively for personal, non-commercial use, and may not be used for any purpose other than to identify prospective properties consumers may be interested in purchasing.
Information is deemed reliable but not guaranteed.
Ask me questions while you tour the home.