
Jocelyn Palmer
eXp Realty
(215) 402-5258
55 Total Sales
4 in Hampton
$195K - $625K Price Range
Estimated Value: $448,000 - $509,000
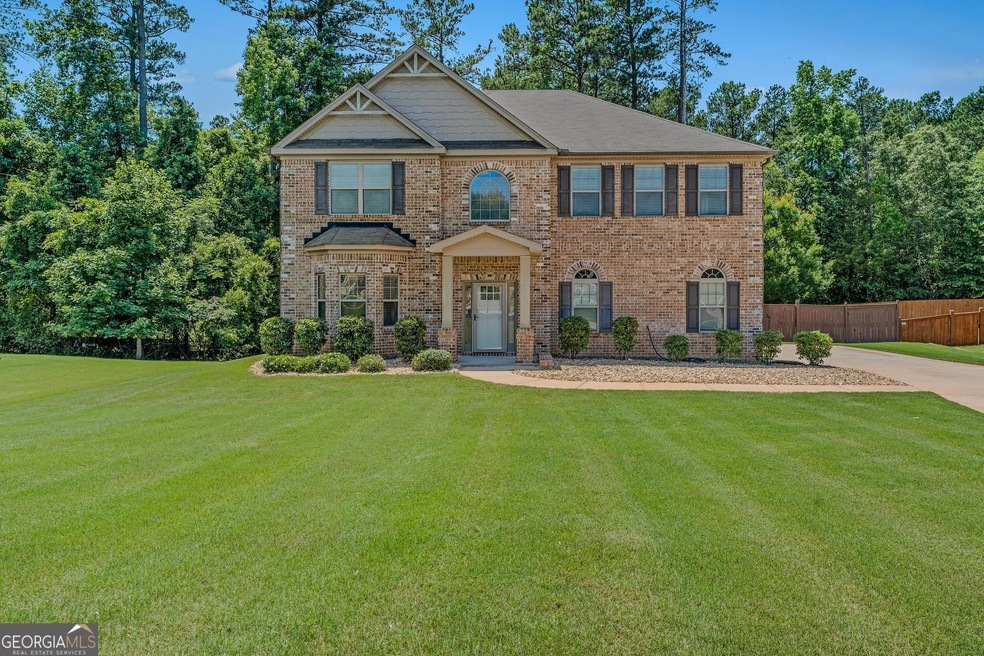
Welcome to your dream home nestled in the serene neighborhood of Wyntercreek Estates! This stunning 4-bedroom, 2.5-bathroom residence includes gorgeous hardwood floors, a modern kitchen, crown molding throughout, and a stunning master suite. As you step inside, you'll notice the beautiful floors throughout the open, two-story foyer. A flex space greets you to your left, perfect for an office or additional sitting space. As you continue, you will find the dining room, which features beautiful tray ceilings and a chandelier, making it a great space for elegant entertaining. Flowing into the living room with its open layout, this space is perfect for hosting guests. From the living room, you will find the beautifully modern kitchen, complete with granite countertops, stainless steel appliances, gas stovetop, large island, and a breakfast bar. Finishing off the first floor, you will find a conveniently located half bath. Upstairs you'll find a true highlight of this home: the large master suite, featuring stunning vaulted ceilings, an updated bathroom and an extra-large walk-in closet. The master bathroom features dual vanities, a soaking tub, and an updated separate shower. The extra-large closet provides plenty of storage space as well as room to include an office or sitting space. Finishing up the upstairs, you will find three additional bedrooms that offer versatility and space, as well as another full bathroom that connects to two of the bedrooms. There is also a spacious two-car garage with high ceilings that is perfect for additional storage. Outside, you'll discover a back patio and a spacious fenced-in backyard, great for outdoor entertaining and enjoying the beautiful weather. Behind the property is a gorgeous, peaceful lake. Whether you're hosting a barbecue with friends or enjoying a quiet evening under the stars, the possibilities are endless. This home is conveniently located near I-75, downtown Hampton, and downtown McDonough. Don't miss your chance to make this great property your own-schedule a showing today!
Last Agent to Sell the Property
Keller Williams Realty Atl. Partners License #369162 Listed on: 05/30/2024
We collect this data history from publicly available records. To have your information removed, we recommend requesting removal directly through your county’s website.
Jocelyn Palmer
eXp Realty
(215) 402-5258
55 Total Sales
4 in Hampton
$195K - $625K Price Range
The Farren Group
Keller Williams Realty PeachtreeRoad
(844) 627-0031
136 Total Sales
2 in Hampton
$302,000 Price Range
Kathy Lane
Century 21 Integra
(770) 691-0230
78 Total Sales
5 in Hampton
$49K - $299K Price Range
Julie Adams
Atlanta Communities
(470) 518-0765
96 Total Sales
2 in Hampton
$355,000 Price Range
Joseph Cassar
Josephs Homes Realty, LLC.
(678) 436-8598
80 Total Sales
1 in Hampton
$310,000 Price
Angie McKernan
Keller Williams Realty Atl. Partners
(470) 765-4296
38 Total Sales
7 in Hampton
$115K - $525K Price Range
We collect this data history from publicly available records. To have your information removed, we recommend requesting removal directly through your county’s website.
| Date | Buyer | Sale Price | Title Company |
|---|---|---|---|
| $460,000 | -- | ||
| Hardy-Martin James H | $264,003 | -- | |
| Dr Horton Crown Llc | $3,678,986 | -- |
We collect this data history from publicly available records. To have your information removed, we recommend requesting removal directly through your county’s website.
| Date | Status | Borrower | Loan Amount |
|---|---|---|---|
| Open | $353,900 | ||
| Closed | Hess Kevin | $345,000 | |
| Previous Owner | Hardy-Martin James H | $210,982 |
We collect this data history from publicly available records. To have your information removed, we recommend requesting removal directly through your county’s website.
| Date | Event | Price | List to Sale | Price per Sq Ft |
|---|---|---|---|---|
| 07/29/2024 07/29/24 | Sold | $460,000 | -3.1% | $134 / Sq Ft |
| 06/20/2024 06/20/24 | Pending | -- | -- | -- |
| 05/30/2024 05/30/24 | For Sale | $474,900 | -- | $138 / Sq Ft |
We collect this data history from publicly available records. To have your information removed, we recommend requesting removal directly through your county’s website.
| Year | Tax Paid | Tax Assessment Tax Assessment Total Assessment is a certain percentage of the fair market value that is determined by local assessors to be the total taxable value of land and additions on the property. | Land | Improvement |
|---|---|---|---|---|
| 2025 | $8,026 | $200,840 | $24,000 | $176,840 |
| 2024 | $8,026 | $186,920 | $24,000 | $162,920 |
| 2023 | $7,269 | $187,240 | $20,000 | $167,240 |
| 2022 | $6,394 | $164,440 | $20,000 | $144,440 |
| 2021 | $5,311 | $136,200 | $20,000 | $116,200 |
| 2020 | $4,801 | $122,920 | $14,000 | $108,920 |
| 2019 | $4,741 | $121,360 | $14,000 | $107,360 |
| 2018 | $0 | $115,520 | $14,000 | $101,520 |
| 2016 | $4,138 | $105,640 | $11,620 | $94,020 |
| 2015 | $1,540 | $37,920 | $8,000 | $29,920 |
| 2014 | $263 | $6,560 | $6,560 | $0 |
Seller's Agent in 2024
Allison Glennie
Keller Williams Realty Atl. Partners
(678) 673-4062
415 Total Sales
BP
Buyer's Agent in 2024
Blake Pettite
LPT Realty
(770) 865-6946
28 Total Sales
Source: Georgia MLS
MLS Number: 10308710
APN: 017B-01-020-000
Disclaimer: Certain information contained herein is derived from information provided by parties other than Homes.com. All information provided is deemed reliable, but is not guaranteed to be accurate and should be independently verified.
The data relating to real estate for sale on this web site comes in part from the Broker Reciprocity Program of Georgia MLS. Real estate listings held by brokerage firms other than Redfin are marked with the Broker Reciprocity logo and detailed information about them includes the name of the listing brokers. Information deemed reliable but not guaranteed. Copyright 2026 Georgia MLS. All rights reserved.
Ask me questions while you tour the home.