
Kristina Murphy
Responds Quickly
Howard Hanna Real Estate Svcs
(380) 888-3050
335 Total Sales
1 in Bexley
$417,000 Price

Estimated Value: $1,271,719
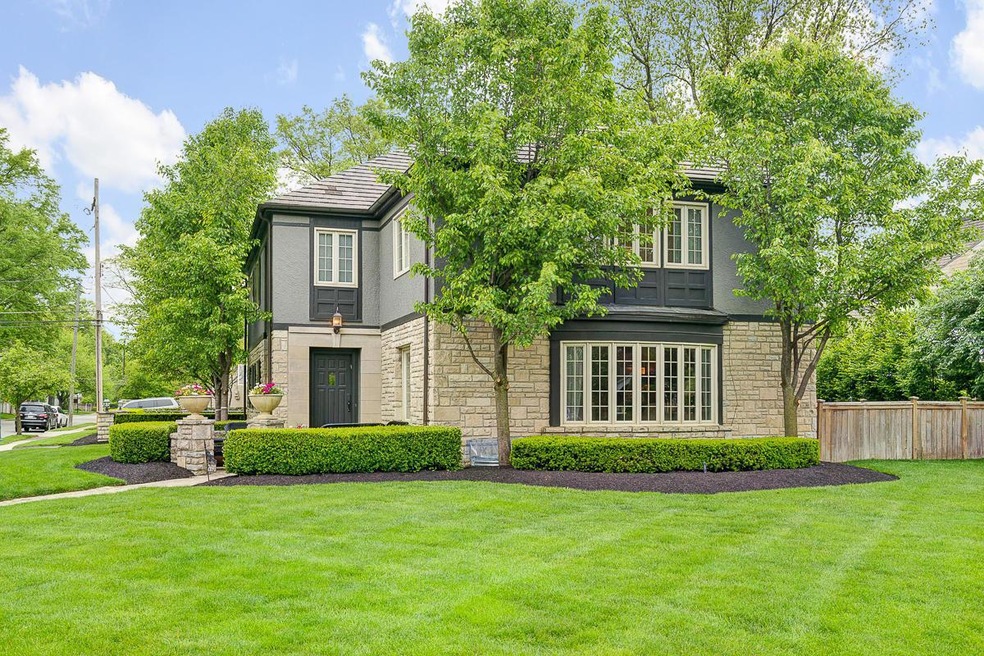
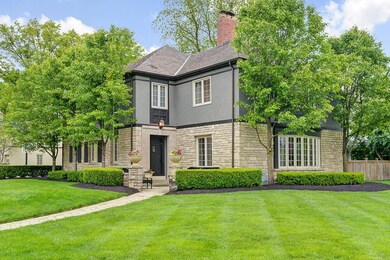
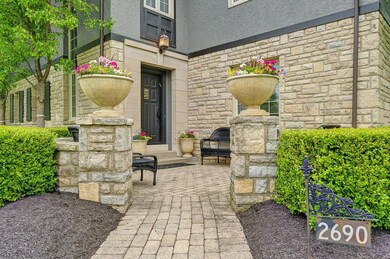
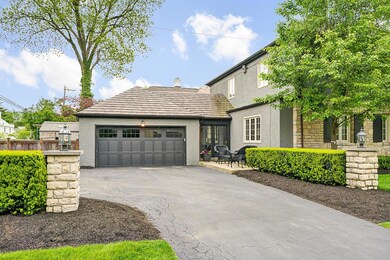
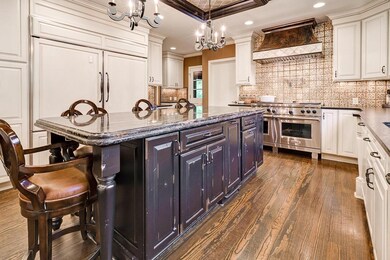
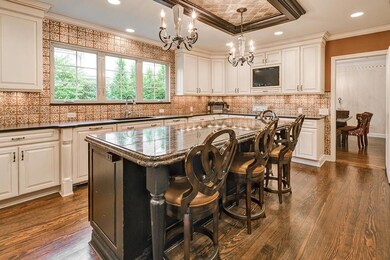
Open House Sunday 5/21/17 1-4 pm. Welcome Home!! You will not want to miss this fantastic 4bedrm, 3 full, 2 half bath Central Bexley home on the parade route! Features include 4 spacious bedrooms w/ great closet space. Master suite has (2) walk in closets plus private office. Master bath with dual sinks, steam shower, and heated floor. Guest bath #1 has dual sinks and heated floors. Guest bath #2 is en suite. Kitchen features (2) refrigerators/freezers, (2) dishwashers, Wolf gas range with double oven. 1 of a kind granite and custom lighting and Walker Zanger tile. All 4 HVAC units replaced 2014, basement w/ half bath is over 400 sq ft of finished space. Other features include (2) cedar closets, fenced yard, patio and storage shed. This house has it all!
Last Agent to Sell the Property
Coldwell Banker Realty License #2005014002 Listed on: 05/18/2017
We collect this data history from publicly available records. To have your information removed, we recommend requesting removal directly through your county’s website.
Kristina Murphy
Howard Hanna Real Estate Svcs
(380) 888-3050
335 Total Sales
1 in Bexley
$417,000 Price
Mary Jo Chulvick
Keller Williams Greater Cols
(380) 333-4648
71 Total Sales
3 in Bexley
$105K - $134K Price Range
Matt Glanzman
RE/MAX ONE
(380) 777-9813
166 Total Sales
1 in Bexley
$700,000 Price
Natalie Morrison
e-Merge Real Estate
(380) 666-3192
269 Total Sales
1 in Bexley
$300,000 Price
Omar El Mejjaty
Carleton Realty, LLC
(380) 208-0537
418 Total Sales
1 in Bexley
$34,900 Price
Ron Kendle
RE/MAX Town Center
(380) 666-3653
255 Total Sales
1 in Bexley
$133,338 Price
We collect this data history from publicly available records. To have your information removed, we recommend requesting removal directly through your county’s website.
| Date | Event | Price | List to Sale | Price per Sq Ft |
|---|---|---|---|---|
| 03/31/2025 03/31/25 | Off Market | $795,000 | -- | -- |
| 08/04/2017 08/04/17 | Sold | $795,000 | +2.6% | $202 / Sq Ft |
| 07/05/2017 07/05/17 | Pending | -- | -- | -- |
| 05/18/2017 05/18/17 | For Sale | $774,900 | -- | $197 / Sq Ft |
We collect this data history from publicly available records. To have your information removed, we recommend requesting removal directly through your county’s website.
| Year | Tax Paid | Tax Assessment Tax Assessment Total Assessment is a certain percentage of the fair market value that is determined by local assessors to be the total taxable value of land and additions on the property. | Land | Improvement |
|---|---|---|---|---|
| 2025 | $16,471 | $296,600 | $87,750 | $208,850 |
| 2024 | $16,471 | $296,600 | $87,750 | $208,850 |
| 2023 | $14,809 | $296,600 | $87,750 | $208,850 |
| 2022 | $15,062 | $242,280 | $64,650 | $177,630 |
| 2021 | $15,074 | $242,280 | $64,650 | $177,630 |
| 2020 | $14,941 | $242,280 | $64,650 | $177,630 |
| 2019 | $14,068 | $200,700 | $53,870 | $146,830 |
| 2018 | $12,266 | $200,700 | $53,870 | $146,830 |
| 2017 | $12,101 | $200,700 | $53,870 | $146,830 |
| 2016 | $12,273 | $188,690 | $48,130 | $140,560 |
| 2015 | $12,309 | $188,690 | $48,130 | $140,560 |
| 2014 | $12,379 | $188,690 | $48,130 | $140,560 |
| 2013 | $5,850 | $171,535 | $43,750 | $127,785 |
Seller's Agent in 2017
William Robbins
Coldwell Banker Realty
(614) 208-8785
170 Total Sales
Buyer's Agent in 2017
Marlene Miller
Wagenbrenner Prof. Real Estate
(614) 402-0230
9 Total Sales
Source: Columbus and Central Ohio Regional MLS
MLS Number: 217016645
APN: 020-003145
Disclaimer: Certain information contained herein is derived from information provided by parties other than Homes.com. All information provided is deemed reliable, but is not guaranteed to be accurate and should be independently verified.
IDX information is provided exclusively for personal, non-commercial use, and may not be used for any purpose other than to identify prospective properties consumers may be interested in purchasing.
Information is deemed reliable but not guaranteed.
Ask me questions while you tour the home.