
Seller's Agent in 2022
Kristine Moller
Coldwell Banker Next Generation Realty
(352) 419-2239
99 Total Sales
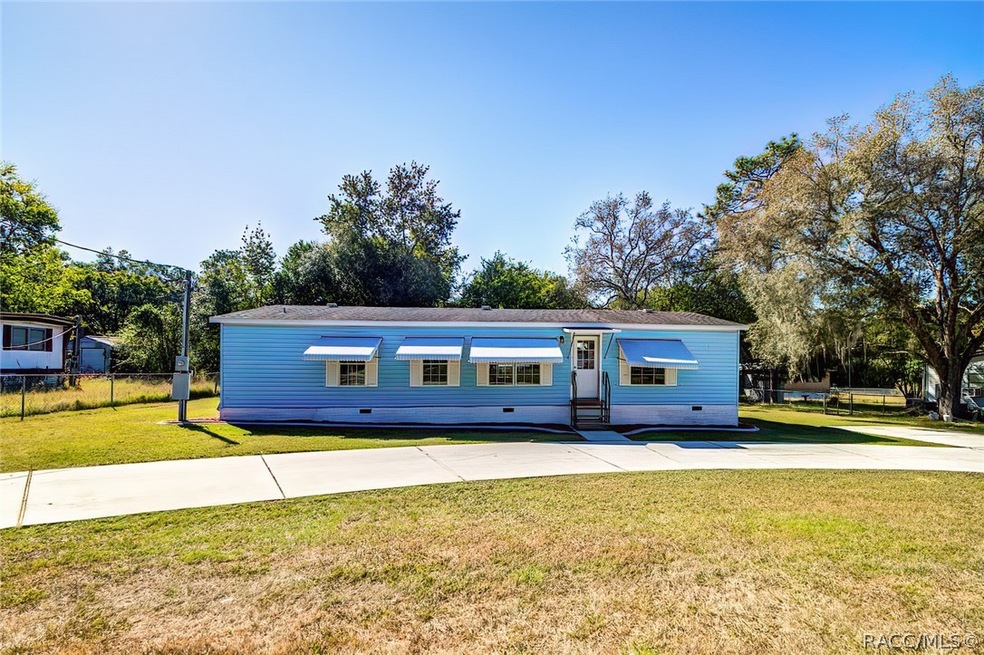
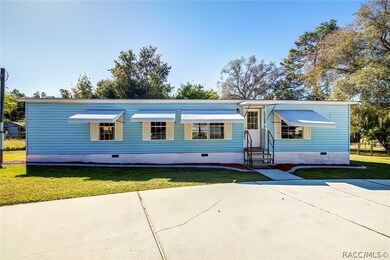
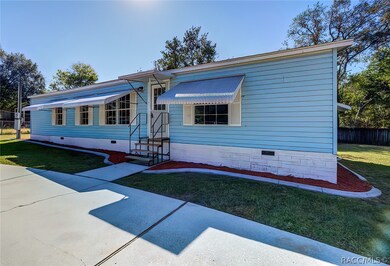
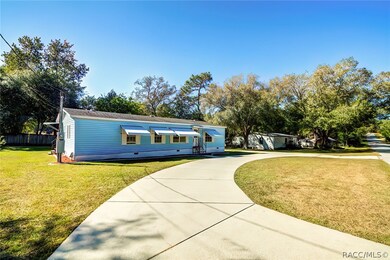
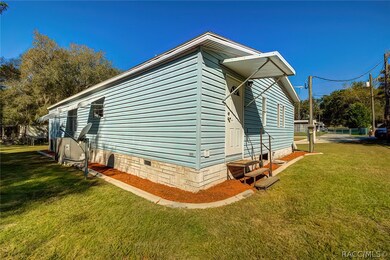
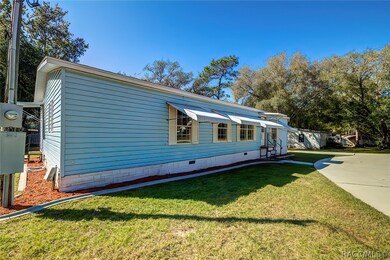
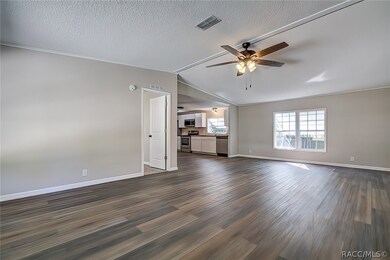
Take a look inside this *COMPLETELY REMODELED** Double wide mobile home sitting on .23 of an acre with no restrictions. Home features a great open floorplan! The vast living room provides plenty of space for entertaining. The luxury vinyl plank flooring throughout the living areas will provide years of reliability. The eat-in kitchen is fitted with new shaker front cabinets, stylish butcher block tops and brand new stainless steel appliances. Inside laundry with a storage space. Master bedroom suite has plenty of room for a king sized bed, a great walk-in closet and comfortable lush carpeting. Master bathroom is spacious with a brand new walk-in shower. Two guest bedrooms on the other side with walk-in closets and a full guest bath with a tub. Roof was replaced in 2013. All new plumbing installed 2022. Brand new AC unit 2022. All new light fixtures, switches and outlets throughout home. Exterior features a nice circular concrete driveway and private backyard. Everything has been completed so all you have to do is move in!
Last Agent to Sell the Property
Coldwell Banker Next Generation Realty License #3399586 Listed on: 10/25/2022
We collect this data history from publicly available records. To have your information removed, we recommend requesting removal directly through your county’s website.
We collect this data history from publicly available records. To have your information removed, we recommend requesting removal directly through your county’s website.
| Date | Buyer | Sale Price | Title Company |
|---|---|---|---|
| -- | Compass Title | ||
| Moller James | -- | -- | |
| Dey David R | $40,000 | Guardian Land Title Inc | |
| Moller Evelyn | -- | Guardian Land Title Inc | |
| Dey David R | $100 | -- | |
| Dey David R | $14,500 | -- | |
| Dey David R | $5,000 | -- |
We collect this data history from publicly available records. To have your information removed, we recommend requesting removal directly through your county’s website.
| Date | Status | Borrower | Loan Amount |
|---|---|---|---|
| Open | $137,520 |
We collect this data history from publicly available records. To have your information removed, we recommend requesting removal directly through your county’s website.
| Date | Event | Price | List to Sale | Price per Sq Ft |
|---|---|---|---|---|
| 12/02/2022 12/02/22 | Sold | $171,900 | -1.7% | $118 / Sq Ft |
| 10/27/2022 10/27/22 | Pending | -- | -- | -- |
| 10/25/2022 10/25/22 | For Sale | $174,900 | -- | $120 / Sq Ft |
We collect this data history from publicly available records. To have your information removed, we recommend requesting removal directly through your county’s website.
| Year | Tax Paid | Tax Assessment Tax Assessment Total Assessment is a certain percentage of the fair market value that is determined by local assessors to be the total taxable value of land and additions on the property. | Land | Improvement |
|---|---|---|---|---|
| 2025 | $1,392 | $136,520 | $16,200 | $120,320 |
| 2024 | $1,370 | $133,750 | $19,200 | $114,550 |
| 2023 | $1,370 | $131,410 | $15,300 | $116,110 |
| 2022 | $1,136 | $78,036 | $9,200 | $68,836 |
| 2021 | $971 | $58,620 | $4,000 | $54,620 |
| 2020 | $851 | $53,240 | $4,000 | $49,240 |
| 2019 | $802 | $49,870 | $4,000 | $45,870 |
| 2018 | $704 | $41,550 | $3,400 | $38,150 |
| 2017 | $662 | $37,956 | $3,400 | $34,556 |
| 2016 | $628 | $34,230 | $2,550 | $31,680 |
| 2015 | $605 | $32,300 | $2,600 | $29,700 |
| 2014 | $647 | $33,620 | $2,612 | $31,008 |
Seller's Agent in 2022
Kristine Moller
Coldwell Banker Next Generation Realty
(352) 419-2239
99 Total Sales
Buyer's Agent in 2022
Katie Spires
Keller Williams Realty - Elite Partners II
(352) 212-3673
290 Total Sales
Source: REALTORS® Association of Citrus County
MLS Number: 818647
Disclaimer: Certain information contained herein is derived from information provided by parties other than Homes.com. All information provided is deemed reliable, but is not guaranteed to be accurate and should be independently verified.
IDX information is provided exclusively for personal, non-commercial use, and may not be used for any purpose other than to identify prospective properties consumers may be interested in purchasing.
Information is deemed reliable but not guaranteed.
Ask me questions while you tour the home.