NOT LISTED FOR SALE

Estimated Value: $1,383,000 - $1,421,126

4 Beds
3.5 Baths
3,664 Sq Ft
$384/Sq Ft Est. Value

Sale Details

Date Sold: December 27, 2016

Last sale price $758,000 $207 Per Sq Ft

Est. 85% increase in value since last sale

Current estimated payment $9,023 / mo

35 Days on Market

Highlights

  • Horses Allowed On Property
  • Play Pool
  • Gated Parking
  • Charlotte Patterson Elementary School Rated A
  • RV Garage
  • 0.84 Acre Lot

About This Home

As of December 2016

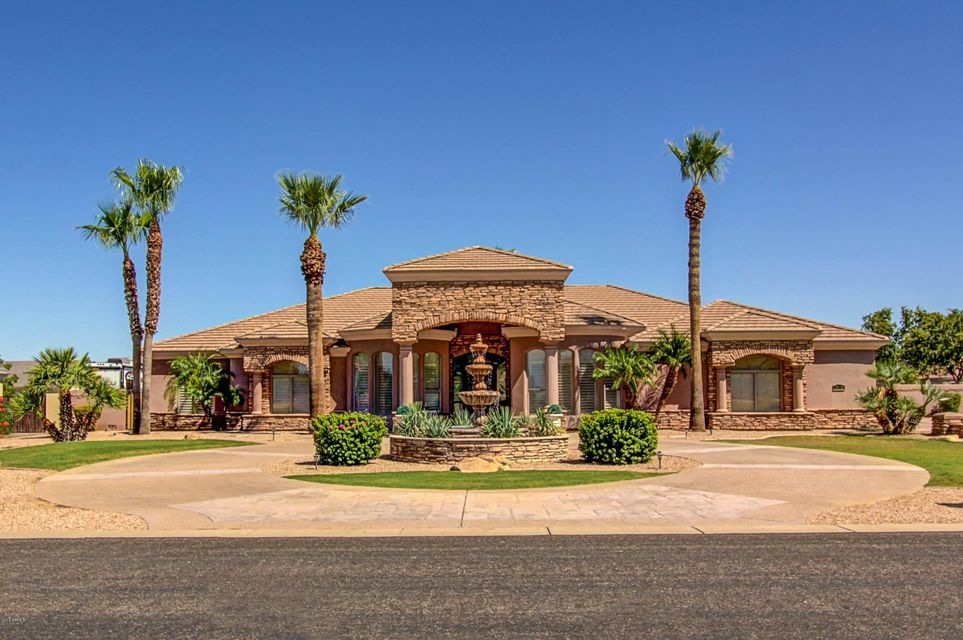
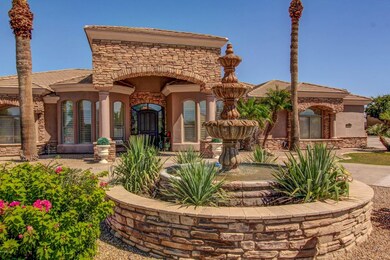
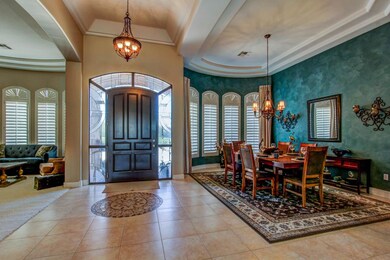
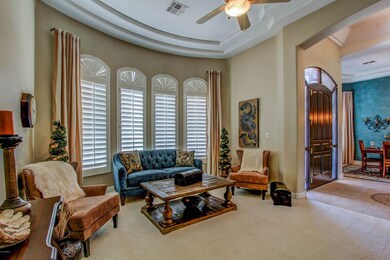
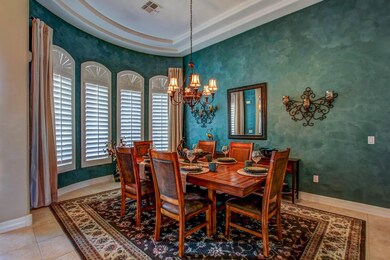
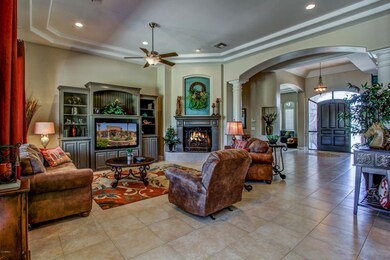
Car collectors, RV/Toy Owners, Craftsmen - look no further! Located on a spacious corner lot, with circular drive, your guests will be greeted by a gorgeous fountain entry. Soaring coffered ceilings throughout this meticulously maintained home with split floorplan offering Formal Living and Dining, cozy Family Room with fireplace, open Kitchen and Breakfast Room. Magnificent Master Suite with patio access, Large Guest Room with ensuite Bath, plus two additional Guest Bedrooms with Hall Bath, Study with beautiful wood floors, convenient Laundry with access to rear patio. Attached, side entry 4 car garage with builtin storage. Enjoy outdoor Arizona living in the fantastic back yard - north facing covered patio, Builtin BBQ, play pool with boulder waterfall, grass play area, storage Bldg The additional 3 Car Garage/Workshop has entry with Bath and space for an office. Garage with builtin compressor, venting, work benches, storage room and added wiring. RV gate entrance and abundance of additional parking off main driveway. Separate RV gate entrance to the oversize RV garage with additional storage. Great location and schools in a neighborhood of amazing custom homes.

Last Agent to Sell the Property

Nora Heideman

Berkshire Hathaway HomeServices Arizona Properties License #SA037820000 Listed on: 09/01/2016

Berkshire Hathaway HomeServices Arizona Properties

Last Buyer's Agent

Shamile Botzman

Premier Agent Network License #SA633919000

Home Details

Home Type

  • Single Family

Est. Annual Taxes

  • $5,411

Year Built

  • Built in 2001

Lot Details

  • 36,395 Sq Ft Lot
  • Corner Lot
  • Front and Back Yard Sprinklers
  • Sprinklers on Timer
  • Private Yard
  • Grass Covered Lot

HOA Fees

  • $25 Monthly HOA Fees

Parking

  • 8 Car Garage
  • Garage ceiling height seven feet or more
  • Side or Rear Entrance to Parking
  • Garage Door Opener
  • Circular Driveway
  • Gated Parking
  • RV Garage

Home Design

  • Wood Frame Construction
  • Tile Roof
  • Stucco

Interior Spaces

  • 3,664 Sq Ft Home
  • 1-Story Property
  • Vaulted Ceiling
  • Ceiling Fan
  • Gas Fireplace
  • Double Pane Windows
  • Solar Screens
  • Family Room with Fireplace
  • Mountain Views
  • Security System Owned

Kitchen

  • Built-In Microwave
  • Granite Countertops

Flooring

  • Wood
  • Carpet
  • Stone
  • Tile

Bedrooms and Bathrooms

  • 4 Bedrooms
  • Primary Bathroom is a Full Bathroom
  • 3.5 Bathrooms
  • Dual Vanity Sinks in Primary Bathroom
  • Bathtub With Separate Shower Stall

Outdoor Features

  • Play Pool
  • Covered Patio or Porch
  • Outdoor Storage
  • Built-In Barbecue

Schools

  • Willie & Coy Payne Jr. High Middle School
  • Basha High School

Utilities

  • Refrigerated Cooling System
  • Zoned Heating
  • Propane
  • High Speed Internet
  • Cable TV Available

Additional Features

  • No Interior Steps
  • Horses Allowed On Property

Listing and Financial Details

  • Tax Lot 21
  • Assessor Parcel Number 304-79-123

Community Details

Overview

  • Association fees include ground maintenance, street maintenance
  • Tri City Management Association, Phone Number (480) 844-2224
  • Built by Amberwood Homes
  • Greenfield Acres 3 Subdivision

Recreation

  • Bike Trail

Home Details

Home Type

Single Family

Est. Annual Taxes

$5,411

Year Built

Built in 2001

Lot Details

0.84 Acres

HOA Fees

$25 per month

Parking

8

Listing Details

  • Cross Street: Riggs and Higley
  • Legal Info Range: 6E
  • Property Type: Residential
  • Ownership: Fee Simple
  • HOA #2: N
  • Association Fees Land Lease Fee: N
  • Recreation Center Fee 2: N
  • Recreation Center Fee: N
  • Total Monthly Fee Equivalent: 25.0
  • Basement: N
  • Updated Pool: Partial
  • Items Updated Pool Yr Updated: 2016
  • Parking Spaces Slab Parking Spaces: 8.0
  • Parking Spaces Total Covered Spaces: 8.0
  • Separate Den Office Sep Den Office: Y
  • Year Built: 2001
  • Tax Year: 2015
  • Property Sub Type: Single Family - Detached
  • Horses: Yes
  • Lot Size Acres: 0.84
  • Subdivision Name: GREENFIELD ACRES 3
  • Efficiency: Multi-Zones
  • Property Attached Yn: No
  • ResoBuildingAreaSource: Assessor
  • General Property Description:PriceSqFt: 206.87
  • Association Fees:HOA Fee2: 150.0
  • Windows:Dual Pane: Yes
  • Cooling:Ceiling Fan(s): Yes
  • Technology:Cable TV Avail: Yes
  • Technology:High Speed Internet Available: Yes
  • Utilities Butane Propane: Yes
  • Special Features: VirtualTour

Interior Features

  • Flooring: Carpet, Stone, Tile, Wood
  • Basement YN: No
  • Spa Features: None
  • Total Bedrooms: 4
  • Fireplace Features: 1 Fireplace, Family Room, Gas
  • Fireplace: Yes
  • Interior Amenities: No Interior Steps, Vaulted Ceiling(s), Double Vanity, Full Bth Master Bdrm, Separate Shwr & Tub, High Speed Internet, Granite Counters
  • Living Area: 3664.0
  • Stories: 1
  • Window Features: Sunscreen(s), Dual Pane
  • Kitchen Features:Built-in Microwave: Yes
  • Kitchen Features:Granite Countertops: Yes
  • Master Bathroom:Double Sinks: Yes
  • Community Features:BikingWalking Path: Yes
  • Fireplace:Fireplace Family Rm: Yes
  • Other Rooms:Family Room: Yes
  • Fireplace:Gas Fireplace: Yes
  • Kitchen Features:Reverse Osmosis: Yes
  • Kitchen Features:Wall Oven(s): Yes
  • Kitchen Features:Walk-in Pantry: Yes
  • Kitchen Features:Cook Top Elec: Yes
  • Other Rooms:Separate Workshop: Yes
  • KitchenFeatures:Refrigerator: Yes

Exterior Features

  • Fencing: Block
  • Exterior Features: Circular Drive, Covered Patio(s), Patio, Private Yard, Storage, Built-in Barbecue
  • Lot Features: Sprinklers In Rear, Sprinklers In Front, Corner Lot, Gravel/Stone Front, Gravel/Stone Back, Grass Front, Grass Back, Auto Timer H2O Front, Auto Timer H2O Back
  • Pool Features: Play Pool, Private
  • Pool Private: Yes
  • View: Mountain(s)
  • Disclosures: Agency Discl Req, Seller Discl Avail
  • Construction Type: Painted, Stucco, Frame - Wood
  • Roof: Tile
  • Construction:Frame - Wood: Yes
  • Exterior Features:Covered Patio(s): Yes
  • Exterior Features:Built-in BBQ: Yes
  • Exterior Features:Circular Drive: Yes
  • Exterior Features:Patio: Yes
  • Exterior Features:Pvt Yrd(s)Crtyrd(s): Yes
  • Exterior Features:Storage: Yes

Garage/Parking

  • Total Covered Spaces: 8.0
  • Parking Features: Attch'd Gar Cabinets, Dir Entry frm Garage, Electric Door Opener, Extnded Lngth Garage, Over Height Garage, RV Gate, Separate Strge Area, Side Vehicle Entry, Temp Controlled, Detached, RV Access/Parking, Gated, RV Garage
  • Attached Garage: No
  • Garage Spaces: 8.0
  • Open Parking Spaces: 8.0
  • Parking Features:Dir Entry frm Garage: Yes
  • Parking Features:Electric Door Opener: Yes
  • Parking Features:Attch_squote_d Gar Cabinets: Yes
  • Parking Features:RV Gate: Yes
  • Parking Features:Extnded Lngth Garage: Yes
  • Parking Features:RV Parking: Yes
  • Parking Features:Temp Controlled: Yes
  • Parking Features:Gated Parking: Yes
  • Parking Features:Separate Strge Area: Yes
  • Parking Features:Side Vehicle Entry: Yes
  • Parking Features:Detached: Yes
  • Parking Features:Over Height Garage: Yes
  • Parking Features:RV Garage: Yes

Utilities

  • Utilities: Propane
  • Cooling: Refrigeration, Ceiling Fan(s)
  • Heating: Electric
  • Security: Security System Owned
  • Water Source: City Water
  • Heating:Electric: Yes

Condo/Co-op/Association

  • Community Features: Biking/Walking Path
  • Amenities: Management
  • Association Fee: 150.0
  • Association Fee Frequency: Semi-Annually
  • Association Name: Greenfield Acres HOA
  • Phone: 480-844-2224
  • Association: Yes

Association/Amenities

  • Association Fees:HOA YN2: Y
  • Association Fees:HOA Transfer Fee2: 400.0
  • Association Fees:HOA Paid Frequency: Semi-Annually
  • Association Fees:HOA Name4: Greenfield Acres HOA
  • Association Fees:PAD Fee YN2: N
  • Association Fees:Cap ImprovementImpact Fee _percent_: $
  • Association Fee Incl:Common Area Maint3: Yes
  • Association Fees:HOA Management Company: Tri-City Management
  • Association Fees:HOA Management Phone: 480-844-2224
  • Association Fees:Cap ImprovementImpact Fee 2 _percent_: $
  • Association Fee Incl:Street Maint: Yes

Fee Information

  • Association Fee Includes: Maintenance Grounds, Street Maint

Schools

  • High School: Basha High School
  • Junior High Dist: Chandler Unified District
  • Middle Or Junior School: Willie & Coy Payne Jr. High

Lot Info

  • Land Lease: No
  • Lot Size Sq Ft: 36395.0
  • Parcel #: 304-79-123
  • ResoLotSizeUnits: SquareFeet

Building Info

  • Builder Name: Amberwood Homes

Tax Info

  • Tax Annual Amount: 5411.0
  • Tax Book Number: 304.00
  • Tax Lot: 21
  • Tax Map Number: 79.00
Create a Home Valuation Report for This Property
The Home Valuation Report is an in-depth analysis detailing your home's value as well as a comparison with similar homes in the area

Home Values in the Area

Source: Public Records

Average Home Value in this Area


Source: Public Records

Property History

We collect this data history from publicly available records. To have your information removed, we recommend requesting removal directly through your county’s website.

Date Event Price List to Sale Price per Sq Ft Prior Sale
12/27/2016 12/27/16 Sold $758,000 -2.8% $207 / Sq Ft
10/06/2016 10/06/16 Pending -- -- --
10/04/2016 10/04/16 Price Changed $779,500 -0.6% $213 / Sq Ft
09/01/2016 09/01/16 For Sale $784,000 +12.8% $214 / Sq Ft
10/29/2014 10/29/14 Sold $695,000 -4.1% $182 / Sq Ft View Prior Sale
08/12/2014 08/12/14 Price Changed $725,000 -2.0% $190 / Sq Ft
06/13/2014 06/13/14 For Sale $739,900 -- $194 / Sq Ft
Source: Arizona Regional Multiple Listing Service (ARMLS)

Agents Affiliated with this Home

  • Section Image
  • Section Image
  • Section Image
See All Agents

Map

Source: Arizona Regional Multiple Listing Service (ARMLS)

MLS Number: 5492073

Arizona Regional Multiple Listing Service (ARMLS)

APN: 304-79-123

Your Personal Tour Guide

Ask me questions while you tour the home.