
Tiffany Kasare
Hunt ERA
(518) 832-5469
103 Total Sales
1 in Schodack
$949,000 Price
Estimated Value: $364,329
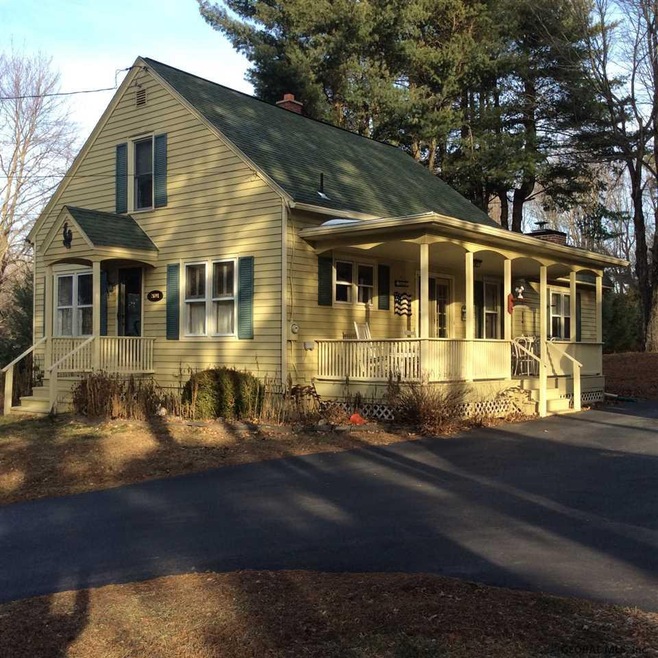
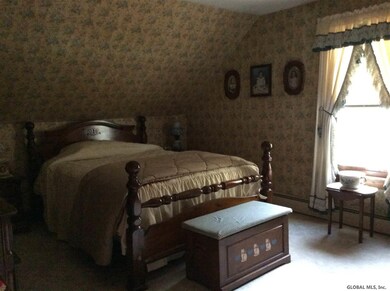
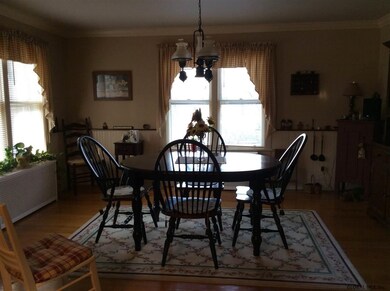
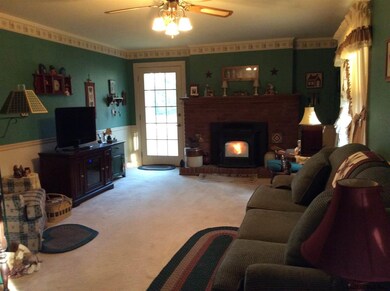

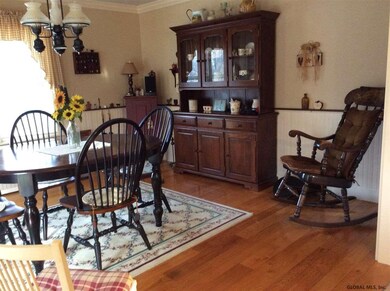
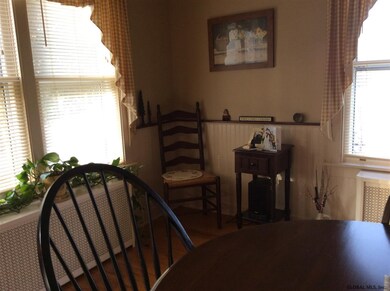
Move Right In to this beautiful Cape with Rocking Chair Porch. Updated kitchen, baths, and roof. Hardwood floors, pellet stove insert in living room. Large first floor Master Bedroom. All sitting on 1.07 acres in Brookview Woods! Excellent Condition
Last Agent to Sell the Property
Lisa Danz
Berkshire Hathaway Home Services Blake License #10401240524 Listed on: 01/13/2016
Co-Listed By
Karen Westman
Berkshire Hathaway Home Services Blake
Last Buyer's Agent
Lisa Danz
Berkshire Hathaway Home Services Blake License #10401240524 Listed on: 01/13/2016
We collect this data history from publicly available records. To have your information removed, we recommend requesting removal directly through your county’s website.
Tiffany Kasare
Hunt ERA
(518) 832-5469
103 Total Sales
1 in Schodack
$949,000 Price
Joseph Cardinale
Howard Hanna Capital Inc
(518) 444-7525
251 Total Sales
2 in Schodack
$110K - $1.6M Price Range
Jessica Coutsonikas
Keller Williams Capital Dist
(518) 412-7488
36 Total Sales
5 in Schodack
$38K - $303K Price Range
Alison Holmes
Howard Hanna Capital Inc
(518) 520-1654
30 Total Sales
1 in Schodack
$253,000 Price
William Laraway
Val Kin Properties, LLC
(518) 888-7535
44 Total Sales
1 in Schodack
$390,000 Price
Nicole Wilkie
Howard Hanna Capital Inc
(518) 888-7309
165 Total Sales
1 in Schodack
$225,000 Price
We collect this data history from publicly available records. To have your information removed, we recommend requesting removal directly through your county’s website.
| Date | Event | Price | List to Sale | Price per Sq Ft |
|---|---|---|---|---|
| 04/28/2016 04/28/16 | Sold | $198,000 | -5.7% | $124 / Sq Ft |
| 03/21/2016 03/21/16 | Pending | -- | -- | -- |
| 02/29/2016 02/29/16 | Price Changed | $209,900 | -2.3% | $131 / Sq Ft |
| 01/11/2016 01/11/16 | For Sale | $214,900 | -- | $134 / Sq Ft |
We collect this data history from publicly available records. To have your information removed, we recommend requesting removal directly through your county’s website.
| Year | Tax Paid | Tax Assessment Tax Assessment Total Assessment is a certain percentage of the fair market value that is determined by local assessors to be the total taxable value of land and additions on the property. | Land | Improvement |
|---|---|---|---|---|
| 2025 | $7,776 | $216,200 | $73,300 | $142,900 |
| 2024 | $7,776 | $216,200 | $73,300 | $142,900 |
| 2023 | $7,515 | $216,200 | $73,300 | $142,900 |
| 2022 | $7,927 | $216,200 | $73,300 | $142,900 |
| 2021 | $6,321 | $216,200 | $73,300 | $142,900 |
| 2020 | $6,744 | $216,200 | $73,300 | $142,900 |
| 2019 | $6,502 | $216,200 | $73,300 | $142,900 |
| 2018 | $6,502 | $216,200 | $73,300 | $142,900 |
| 2017 | $6,422 | $216,200 | $73,300 | $142,900 |
| 2016 | $6,430 | $216,200 | $73,300 | $142,900 |
| 2015 | -- | $216,200 | $73,300 | $142,900 |
| 2014 | -- | $216,200 | $73,300 | $142,900 |
LD
Seller's Agent in 2016
Lisa Danz
Berkshire Hathaway Home Services Blake
KW
Seller Co-Listing Agent in 2016
Karen Westman
Berkshire Hathaway Home Services Blake
Source: Global MLS
MLS Number: 201600628

APN: 4489-177.12-9-16
Disclaimer: Certain information contained herein is derived from information provided by parties other than Homes.com. All information provided is deemed reliable, but is not guaranteed to be accurate and should be independently verified.
IDX information is provided exclusively for personal, non-commercial use, and may not be used for any purpose other than to identify prospective properties consumers may be interested in purchasing.
Information is deemed reliable but not guaranteed.
Local REALTOR® - Todd Siegel, Broker - (888)-952-6393
Ask me questions while you tour the home.