
Austin Bryan
Responds Quickly
Better Homes and Gardens Real Estate Treasure
(910) 665-7561
17 Total Sales
2 in Piney Green
$325K - $326K Price Range
Estimated Value: $258,001
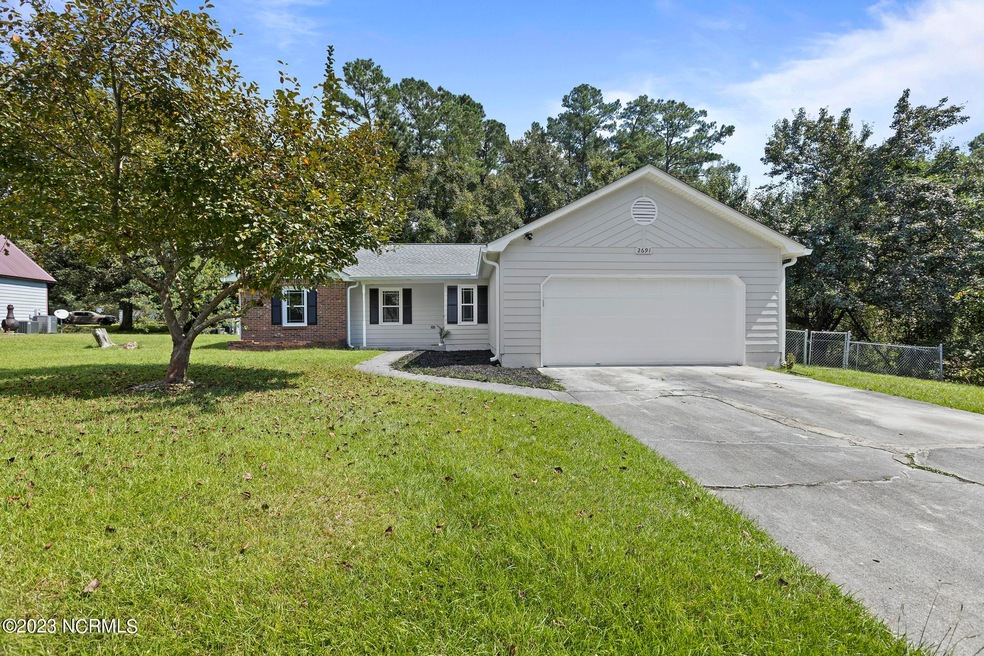
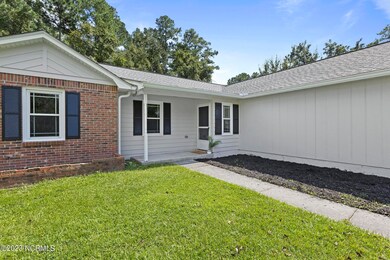
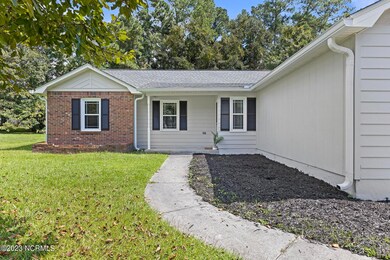
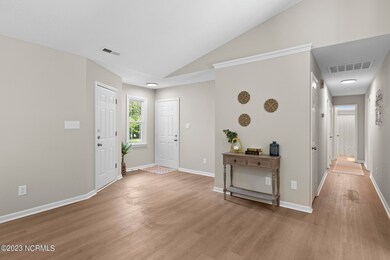
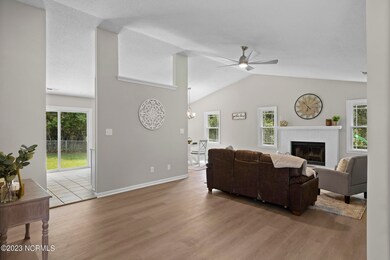
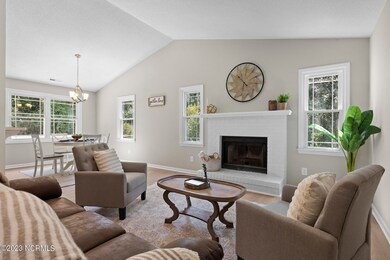
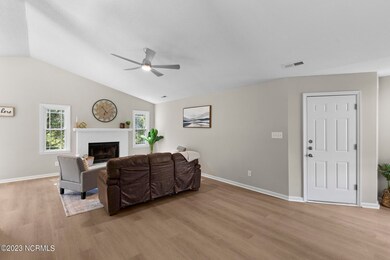
WELCOME HOME TO 2691 IDLEBROOK CIRCLE! This home is in Autumn Chase in Hunters Creek, minutes from base!! This home has vaulted ceilings, fresh paint, new flooring, new kitchen, new bathrooms!! NEW NEW NEW!!! Schedule your private showing today!!
Last Agent to Sell the Property
Kevelyn Eberhardt
Coldwell Banker Sea Coast Advantage License #298383 Listed on: 08/11/2023
Co-Listed By
Charlie Wetherington
Coldwell Banker Sea Coast Advantage License #314018
We collect this data history from publicly available records. To have your information removed, we recommend requesting removal directly through your county’s website.
Austin Bryan
Better Homes and Gardens Real Estate Treasure
(910) 665-7561
17 Total Sales
2 in Piney Green
$325K - $326K Price Range
Anna Edwards
Berkshire Hathaway HomeServices Carolina Premier Properties
(910) 877-1825
25 Total Sales
1 in Piney Green
$453,000 Price
Christina Asbury
Coldwell Banker Sea Coast Advantage
(910) 807-3984
296 Total Sales
2 in Piney Green
$325K - $500K Price Range
Lois Hutchins
RE/MAX Elite Realty Group
(910) 659-3678
35 Total Sales
5 in Piney Green
$165K - $220K Price Range
Cynthia LaCorte
Coldwell Banker Sea Coast Advantage - Jacksonville
(910) 936-3765
369 Total Sales
14 in Piney Green
$160K - $410K Price Range
Vanessa Justice
Justice Realty Group
(252) 632-7968
76 Total Sales
1 in Piney Green
$225,000 Price
We collect this data history from publicly available records. To have your information removed, we recommend requesting removal directly through your county’s website.
| Date | Buyer | Sale Price | Title Company |
|---|---|---|---|
| $250,000 | None Listed On Document | ||
| Honorable Home Solutions Llc | $180,000 | None Listed On Document | |
| Patterson Alison | -- | Equity National Title | |
| Patterson Alison | -- | None Available |
We collect this data history from publicly available records. To have your information removed, we recommend requesting removal directly through your county’s website.
| Date | Status | Borrower | Loan Amount |
|---|---|---|---|
| Open | $206,725 | ||
| Closed | Depasquale Ann M | $202,500 | |
| Previous Owner | Patterson Alison | $86,800 | |
| Previous Owner | Patterson Alison | $106,050 | |
| Previous Owner | Patterson Alison | $70,550 |
We collect this data history from publicly available records. To have your information removed, we recommend requesting removal directly through your county’s website.
| Date | Event | Price | List to Sale | Price per Sq Ft |
|---|---|---|---|---|
| 11/03/2023 11/03/23 | Sold | $250,000 | -3.8% | $178 / Sq Ft |
| 09/26/2023 09/26/23 | Pending | -- | -- | -- |
| 09/07/2023 09/07/23 | Price Changed | $259,990 | 0.0% | $185 / Sq Ft |
| 08/22/2023 08/22/23 | Price Changed | $260,000 | -1.9% | $185 / Sq Ft |
| 08/10/2023 08/10/23 | For Sale | $265,000 | -- | $189 / Sq Ft |
We collect this data history from publicly available records. To have your information removed, we recommend requesting removal directly through your county’s website.
| Year | Tax Paid | Tax Assessment Tax Assessment Total Assessment is a certain percentage of the fair market value that is determined by local assessors to be the total taxable value of land and additions on the property. | Land | Improvement |
|---|---|---|---|---|
| 2025 | $1,164 | $177,756 | $37,500 | $140,256 |
| 2024 | $1,164 | $177,756 | $37,500 | $140,256 |
| 2023 | $1,164 | $177,756 | $37,500 | $140,256 |
| 2022 | $1,164 | $177,756 | $37,500 | $140,256 |
| 2021 | $953 | $135,190 | $35,000 | $100,190 |
| 2020 | $953 | $135,190 | $35,000 | $100,190 |
| 2019 | $953 | $135,190 | $35,000 | $100,190 |
| 2018 | $953 | $135,190 | $35,000 | $100,190 |
| 2017 | $898 | $133,110 | $35,000 | $98,110 |
| 2016 | $898 | $133,110 | $0 | $0 |
| 2015 | $898 | $133,110 | $0 | $0 |
| 2014 | $898 | $133,110 | $0 | $0 |
KE
Seller's Agent in 2023
Kevelyn Eberhardt
Coldwell Banker Sea Coast Advantage
CW
Seller Co-Listing Agent in 2023
Charlie Wetherington
Coldwell Banker Sea Coast Advantage
Buyer's Agent in 2023
Christi Hill
Keller Williams Innovate
(910) 934-1174
48 in this area
531 Total Sales
Source: Hive MLS
MLS Number: 100399365
APN: 050616
Disclaimer: Certain information contained herein is derived from information provided by parties other than Homes.com. All information provided is deemed reliable, but is not guaranteed to be accurate and should be independently verified.
The data relating to real estate on this web site comes in part from the Internet Data Exchange program of Hive MLS LLC. All information is deemed reliable but not guaranteed and should be independently verified. All properties are subject to prior sale, change, or withdrawal. Neither listing broker(s) nor Homesnap, Inc. shall be responsible for any typographical errors, misinformation, or misprints, and shall be held totally harmless from any damages arising from reliance upon these data. ©2026 Hive MLS LLC
Ask me questions while you tour the home.