C
Seller's Agent in 2024
CHRISTOPHER TREVINO
VALENCIA LEA HOMES
(909) 864-7500
14 in this area
85 Total Sales
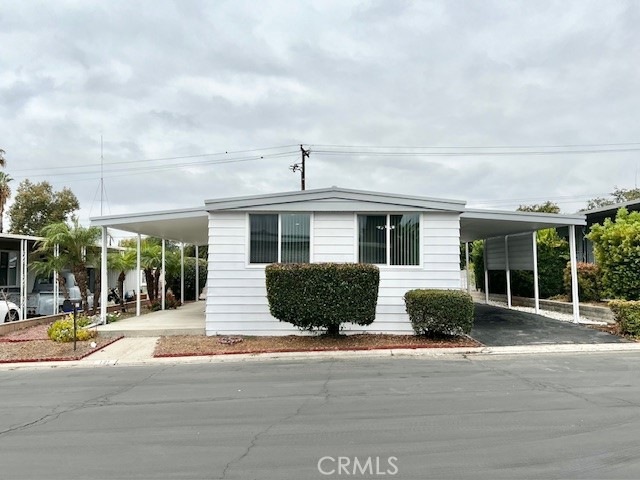
Like New!!! 1971 Brookwood, 1032 sqft. Located in the beautiful 55+ community of Fiesta Hills. Freshly updated 2 bedrooms, 1 bath home featuring newly painted interior and exterior, new energy efficient dual pane windows, new lighting and new flooring throughout. The galley Kitchen comes with all appliances, refrigerator, gas range and wall oven and plenty of cabinets. The separate laundry area includes a brand-new stackable washer and dryer with bonus storage shelving adjacent. The back door leads to the full-sized carport and exterior storage unit. The home features a huge back yard ready for your imagination. Additional upgrades include a new roof and plumbing! Both bedrooms have plenty of storage with the primary bedroom having a full walk-in closet. The bathroom features new fixtures, with new shower insert and glass shower doors with a low threshold for easy of entry. This incredible home has a State-certified earthquake bracing system, and plenty of outdoor space on the porch side. This is a turnkey home that won’t be on the market long! Contact us today to view this Like new home!
Last Agent to Sell the Property
VALENCIA LEA HOMES Brokerage Phone: 760-586-9297 License #01801920 Listed on: 09/23/2024
Last Buyer's Agent
VALENCIA LEA HOMES Brokerage Phone: 760-586-9297 License #01801920 Listed on: 09/23/2024
We collect this data history from publicly available records. To have your information removed, we recommend requesting removal directly through your county’s website.
| Date | Event | Price | List to Sale | Price per Sq Ft |
|---|---|---|---|---|
| 11/01/2024 11/01/24 | Sold | $76,000 | +1.3% | $74 / Sq Ft |
| 10/02/2024 10/02/24 | Pending | -- | -- | -- |
| 09/23/2024 09/23/24 | For Sale | $75,000 | -- | $73 / Sq Ft |
We collect this data history from publicly available records. To have your information removed, we recommend requesting removal directly through your county’s website.
| Year | Tax Paid | Tax Assessment Tax Assessment Total Assessment is a certain percentage of the fair market value that is determined by local assessors to be the total taxable value of land and additions on the property. | Land | Improvement |
|---|---|---|---|---|
| 2025 | -- | -- | ||
| 2024 | -- | -- | ||
| 2023 | -- | -- | ||
| 2022 | -- | -- | ||
| 2021 | -- | $0 | $0 | $0 |
| 2020 | $0 | $0 | $0 | $0 |
| 2019 | $0 | $0 | $0 | $0 |
| 2018 | $0 | $0 | $0 | $0 |
| 2016 | -- | $0 | $0 | $0 |
| 2015 | -- | $0 | $0 | $0 |
C
Seller's Agent in 2024
CHRISTOPHER TREVINO
VALENCIA LEA HOMES
(909) 864-7500
14 in this area
85 Total Sales
Source: California Regional Multiple Listing Service (CRMLS)
MLS Number: EV24197281

Disclaimer: Certain information contained herein is derived from information provided by parties other than Homes.com. All information provided is deemed reliable, but is not guaranteed to be accurate and should be independently verified.
The multiple listing data appearing on this website, or contained in reports produced therefrom, is owned and copyrighted by California Regional Multiple Listing Service, Inc. ("CRMLS") and is protected by all applicable copyright laws. Information provided is for viewer's personal, non-commercial use and may not be used for any purpose other than to identify prospective properties the viewer may be interested in purchasing. All listing data, including but not limited to square footage and lot size is believed to be accurate, but the listing Agent, listing Broker and CRMLS and its affiliates do not warrant or guarantee such accuracy. The viewer should independently verify the listed data prior to making any decisions based on such information by personal inspection and/or contacting a real estate professional.
Based on information from California Regional Multiple Listing Service, Inc. and /or other sources. All data, including all measurements and calculations of area, is obtained from various sources and has not been, and will not be, verified by broker or MLS. All information should be independently reviewed and verified for accuracy. Properties may or may not be listed by the office/agent presenting the information
Ask me questions while you tour the home.