
Jill Rice
Keller Williams Realty Peachtree Rd.
(770) 763-7691
149 Total Sales
65 in Duluth
$215K - $1.6M Price Range
Estimated Value: $687,832
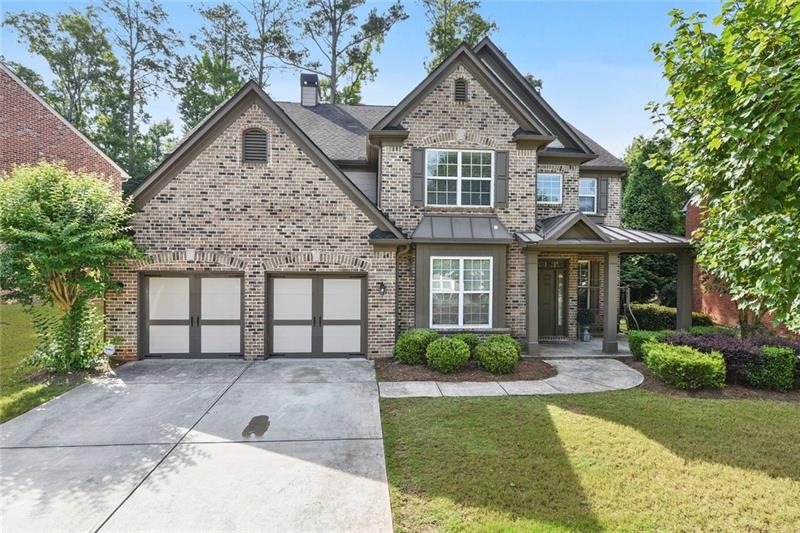
BEAUTIFUL HOUSE!!! DON’T MISS IT!!! GREAT LOCATION!!! NEW PAINT!!! NEW CARPET!!! 3 SIDES BRICK / GATED COMMUNITY, OPEN FLOOR PLAN, HARDWOOD THRUGHOUR MAIN, OVERSIZE KITCHEN ISLAND W/GRANITE COUNTER TOP, MASTER W/TREY CEILING, MASTER BATH W/JACUZZI TUB & SEPARETE SHOWER AND MORE TONS OF UPGRADES ON THIS HOUSE!
Last Agent to Sell the Property
Wealthpoint Realty, LLC. License #357822 Listed on: 07/21/2021
Last Buyer's Agent
Mei Xiang
NOT A VALID MEMBER
We collect this data history from publicly available records. To have your information removed, we recommend requesting removal directly through your county’s website.
Jill Rice
Keller Williams Realty Peachtree Rd.
(770) 763-7691
149 Total Sales
65 in Duluth
$215K - $1.6M Price Range
Shanda Hall McRae
Keller Williams West Atlanta
(470) 458-3613
72 Total Sales
4 in Duluth
$385K - $432K Price Range
Shelly Davis
1 Look Real Estate
(888) 836-4448
98 Total Sales
2 in Duluth
$775,000 Price Range
KARA CORLEY
Chapman Hall Realtors
(844) 937-1426
87 Total Sales
2 in Duluth
$425,000 Price Range
KEISHA TOMPKINS
Keller Williams Realty Atl. Partners
(205) 203-1842
43 Total Sales
3 in Duluth
$297K - $475K Price Range
Malka Shulman
Chapman Hall Realtors Atlanta North
(888) 565-4296
21 Total Sales
2 in Duluth
$795,000 Price Range
We collect this data history from publicly available records. To have your information removed, we recommend requesting removal directly through your county’s website.
| Date | Buyer | Sale Price | Title Company |
|---|---|---|---|
| $545,000 | -- | ||
| $270,000 | -- |
We collect this data history from publicly available records. To have your information removed, we recommend requesting removal directly through your county’s website.
| Date | Status | Borrower | Loan Amount |
|---|---|---|---|
| Previous Owner | $160,000 | ||
| Previous Owner | $243,000 | ||
| Previous Owner | $96,172 |
We collect this data history from publicly available records. To have your information removed, we recommend requesting removal directly through your county’s website.
| Date | Event | Price | List to Sale | Price per Sq Ft |
|---|---|---|---|---|
| 08/23/2021 08/23/21 | Sold | $545,000 | -0.7% | $169 / Sq Ft |
| 08/04/2021 08/04/21 | Pending | -- | -- | -- |
| 07/29/2021 07/29/21 | Price Changed | $549,000 | +1.9% | $170 / Sq Ft |
| 07/21/2021 07/21/21 | For Sale | $539,000 | -- | $167 / Sq Ft |
We collect this data history from publicly available records. To have your information removed, we recommend requesting removal directly through your county’s website.
| Year | Tax Paid | Tax Assessment Tax Assessment Total Assessment is a certain percentage of the fair market value that is determined by local assessors to be the total taxable value of land and additions on the property. | Land | Improvement |
|---|---|---|---|---|
| 2025 | $7,577 | $252,760 | $48,240 | $204,520 |
| 2024 | -- | $245,720 | $50,000 | $195,720 |
| 2023 | $6,253 | $203,560 | $38,000 | $165,560 |
| 2022 | $0 | $203,560 | $38,000 | $165,560 |
| 2021 | $5,348 | $163,960 | $32,000 | $131,960 |
| 2020 | $5,348 | $163,960 | $32,000 | $131,960 |
| 2019 | $4,916 | $150,520 | $28,800 | $121,720 |
| 2018 | $4,916 | $150,520 | $28,800 | $121,720 |
| 2016 | $4,780 | $143,240 | $28,800 | $114,440 |
| 2015 | $4,573 | $131,440 | $28,800 | $102,640 |
| 2014 | -- | $125,280 | $28,800 | $96,480 |
Seller's Agent in 2021
Juhwan Lee
Wealthpoint Realty, LLC.
(404) 324-3935
27 Total Sales
M
Buyer's Agent in 2021
Mei Xiang
NOT A VALID MEMBER
Source: First Multiple Listing Service (FMLS)
MLS Number: 6918210
APN: 7-120-318
Listings identified with the FMLS IDX logo come from FMLS and are held by brokerage firms other than the owner of this website. The listing brokerage is identified in any listing details. Information is deemed reliable but is not guaranteed. If you believe any FMLS listing contains material that infringes your copyrighted work please visit www.fmls.com/dmca to review our DMCA policy and learn how to submit a takedown request. © 2026 First Multiple Listing Service, Inc.
Disclaimer: Certain information contained herein is derived from information provided by parties other than Homes.com. All information provided is deemed reliable, but is not guaranteed to be accurate and should be independently verified.
Ask me questions while you tour the home.