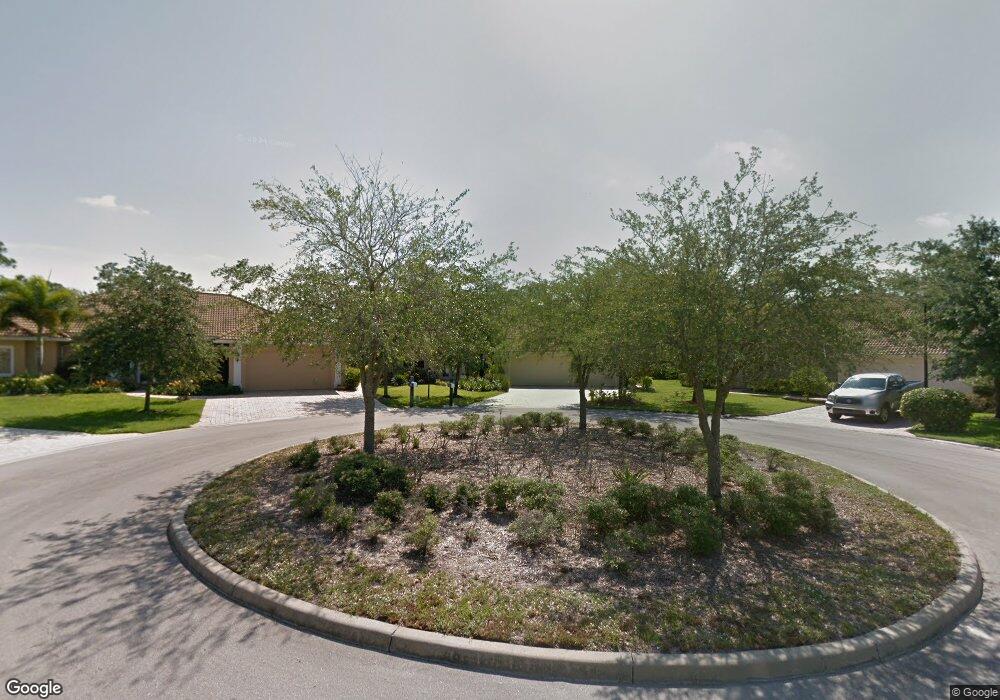

2696 SW Windship Way Stuart, FL 34997
South Stuart NeighborhoodEstimated Value: $756,209 - $858,000
Highlights
- Boat Ramp
- Built in 2003 | Newly Remodeled
- Vaulted Ceiling
- Dock Available
- Gunite Pool
- Jetted Soaking Tub and Separate Shower in Primary Bathroom
About This Home
As of June 2012Luxury Living with an Open Floor Plan -- Great home for entertaining. Meticulously maintained and like new, this home shows like a model home. 3 BRs and Den with custom built ins. Huge open great room that flows into the kitchen area. Designer kitchen with 42'' cabinets, granite counters, and under and over counter lighting. Screened & heated pool & spa w/large covered outdoor patio. Windship Estates is located in Locks Landing which features a marina with slips available for sale and a boat ramp with access to the intracoastal. There is also a nature walking trail to the locks. Locks Landing is conveniently located near I95 for the commuter and is in the ''A'' rated Martin County school district. Near shopping, dining, and just 15 minutes to pristine bea... (see supplement for full Luxury Living with an Open Floor Plan -- Great home for entertaining. Meticulously maintained and like new, this home shows like a model home. 3 BRs and Den with custom built ins. Huge open great room that flows into the kitchen area. Designer kitchen with 42'' cabinets, granite counters, and under and over counter lighting. Screened & heated pool & spa w/large covered outdoor patio. Windship Estates is located in Locks Landing which features a marina with slips available for sale and a boat ramp with access to the intracoastal. There is also a nature walking trail to the locks. Locks Landing is conveniently located near I95 for the commuter and is in the ''A'' rated Martin County school district. Near shopping, dining, and just 15 minutes to pristine beaches. This home and community have everything you need & want and is truly a turnkey home.
Home Details
Home Type
- Single Family
Est. Annual Taxes
- $4,951
Year Built
- Built in 2003 | Newly Remodeled
Lot Details
- Lot Dimensions are 39x161
- Southwest Facing Home
- Sprinkler System
- Property is zoned Pud-R
HOA Fees
- $83 Monthly HOA Fees
Parking
- 3 Car Attached Garage
- Parking Available
- Automatic Garage Door Opener
- Parking Garage Space
Home Design
- Barrel Roof Shape
- Concrete Block And Stucco Construction
Interior Spaces
- 2,435 Sq Ft Home
- Property has 1 Level
- Custom Mirrors
- Built-In Features
- Vaulted Ceiling
- Ceiling Fan
- Single Hung Metal Windows
- Vertical Blinds
- Drapes & Rods
- Sliding Windows
- French Doors
- Entrance Foyer
- Great Room
- Formal Dining Room
- Open Floorplan
- Den
- Property Views
Kitchen
- Electric Range
- Microwave
- Dishwasher
- Snack Bar or Counter
- Disposal
Flooring
- Wood
- Carpet
- Ceramic Tile
Bedrooms and Bathrooms
- 3 Bedrooms
- Split Bedroom Floorplan
- Walk-In Closet
- 2 Full Bathrooms
- Dual Sinks
- Jetted Soaking Tub and Separate Shower in Primary Bathroom
- Roman Tub
- Bathtub
- Primary Bathroom includes a Walk-In Shower
Laundry
- Laundry Room
- Dryer
- Washer
- Laundry Tub
Home Security
- Security System Owned
- Security Fence, Lighting or Alarms
- Fire and Smoke Detector
Pool
- Gunite Pool
- Fence Around Pool
- Pool Equipment Stays
Outdoor Features
- Boat Ramp
- Dock Available
- Patio
- Awning
Utilities
- Humidity Control
- Central Heating
- Underground Utilities
- Three-Phase Power
- Well
- Electric Water Heater
- Satellite Dish
Listing and Financial Details
- Assessor Parcel Number 553841070000016300
Community Details
Overview
- Locks Landing 01,Locks Landing Subdivision, The Lancaster Floorplan
- Mandatory home owners association
Recreation
- Boat Ramp
- Community Boat Dock
- Boating
- Community Pool
- Bike Trail
Ownership History
We collect this data history from publicly available records. To have your information removed, we recommend requesting removal directly through your county’s website.
Purchase Details
Home Financials for this Owner
Home Financials are based on the most recent Mortgage that was taken out on this home.Purchase Details
Home Financials for this Owner
Home Financials are based on the most recent Mortgage that was taken out on this home.Purchase Details
Home Financials for this Owner
Home Financials are based on the most recent Mortgage that was taken out on this home.Home Values in the Area
Average Home Value in this Area
Purchase History
We collect this data history from publicly available records. To have your information removed, we recommend requesting removal directly through your county’s website.
| Date | Buyer | Sale Price | Title Company |
|---|---|---|---|
| $357,500 | Patch Reef Title Company Inc | ||
| $490,000 | Eastern Title Company Llc | ||
| $66,000 | Universal Land Title Inc |
Mortgage History
We collect this data history from publicly available records. To have your information removed, we recommend requesting removal directly through your county’s website.
| Date | Status | Borrower | Loan Amount |
|---|---|---|---|
| Open | $280,000 | ||
| Previous Owner | $250,000 | ||
| Previous Owner | $285,900 | ||
| Previous Owner | $75,000 | ||
| Previous Owner | $225,000 |
Property History
We collect this data history from publicly available records. To have your information removed, we recommend requesting removal directly through your county’s website.
| Date | Event | Price | List to Sale | Price per Sq Ft |
|---|---|---|---|---|
| 06/04/2012 06/04/12 | Sold | $360,000 | -4.0% | $148 / Sq Ft |
| 05/05/2012 05/05/12 | Pending | -- | -- | -- |
| 04/17/2012 04/17/12 | For Sale | $375,000 | -- | $154 / Sq Ft |
Tax History
We collect this data history from publicly available records. To have your information removed, we recommend requesting removal directly through your county’s website.
| Year | Tax Paid | Tax Assessment Tax Assessment Total Assessment is a certain percentage of the fair market value that is determined by local assessors to be the total taxable value of land and additions on the property. | Land | Improvement |
|---|---|---|---|---|
| 2025 | $5,800 | $378,190 | ||
| 2024 | $5,686 | $367,532 | ||
| 2023 | $5,686 | $356,828 | $0 | $0 |
| 2022 | $5,487 | $346,435 | $0 | $0 |
| 2021 | $5,503 | $336,345 | $0 | $0 |
| 2020 | $5,392 | $331,702 | $0 | $0 |
| 2019 | $5,307 | $324,245 | $0 | $0 |
| 2018 | $5,176 | $318,199 | $0 | $0 |
| 2017 | $4,564 | $311,654 | $0 | $0 |
| 2016 | $4,815 | $305,244 | $0 | $0 |
| 2015 | $4,575 | $303,121 | $0 | $0 |
| 2014 | $4,575 | $300,715 | $0 | $0 |
Map
Source: MIAMI REALTORS® MLS
MLS Number: R3274862

APN: 55-38-41-070-000-01630-0
Disclaimer: Certain information contained herein is derived from information provided by parties other than Homes.com. All information provided is deemed reliable, but is not guaranteed to be accurate and should be independently verified.
IDX information is provided exclusively for personal, non-commercial use, and may not be used for any purpose other than to identify prospective properties consumers may be interested in purchasing. Information is deemed reliable but not guaranteed.
- 2029 SW Panther Trace
- 8780 SW Fishermans Wharf Dr
- 2551 SW Riviera Rd
- 2414 SW Regency Rd
- 2458 SW Marquis Terrace
- 1944 SW College St
- 9180 SW Star Dr
- 2581 SW Pontiac Place
- 1864 SW College St
- 3392 SW Porpoise Cir
- 2828 SW Toronado Trail
- 3285 SW Porpoise Cir
- 1732 SW Vickie Terrace Unit 13
- 1785 SW Diana Terrace
- 2686 SW Monarch Trail
- 1786 SW Barbie Terrace
- 3051 SW Otter Ln
- 2883 SW Monarch Trail
- 1724 SW Diana Terrace Unit 37
- 1745 SW Diana Terrace Unit 49
- 2692 SW Windship Way
- 2684 SW Windship Way
- 2680 SW Windship Way
- 2683 SW Windship Way
- 2679 SW Windship Way
- 2691 SW Windship Way
- 8554 SW Sea Captain Dr
- 2676 SW Windship Way
- 2675 SW Windship Way
- 8550 SW Sea Captain Dr
- 8562 SW Sea Captain Dr
- 8566 SW Sea Captain Dr
- 8534 SW Sea Captain Dr
- 8526 SW Sea Captain Dr
- 2671 SW Windship Way
- 8546 SW Sea Captain Dr
- 8522 SW Sea Captain Dr
- 2672 SW Windship Way
- 8189 SW Yachtsmans Dr
- 8570 SW Sea Captain Dr
Ask me questions while you tour the home.