
Billy Walker
Century 21 Classic Realty
(812) 247-6953
128 Total Sales
1 in Vincennes
$75,000 Price


Estimated Value: $484,891
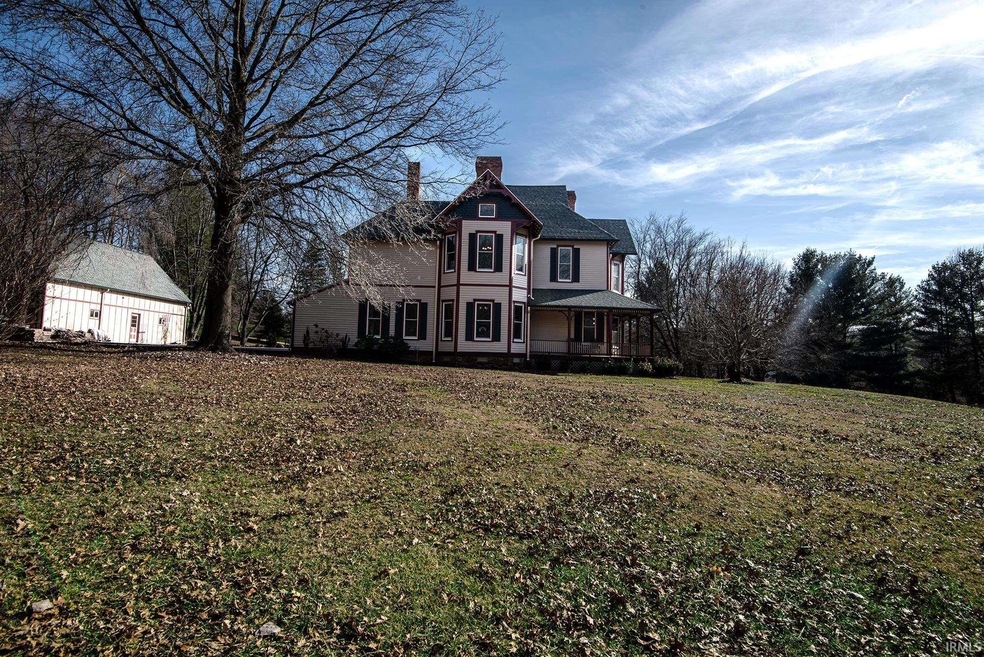
Welcome to Beechwood Lane, a charming residence nestled in the suburb of Vincennes. This lovely home boasts a serene atmosphere offering both comfort and functionality. As you enter, you are greeted by a spacious living area that flows seamlessly into the dining and kitchen spaces, perfect for family gatherings and entertaining guests. Upstairs, you'll find a cozy landing that serves as a versatile space. Whether you need a quiet reading nook, a home office, or an additional lounge area, this landing is the ideal spot. With natural light streaming through the windows, it provides a bright and airy feel, complementing the rest of the home. The upstairs layout ensures privacy and convenience, with easy access to the bedrooms and bathroom. This home has the beauty of yesteryear and the convenience of today all wrapped into one - with a 1100 sq ft above garage apartment (perfect for a mother/father suite, guests or home from college retreat), an inground pool and 7+ acres, it has it all! Outside, Beechwood Lane offers a peaceful, tree lined setting, enhancing the sense of tranquility. This home is ready to offer you the perfect blend of comfort, style, and practicality. Don't miss the opportunity to make this inviting space your own!
Last Agent to Sell the Property
F.C. TUCKER EMGE Brokerage Phone: 812-882-4444 Listed on: 02/06/2025
We collect this data history from publicly available records. To have your information removed, we recommend requesting removal directly through your county’s website.
Billy Walker
Century 21 Classic Realty
(812) 247-6953
128 Total Sales
1 in Vincennes
$75,000 Price
Brian Ellis
F.C. TUCKER EMGE
(812) 635-5847
53 Total Sales
1 in Vincennes
$186,000 Price
James Chappell
Mission Real Estate Group Inc.
(812) 635-6051
96 Total Sales
5 in Vincennes
$29K - $72K Price Range
Ray Stallings
DHI Realty Inc
(812) 635-6807
223 Total Sales
14 in Vincennes
$44K - $247K Price Range
Allie Jackson
Key Associates of Linton
(812) 906-5572
114 Total Sales
2 in Vincennes
$205K - $209K Price Range
Kegan Inman
Inman Realty Company LLC
(812) 556-3612
159 Total Sales
2 in Vincennes
$7K - $505K Price Range
We collect this data history from publicly available records. To have your information removed, we recommend requesting removal directly through your county’s website.
| Date | Buyer | Sale Price | Title Company |
|---|---|---|---|
| $475,000 | Regional Title Services | ||
| $383,300 | Hart Bell Llc | ||
| -- | Attorney Only |
We collect this data history from publicly available records. To have your information removed, we recommend requesting removal directly through your county’s website.
| Date | Event | Price | List to Sale | Price per Sq Ft |
|---|---|---|---|---|
| 04/02/2025 04/02/25 | Sold | $475,000 | -4.0% | $143 / Sq Ft |
| 02/27/2025 02/27/25 | Pending | -- | -- | -- |
| 02/06/2025 02/06/25 | For Sale | $495,000 | -- | $149 / Sq Ft |
We collect this data history from publicly available records. To have your information removed, we recommend requesting removal directly through your county’s website.
| Year | Tax Paid | Tax Assessment Tax Assessment Total Assessment is a certain percentage of the fair market value that is determined by local assessors to be the total taxable value of land and additions on the property. | Land | Improvement |
|---|---|---|---|---|
| 2025 | $4,380 | $421,900 | $62,400 | $359,500 |
| 2024 | $4,332 | $388,900 | $62,400 | $326,500 |
| 2023 | $4,144 | $381,800 | $62,400 | $319,400 |
| 2022 | $3,820 | $343,600 | $87,000 | $256,600 |
| 2021 | $3,498 | $298,100 | $87,000 | $211,100 |
| 2020 | $3,457 | $293,500 | $87,000 | $206,500 |
| 2019 | $5,651 | $281,600 | $82,500 | $199,100 |
| 2018 | $3,234 | $270,000 | $82,500 | $187,500 |
| 2017 | $3,206 | $268,700 | $82,500 | $186,200 |
| 2016 | $3,099 | $261,600 | $71,500 | $190,100 |
| 2014 | $2,674 | $242,500 | $56,300 | $186,200 |
| 2013 | $2,445 | $227,500 | $40,700 | $186,800 |
Seller's Agent in 2025
Mary Clayton
F.C. TUCKER EMGE
(812) 881-7107
61 Total Sales
Buyer's Agent in 2025
Robin Montgomery
F.C. TUCKER EMGE
(812) 881-7509
149 Total Sales
Source: Indiana Regional MLS
MLS Number: 202503824
APN: 42-12-11-400-012.000-023
Disclaimer: Certain information contained herein is derived from information provided by parties other than Homes.com. All information provided is deemed reliable, but is not guaranteed to be accurate and should be independently verified.
Based on information submitted to the MLS GRID. All data is obtained from various sources and may not have been verified by broker or MLS GRID. Supplied Open House Information is subject to change without notice. All information should be independently reviewed and verified for accuracy. Properties may or may not be listed by the office/agent presenting the information. Some IDX listings have been excluded from this website. IDX information is provided exclusively for personal, non-commercial use, and may not be used for any purpose other than to identify prospective properties consumers may be interested in purchasing. Information is deemed reliable but not guaranteed.
Based on information submitted to the MLS GRID
Ask me questions while you tour the home.