
Amanda Herman
Realty ONE Group ROG Refined
(740) 639-2838
129 Total Sales
1 in Obetz-Lockbourne
$330,000 Price
Estimated Value: $161,000 - $185,000
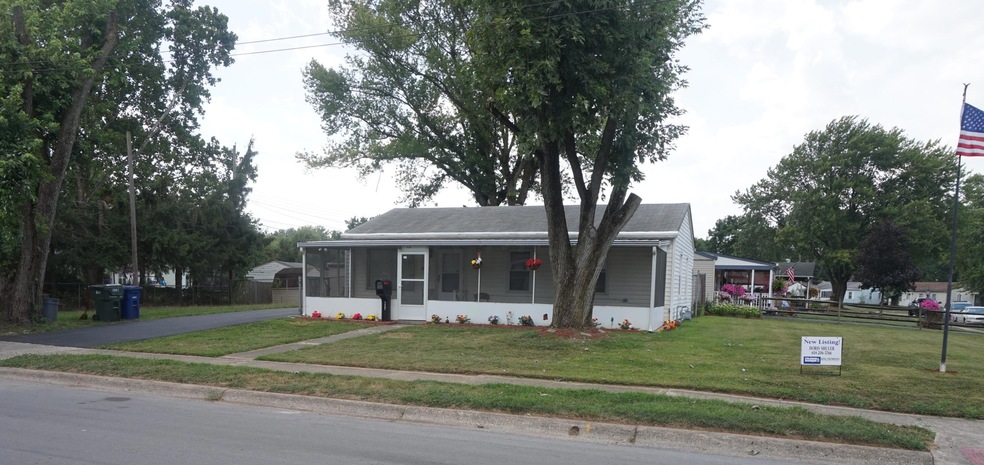
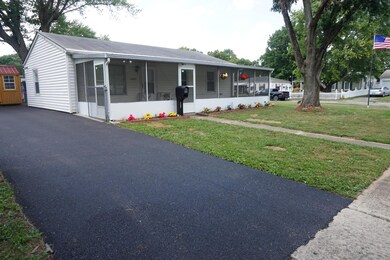
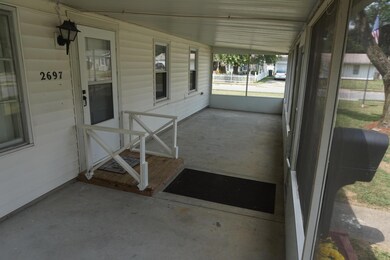
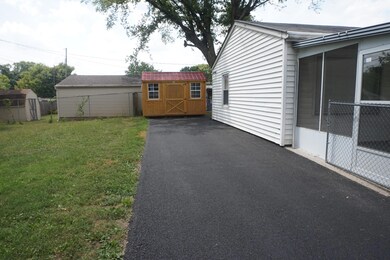
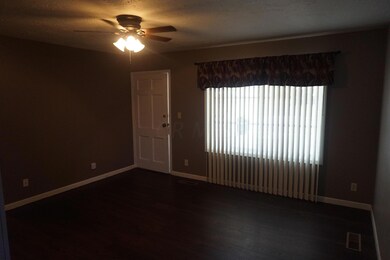
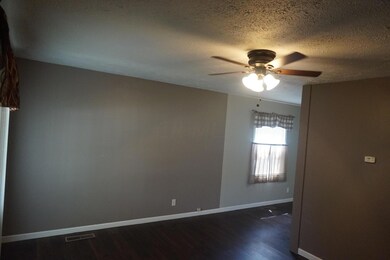
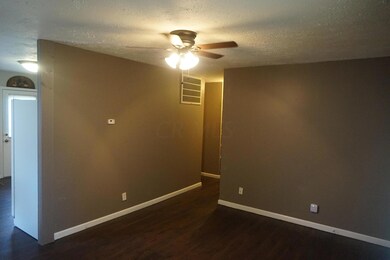
This move in ready home in Scioto Village on the south side of Columbus sets on a large corner lot! On the outside: Large screened in front porch, new black top driveway, newer sewer lines within the last 3 yrs that are equipped with a clean outline, and new large storage shed for any storage needs you might have. On the interior: 3 bedrooms, 1 bath with tile floors and walk in shower, and newer laminate floors throughout the house. There have been updates to the plumbing and gas lines within the inside of the house. All new dishwasher, new refrigerator, new gas range, washer, and dyer stay with the house. This is a must-see home.
Property is being sold AS IS!!!
Last Agent to Sell the Property
Doris Shuler
Coldwell Banker Realty Listed on: 07/30/2019
Last Buyer's Agent
Jeremy Kirk
Strategy Realty LLC
We collect this data history from publicly available records. To have your information removed, we recommend requesting removal directly through your county’s website.
Amanda Herman
Realty ONE Group ROG Refined
(740) 639-2838
129 Total Sales
1 in Obetz-Lockbourne
$330,000 Price
Randy Abrams
1% Premier Listings
(380) 205-9973
71 Total Sales
3 in Obetz-Lockbourne
$167K - $310K Price Range
Cory Neville
Century 21 Darfus Realty
(740) 205-8305
42 Total Sales
2 in Obetz-Lockbourne
$270K - $275K Price Range
Tammy Elliott
RE/MAX ONE
(888) 318-6050
75 Total Sales
2 in Obetz-Lockbourne
$192K - $288K Price Range
Stephanie Gulau
Keller Williams Capital Ptnrs
(443) 251-4243
44 Total Sales
1 in Obetz-Lockbourne
$210,000 Price
Heather Williams
e-Merge Real Estate
(740) 908-4974
42 Total Sales
1 in Obetz-Lockbourne
$245,000 Price
We collect this data history from publicly available records. To have your information removed, we recommend requesting removal directly through your county’s website.
| Date | Buyer | Sale Price | Title Company |
|---|---|---|---|
| $96,500 | Pm Title Box | ||
| $30,000 | None Available | ||
| -- | -- | ||
| -- | -- |
We collect this data history from publicly available records. To have your information removed, we recommend requesting removal directly through your county’s website.
| Date | Status | Borrower | Loan Amount |
|---|---|---|---|
| Open | $96,210 | ||
| Closed | $96,500 | ||
| Previous Owner | $75,000 |
We collect this data history from publicly available records. To have your information removed, we recommend requesting removal directly through your county’s website.
| Date | Event | Price | List to Sale | Price per Sq Ft | Prior Sale |
|---|---|---|---|---|---|
| 03/31/2025 03/31/25 | Off Market | $96,500 | -- | -- | |
| 08/27/2019 08/27/19 | Sold | $96,500 | -12.3% | $104 / Sq Ft | |
| 07/30/2019 07/30/19 | Pending | -- | -- | -- | |
| 07/30/2019 07/30/19 | For Sale | $110,000 | +216.2% | $119 / Sq Ft | |
| 08/19/2016 08/19/16 | Sold | $34,784 | +4.1% | $38 / Sq Ft | View Prior Sale |
| 07/22/2016 07/22/16 | For Sale | $33,400 | -- | $36 / Sq Ft |
We collect this data history from publicly available records. To have your information removed, we recommend requesting removal directly through your county’s website.
| Year | Tax Paid | Tax Assessment Tax Assessment Total Assessment is a certain percentage of the fair market value that is determined by local assessors to be the total taxable value of land and additions on the property. | Land | Improvement |
|---|---|---|---|---|
| 2025 | $2,305 | $51,350 | $14,910 | $36,440 |
| 2024 | $2,305 | $51,350 | $14,910 | $36,440 |
| 2023 | $2,275 | $51,345 | $14,910 | $36,435 |
| 2022 | $1,213 | $23,390 | $10,890 | $12,500 |
| 2021 | $1,215 | $23,390 | $10,890 | $12,500 |
| 2020 | $1,217 | $23,390 | $10,890 | $12,500 |
| 2019 | $1,232 | $19,820 | $9,490 | $10,330 |
| 2018 | $957 | $19,820 | $9,490 | $10,330 |
| 2017 | $1,232 | $19,820 | $9,490 | $10,330 |
| 2016 | $754 | $20,130 | $4,340 | $15,790 |
| 2015 | $684 | $20,130 | $4,340 | $15,790 |
| 2014 | $686 | $20,130 | $4,340 | $15,790 |
| 2013 | $370 | $21,175 | $4,550 | $16,625 |
D
Seller's Agent in 2019
Doris Shuler
Coldwell Banker Realty
J
Buyer's Agent in 2019
Jeremy Kirk
Strategy Realty LLC
A
Seller's Agent in 2016
Aaron Brailer
RealHome Services andSolutions
(888) 876-3372
604 Total Sales
Source: Columbus and Central Ohio Regional MLS
MLS Number: 219028154
APN: 010-119542
Disclaimer: Certain information contained herein is derived from information provided by parties other than Homes.com. All information provided is deemed reliable, but is not guaranteed to be accurate and should be independently verified.
IDX information is provided exclusively for personal, non-commercial use, and may not be used for any purpose other than to identify prospective properties consumers may be interested in purchasing.
Information is deemed reliable but not guaranteed.
Ask me questions while you tour the home.