
Andrea Zoet
Epique Realty
(616) 512-1898
68 Total Sales
3 in Jenison
$265K - $375K Price Range
Estimated Value: $382,000 - $396,770
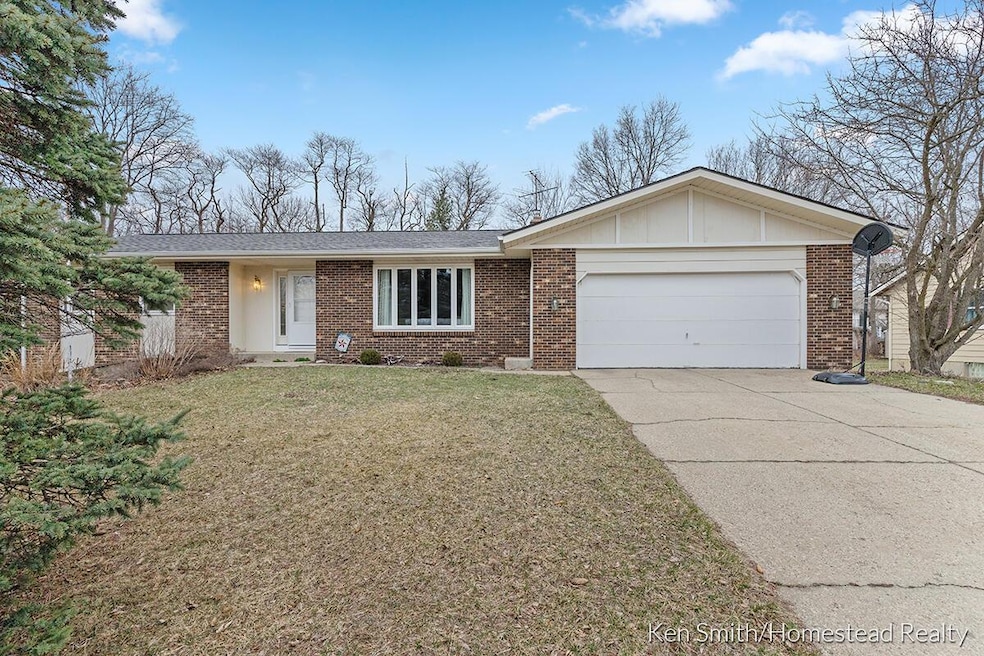

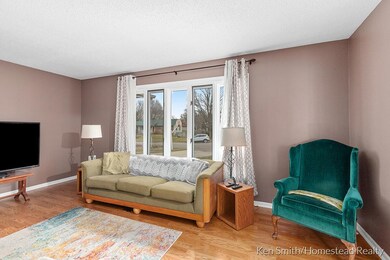
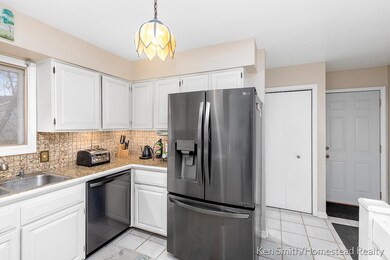
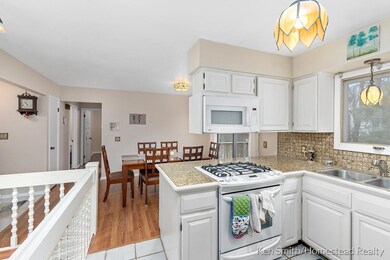
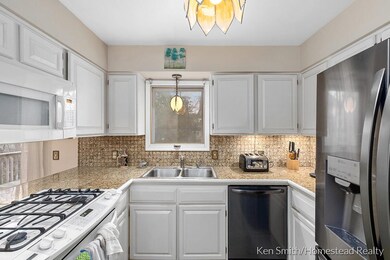
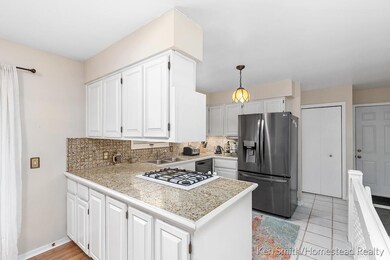
Welcome home! This Jenison ranch on a quiet cul-de-sac is well maintained with spacious room sizes, 4 bedrooms, 2.5 bathrooms and a fully finished lower level. Main floor has two large bedrooms, full bath, half bath, living room, kitchen and roomy dining area. The daylight lower level hosts two more large bedrooms, a full bath, rec-room with fireplace and plenty of storage. All this plus a two stall attached garage, newer roof (2021), newer furnace and A/C (2019) and newer water heater! This is a very well maintained ranch you won't want to miss, call to setup your private showing! Seller had directed listing broker to hold all offers until 1pm on Monday 3/28/22
Last Agent to Sell the Property
Homestead Realty of W Michigan License #6502374803 Listed on: 03/23/2022
Last Buyer's Agent
Berkshire Hathaway HomeServices Michigan Real Estate (Main) License #6501397563
We collect this data history from publicly available records. To have your information removed, we recommend requesting removal directly through your county’s website.
Andrea Zoet
Epique Realty
(616) 512-1898
68 Total Sales
3 in Jenison
$265K - $375K Price Range
Jim and Bernie Team
Coldwell Banker Woodland Schmidt
(616) 344-9982
152 Total Sales
3 in Jenison
$149K - $330K Price Range
John Cremer
Five Star Real Estate (Grandv)
(616) 816-4743
396 Total Sales
22 in Jenison
$130K - $450K Price Range
Jesse Baragar
Baragar Realty LLC
(269) 397-3765
164 Total Sales
1 in Jenison
$170,000 Price
Kimberly Ryan
West Edge Real Estate LLC
(616) 300-2053
73 Total Sales
2 in Jenison
$392,000 Price Range
Scott Grondman
Bellabay Realty (SW)
(616) 369-8731
103 Total Sales
1 in Jenison
$425,000 Price
We collect this data history from publicly available records. To have your information removed, we recommend requesting removal directly through your county’s website.
| Date | Buyer | Sale Price | Title Company |
|---|---|---|---|
| $305,000 | Lighthouse Title | ||
| Oswald Sarah | -- | None Available | |
| Oswald Michael | -- | None Available | |
| Oswald Michael S | $185,500 | Midstate Title Agency Llc |
We collect this data history from publicly available records. To have your information removed, we recommend requesting removal directly through your county’s website.
| Date | Status | Borrower | Loan Amount |
|---|---|---|---|
| Open | $274,500 | ||
| Previous Owner | Oswald Michael | $184,000 | |
| Previous Owner | Dswald Michael S | $6,500 | |
| Previous Owner | Oswald Michael S | $182,139 | |
| Previous Owner | Paxson Roger | $24,900 | |
| Previous Owner | Paxson | $132,800 |
We collect this data history from publicly available records. To have your information removed, we recommend requesting removal directly through your county’s website.
| Date | Event | Price | List to Sale | Price per Sq Ft | Prior Sale |
|---|---|---|---|---|---|
| 04/29/2022 04/29/22 | Sold | $305,000 | +5.2% | $154 / Sq Ft | |
| 03/28/2022 03/28/22 | Pending | -- | -- | -- | |
| 03/23/2022 03/23/22 | For Sale | $289,900 | +56.3% | $147 / Sq Ft | |
| 08/29/2016 08/29/16 | Sold | $185,500 | -2.3% | $93 / Sq Ft | View Prior Sale |
| 07/20/2016 07/20/16 | Pending | -- | -- | -- | |
| 06/24/2016 06/24/16 | For Sale | $189,900 | -- | $96 / Sq Ft |
We collect this data history from publicly available records. To have your information removed, we recommend requesting removal directly through your county’s website.
| Year | Tax Paid | Tax Assessment Tax Assessment Total Assessment is a certain percentage of the fair market value that is determined by local assessors to be the total taxable value of land and additions on the property. | Land | Improvement |
|---|---|---|---|---|
| 2026 | $4,254 | $177,400 | $0 | $0 |
| 2025 | $3,698 | $165,800 | $0 | $0 |
| 2024 | $36 | $149,400 | $0 | $0 |
| 2023 | $3,393 | $138,200 | $0 | $0 |
| 2022 | $2,713 | $116,100 | $0 | $0 |
| 2021 | $2,634 | $103,000 | $0 | $0 |
| 2020 | $2,605 | $99,800 | $0 | $0 |
| 2019 | $2,608 | $92,400 | $0 | $0 |
| 2018 | $2,354 | $87,700 | $0 | $0 |
| 2017 | $2,336 | $86,900 | $0 | $0 |
| 2016 | $1,871 | $77,500 | $0 | $0 |
| 2015 | $1,786 | $72,600 | $0 | $0 |
| 2014 | $1,786 | $69,400 | $0 | $0 |
Seller's Agent in 2022
Kenneth Smith
Homestead Realty of W Michigan
(616) 446-8446
136 Total Sales
Buyer's Agent in 2022
Austin King
Berkshire Hathaway HomeServices Michigan Real Estate (Main)
(616) 841-1161
121 Total Sales
Seller's Agent in 2016
Josh Maly
Century 21 Affiliated (GR)
(616) 836-5303
36 Total Sales
Buyer's Agent in 2016
Cheryl Morehouse
Berkshire Hathaway HomeServices Michigan Real Estate (South)
(616) 291-1951
141 Total Sales
Source: MichRIC
MLS Number: 22009306

APN: 70-14-16-473-002
Disclaimer: Certain information contained herein is derived from information provided by parties other than Homes.com. All information provided is deemed reliable, but is not guaranteed to be accurate and should be independently verified.
Information is deemed reliable but not guaranteed.
Copyright 2026 MichRIC, LLC. All rights reserved.
Ask me questions while you tour the home.