
Sam LoFaso
LoFaso Real Estate Services
(440) 664-3535
337 Total Sales
2 in Olmsted Falls
$249K - $300K Price Range
Estimated Value: $448,000 - $511,000
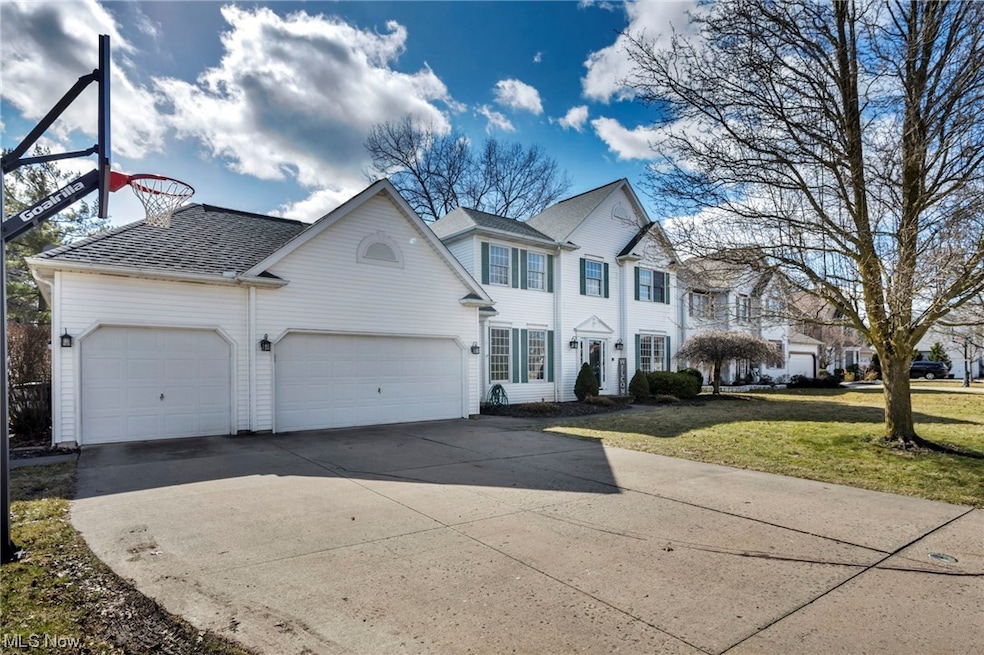
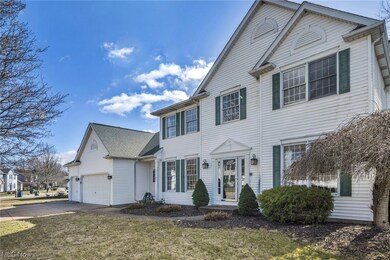
Step into comfort and style with this 4-bedroom, 3-bath colonial gem, nestled in the coveted Villages of Lakeside. A grand two-story foyer invites you into this home, flanked by formal living and dining rooms for hosting and celebration.
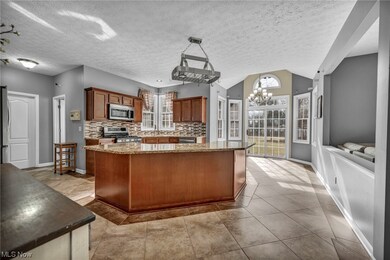
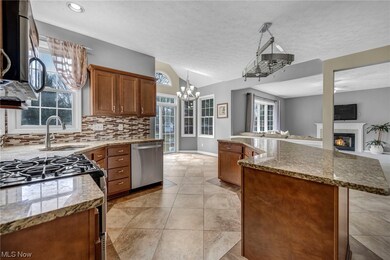
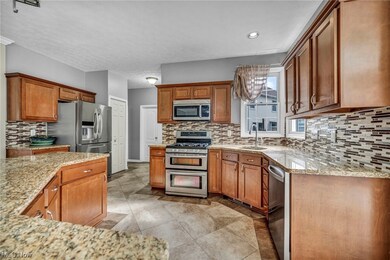
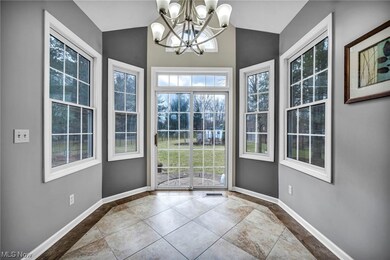
The heart of the home is the gourmet kitchen featuring granite countertops, custom ceramic flooring, stainless-steel appliances, and a gorgeous eat-in area which walks out to a backyard patio oasis. Cozy up by the gas fireplace in the great room or delve into work in the spacious office with built-in shelving and vaulted ceilings. Upstairs, is the primary suite with it’s sky-lit jetted tub and vaulted ceilings. Three additional bedrooms and a full bath complete this upper level. The finished basement offers a rec room with a wet bar and a flexible space for a gym or playroom. Just minutes to I480.
With community amenities like a pool, playground, and tennis court, this home isn't just a residence; it's a lifestyle upgrade. Don't miss the chance to call this sweet property your own.
Last Agent to Sell the Property
Howard Hanna Brokerage Email: michellecaggiano@howardhanna.com 440-915-9108 License #2020004281 Listed on: 03/01/2024
We collect this data history from publicly available records. To have your information removed, we recommend requesting removal directly through your county’s website.
Sam LoFaso
LoFaso Real Estate Services
(440) 664-3535
337 Total Sales
2 in Olmsted Falls
$249K - $300K Price Range
Amanda Pohlman
Keller Williams Living
(216) 369-4996
1,014 Total Sales
5 in Olmsted Falls
$35K - $560K Price Range
Tracy Ziminski
Howard Hanna
(844) 771-4562
61 Total Sales
3 in Olmsted Falls
$150K - $503K Price Range
Lesa 'Lilly' Lillibridge
Keller Williams Chervenic Rlty
(234) 271-4345
287 Total Sales
2 in Olmsted Falls
$255K - $305K Price Range
Stephen Crea
Assad & Crea Realty Group
(216) 238-6748
113 Total Sales
13 in Olmsted Falls
$52K - $402K Price Range
Jon Legato
Century 21 DeAnna Realty
(216) 294-2329
461 Total Sales
9 in Olmsted Falls
$132K - $565K Price Range
We collect this data history from publicly available records. To have your information removed, we recommend requesting removal directly through your county’s website.
| Date | Buyer | Sale Price | Title Company |
|---|---|---|---|
| $441,000 | Erie Title | ||
| Sisko Daniel | $270,000 | Chicago Title Insurance Co | |
| Hughes John L | $242,000 | Chicago Title Insurance Co | |
| Perkins Ryan K | $251,500 | Cleveland Title |
We collect this data history from publicly available records. To have your information removed, we recommend requesting removal directly through your county’s website.
| Date | Status | Borrower | Loan Amount |
|---|---|---|---|
| Open | $351,000 | ||
| Previous Owner | Sisko Daniel | $261,714 | |
| Previous Owner | Sisko Daniel | $264,550 | |
| Previous Owner | Hughes John L | $192,800 | |
| Previous Owner | Perkins Ryan K | $219,548 | |
| Previous Owner | Perkins Ryan K | $226,000 | |
| Previous Owner | Perkins Ryan K | $35,000 | |
| Previous Owner | Perkins Ryan K | $45,000 | |
| Previous Owner | Perkins Ryan K | $201,200 |
We collect this data history from publicly available records. To have your information removed, we recommend requesting removal directly through your county’s website.
| Date | Event | Price | List to Sale | Price per Sq Ft | Prior Sale |
|---|---|---|---|---|---|
| 04/08/2024 04/08/24 | Sold | $441,000 | +3.8% | $105 / Sq Ft | |
| 03/03/2024 03/03/24 | Pending | -- | -- | -- | |
| 03/01/2024 03/01/24 | For Sale | $425,000 | +57.4% | $101 / Sq Ft | |
| 01/11/2019 01/11/19 | Sold | $270,000 | -5.2% | $64 / Sq Ft | View Prior Sale |
| 12/03/2018 12/03/18 | Pending | -- | -- | -- | |
| 11/16/2018 11/16/18 | For Sale | $284,900 | 0.0% | $68 / Sq Ft | |
| 11/09/2018 11/09/18 | Pending | -- | -- | -- | |
| 10/23/2018 10/23/18 | For Sale | $284,900 | 0.0% | $68 / Sq Ft | |
| 06/30/2017 06/30/17 | Rented | $2,600 | -3.7% | -- | |
| 06/06/2017 06/06/17 | Under Contract | -- | -- | -- | |
| 05/23/2017 05/23/17 | For Rent | $2,700 | 0.0% | -- | |
| 04/19/2013 04/19/13 | Sold | $242,000 | -3.2% | $91 / Sq Ft | View Prior Sale |
| 03/05/2013 03/05/13 | Pending | -- | -- | -- | |
| 02/25/2013 02/25/13 | For Sale | $249,900 | -- | $94 / Sq Ft |
We collect this data history from publicly available records. To have your information removed, we recommend requesting removal directly through your county’s website.
| Year | Tax Paid | Tax Assessment Tax Assessment Total Assessment is a certain percentage of the fair market value that is determined by local assessors to be the total taxable value of land and additions on the property. | Land | Improvement |
|---|---|---|---|---|
| 2025 | $9,179 | $123,340 | $24,115 | $99,225 |
| 2024 | $9,241 | $123,340 | $24,115 | $99,225 |
| 2023 | $8,711 | $94,500 | $20,160 | $74,340 |
| 2022 | $8,652 | $94,500 | $20,160 | $74,340 |
| 2021 | $8,575 | $94,500 | $20,160 | $74,340 |
| 2020 | $9,428 | $93,000 | $17,680 | $75,320 |
| 2019 | $8,543 | $265,700 | $50,500 | $215,200 |
| 2018 | $8,165 | $93,000 | $17,680 | $75,320 |
| 2017 | $8,211 | $86,450 | $17,150 | $69,300 |
| 2016 | $8,175 | $86,450 | $17,150 | $69,300 |
| 2015 | $8,109 | $86,450 | $17,150 | $69,300 |
| 2014 | $8,109 | $83,930 | $16,660 | $67,270 |
Seller's Agent in 2024
Michelle Caggiano
Howard Hanna
(440) 915-9109
11 Total Sales
Buyer's Agent in 2024
Connie Roche
Howard Hanna
(440) 823-7350
103 Total Sales
Seller's Agent in 2019
Anthony May
Howard Hanna
(440) 570-2999
306 Total Sales
MJ
Seller Co-Listing Agent in 2019
Marla James-May
Howard Hanna
(216) 970-6863
6 Total Sales
AM
Buyer's Agent in 2019
Ashley McTaggart
RE/MAX
(440) 749-7376
68 Total Sales
Seller's Agent in 2017
Sara Calo
Howard Hanna
(440) 460-3700
36 Total Sales
Source: MLS Now (Howard Hanna)
MLS Number: 5019003
APN: 262-22-065
Disclaimer: Certain information contained herein is derived from information provided by parties other than Homes.com. All information provided is deemed reliable, but is not guaranteed to be accurate and should be independently verified.
Certain information contained herein is derived from information provided by parties other than Homes.com. All information provided is deemed reliable, but is not guaranteed to be accurate and should be independently verified.
Ask me questions while you tour the home.