NOT LISTED FOR SALE

2698 Wind Feather Trail Reno, NV 89511

Arrowcreek Neighborhood

Estimated Value: $1,298,261 - $1,449,000

3 Beds
2 Baths
2,441 Sq Ft
$556/Sq Ft Est. Value

Sale Details

Date Sold: July 22, 2025

Last sale price $1,325,000 $543 Per Sq Ft

Est. 2% increase in value since last sale

Current estimated payment $8,180 / mo

30 Days on Market

Highlights

  • Fitness Center
  • Above Ground Spa
  • City View
  • Ted Hunsburger Elementary School Rated A-
  • Gated Community
  • Clubhouse

About This Home

As of July 2025

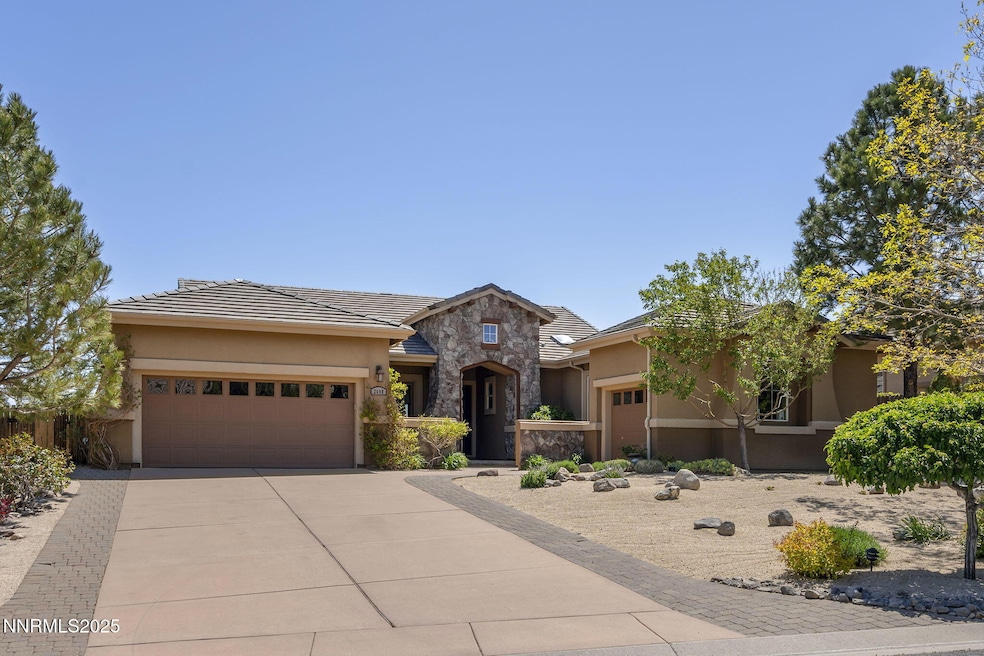
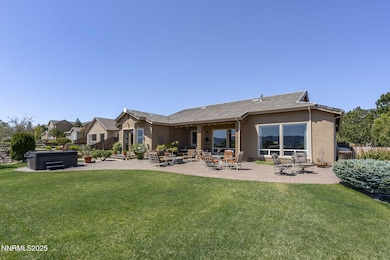
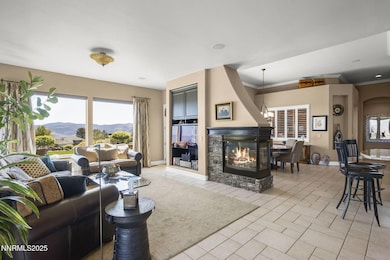
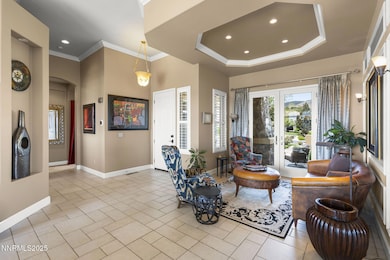
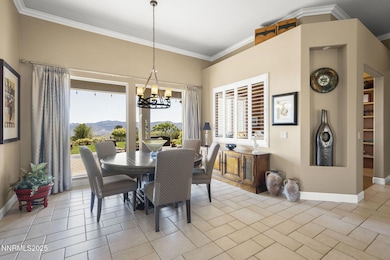
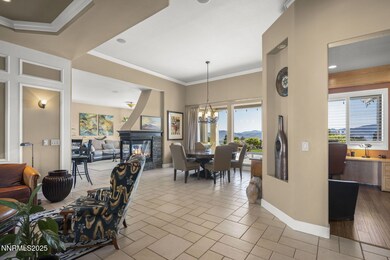
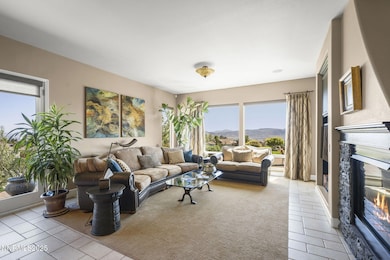
Spectacular home and property in Desatoya Village. Amazing 280 degree views including City, Valley, Mountains, and the famous Golden Hills. Lifestyle living here at it's best, all season home within walking distance to ArrowCreek Residents Center and Park. Featuring Tennis, multiple swimming pools, Pick-ball Courts, fully equipped gym and social spaces design for entertaining and gathering with your friends and family. This home is in pristine condition with designer quality touches. Also, the residence has professionally maintained landscape with extra large patio for viewing the fabulous Sunrises and Sunsets we are famous for. Ask about the SPA, they loved having one! Recent home upgrades include: One year (new) HVAC System, new top of the line water softener, classic Bamboo flooring in private office, instant hot water in kitchen, newer high quality carpet, instant hot water through-out, filtered water in kitchen, and many more updated/upgraded and newer finishes through-out home and property. One really must see this entire property, at night especially to really see how beautiful living in ArrowCreek has to offer. Bonus: Two major 18 golf courses for the golfers. So join the Club at ArrowCreek to enjoy those private courses The Club also offers other recreational amenities including exclusive dining, musical social events, elite swimming pool, fully equipped private gym and so much more. Perfect for the next generation and retired families for sure! ArrowCreek has 24 hour gated Gate House for our security and 3 schools withing walking, biking or scooter distance from this home with paved trails. Lots to do for family and friends besides golf! Try out the Reno Ice, recently opened professional Ice Rink on the way to shopping or Truckee Meadows Community College. Casual Shopping is just a few minutes drive, vendors include Raley's O-N-E Market, Wells Fargo Bank, Starbucks and Coldwell Banker Select, Our most significant shopping is at the at the Summit Reno, an open-air style shopping experience featuring 65 upper tier stores. Public library, soccer fields, Truckee Meadows Community College, all within 5 miles of ArrowCreek. A grand place to be as part of Reno Nevada. ArrowCreek is nestled at the base of the Humboldt-Toiyabe National Forest, Wilderness galore is our backdrop. So, hiking all the way to the Tahoe Rim Trail by foot, horseback or snowshoes, mountain biking, camping, long distance trekking , skiing, and more! Drive to Lake Tahoe which is only just 28 miles to Incline Village for play at Sand Harbor, sailing, water skiing, paddle boarding, rafting, sunning, swimming and beautiful summers galore. Nightlife and annual celebrations from Vegas style gaming to Art Town. Come enjoy the lifestyle and golfing communities. And, Nevada does not have state income taxes, inheritance taxes, or warehouse taxes at this time. Bring your CPA, family and friends.

Last Agent to Sell the Property

Michelle Plevel

Coldwell Banker Select Mt Rose License #BS.45135 Listed on: 05/22/2025

Coldwell Banker Select Mt Rose

Last Buyer's Agent

Pamela Stayden

Compass License #S.187616

Compass
Create a Home Valuation Report for This Property
The Home Valuation Report is an in-depth analysis detailing your home's value as well as a comparison with similar homes in the area

Home Details

Home Type

  • Single Family

Est. Annual Taxes

  • $4,737

Year Built

  • Built in 1999

Lot Details

  • 17,598 Sq Ft Lot
  • Property fronts a private road
  • Cul-De-Sac
  • Back and Front Yard Fenced
  • Landscaped
  • Gentle Sloping Lot
  • Front and Back Yard Sprinklers
  • Sprinklers on Timer
  • Property is zoned PUD

HOA Fees

  • $382 Monthly HOA Fees

Parking

  • 3 Car Garage
  • Parking Pad
  • Parking Storage or Cabinetry
  • Common or Shared Parking
  • Tandem Parking
  • Garage Door Opener
  • Additional Parking

Property Views

  • City
  • Woods
  • Mountain
  • Valley
  • Park or Greenbelt

Home Design

  • Frame Construction
  • Blown-In Insulation
  • Pitched Roof
  • Tile Roof
  • Concrete Perimeter Foundation
  • Stick Built Home
  • Stucco
  • Stone

Interior Spaces

  • 2,441 Sq Ft Home
  • 1-Story Property
  • Wired For Data
  • High Ceiling
  • Ceiling Fan
  • Gas Log Fireplace
  • Double Pane Windows
  • Vinyl Clad Windows
  • Plantation Shutters
  • Drapes & Rods
  • Blinds
  • Entrance Foyer
  • Living Room with Fireplace
  • Dining Room with Fireplace
  • 2 Fireplaces
  • Home Office
  • Workshop
  • Crawl Space

Kitchen

  • Breakfast Bar
  • Double Oven
  • Gas Oven
  • Gas Cooktop
  • Microwave
  • Dishwasher
  • Kitchen Island
  • Disposal

Flooring

  • Wood
  • Carpet
  • Tile

Bedrooms and Bathrooms

  • 3 Bedrooms
  • Fireplace in Primary Bedroom
  • Walk-In Closet
  • 2 Full Bathrooms
  • Dual Sinks
  • Garden Bath

Laundry

  • Laundry Room
  • Dryer
  • Washer
  • Sink Near Laundry
  • Laundry Cabinets

Home Security

  • Security Gate
  • Smart Thermostat
  • Fire and Smoke Detector

Accessible Home Design

  • No Interior Steps

Pool

  • Above Ground Spa
  • Fiberglass Spa

Outdoor Features

  • Covered Patio or Porch
  • Outdoor Speakers
  • Shed
  • Storage Shed
  • Barbecue Stubbed In
  • Rain Gutters

Schools

  • Hunsberger Elementary School
  • Marce Herz Middle School
  • Galena High School

Utilities

  • Forced Air Heating and Cooling System
  • Heating System Uses Natural Gas
  • Underground Utilities
  • Gas Water Heater
  • Water Purifier is Owned
  • Water Softener is Owned
  • Internet Available
  • Phone Connected
  • Cable TV Available

Listing and Financial Details

  • Assessor Parcel Number 152-110-15

Community Details

Overview

  • $100 HOA Transfer Fee
  • $100 Other Monthly Fees
  • Associated Management North Association, Phone Number (775) 284-2050
  • Arrowcreek Village 1A Subdivision
  • On-Site Maintenance
  • The community has rules related to covenants, conditions, and restrictions

Amenities

  • Common Area
  • Clubhouse
  • Recreation Room

Recreation

  • Tennis Courts
  • Fitness Center
  • Community Pool
  • Community Spa

Security

  • Security Service
  • Card or Code Access
  • Fenced around community
  • Gated Community

Home Details

Home Type

Single Family

Est. Annual Taxes

$4,737

Year Built

Built in 1999

Lot Details

0.4 Acres

HOA Fees

$382 per month

Parking

3

Listing Details

  • Year Built: 1999
  • Property Sub Type: Single Family Residence
  • Property Type: Residential
  • Horses: No
  • Lot Features: Common Area, Cul-De-Sac, Gentle Sloping, Landscaped, Sprinklers In Front, Sprinklers In Rear, Other
  • Lot Size Acres: 0.4
  • Road Frontage Type: Private Road, Other
  • Is Senior Community?: No
  • Spa Features: Above Ground, Fiberglass, Private, See Remarks
  • Has Spa?: Yes
  • Has View?: Yes
  • Security Features: Smoke Detector(s)
  • Association Amenities: Clubhouse, Fitness Center, Gated, Landscaping, Maintenance, Pool, Recreation Room, Security, Spa/Hot Tub, Tennis Court(s)
  • Association Fees: 382.25
  • Association Fee Frequency: Monthly
  • Has H O A?: Yes
  • Co List Office Mls Id: 806-o
  • Co List Office Phone: 775-849-8500
  • Special Conditions: Standard
  • Subdivision Name: Arrowcreek Village 1A
  • Directions: ArrowCreek Parkway to Wind Feather Trail - Right. House at end of Cul-De- Sac on Right
  • Has Cooling?: Yes
  • Has Fireplace?: Yes
  • Living Area: 2441.0
  • Is New Construction?: No
  • Property Attached Yn: No
  • Contract Rent Control Y N2: No
  • Tax Legal Elementary School: Hunsberger
  • Tax Legal Middle Or Junior School2: Marce Herz
  • Tax Legal High School: Galena
  • Tax Legal Tax Annual Amount: 4736.87
  • Tax Legal Zoning4: PUD
  • Association Community Association Y N3: Yes
  • Association Community Association Fee3: 382.25
  • Building Stories5: 1
  • Building Property Attached Y N: No
  • Lot Lot Size Acres2: 0.4
  • Lot Lot Size Square Feet2: 17598.0
  • Lot Horse Y N2: No
  • Association Details Transfer Fee: 100.0
  • Lot View Y N2: Yes
  • Fencing Back Yard: Yes
  • Lot Features Cul- De- Sac: Yes
  • Lot Features Landscaped: Yes
  • Cooling Central Air: Yes
  • Foundation Details Crawl Space: Yes
  • Lot Features Sprinklers In Front: Yes
  • Lot Features Sprinklers In Rear: Yes
  • Sewer Public Sewer: Yes
  • Special Information Covenants Conditions Restrictions Y N: Yes
  • Sprinklers Front: Yes
  • Sprinklers Rear: Yes
  • Typeof Construction Site Stick- Built: Yes
  • Water Rights Water Rights Y N: No
  • Appliances Dishwasher: Yes
  • Appliances Disposal: Yes
  • Appliances Dryer: Yes
  • Appliances Washer: Yes
  • Outdoor Living Spaces Patio2: Yes
  • Personal Property Included Storage Shed: Yes
  • Security Features Smoke Detector(s): Yes
  • Sprinklers Drip System In Front: Yes
  • View Mountain(s): Yes
  • Appliances Microwave: Yes
  • Association Amenities Fitness Center: Yes
  • Association Amenities Gated: Yes
  • Association Amenities Tennis Court(s): Yes
  • Fencing Partial2: Yes
  • Foundation Details Full Perimeter: Yes
  • Water Heater Gas5: Yes
  • Construction Materials Stucco: Yes
  • Fireplace Features Gas Log: Yes
  • Sprinklers Automatic: Yes
  • Fencing Front Yard: Yes
  • Lot Features Gentle Sloping: Yes
  • View Valley: Yes
  • Other Rooms Office Den: Yes
  • View Trees Woods: Yes
  • Other Rooms Entrance Foyer2: Yes
  • View Park Greenbelt: Yes
  • Association Amenities Landscaping: Yes
  • Construction Materials Frame: Yes
  • Lot Features Common Area3: Yes
  • Road Frontage Type Private Road: Yes
  • Road Responsibility Private Maintained Road: Yes
  • Association Amenities Security: Yes
  • Association Amenities Spa Hot Tub: Yes
  • Appliances Included As Personal Property Water Softener Owned2: Yes
  • Construction Materials Stone: Yes
  • Association Community Association Fee Frequency3: Monthly
  • Association Details Management Company Name5: Associated Management North
  • Association Community Senior Community Y N3: No
  • Other Rooms Workshop3: Yes
  • Appliances Gas Range: Yes
  • Association Details Management Company Phone5: 775.284.2050
  • Appliances Double Oven: Yes
  • Appliances Included As Personal Property Gas Oven2: Yes
  • Appliances Included As Personal Property Gas Cooktop2: Yes
  • Insulation Details Blown- In Insulation2: Yes
  • Other Structures Shed(s): Yes
  • Other Structures Storage4: Yes
  • Association Amenities Clubhouse: Yes
  • Building New Construction Y N3: No
  • Association Details Total Other Fees: 100.0
  • Lot Spa Y N: Yes
  • Association Details Total Transfer Fees: 100.0
  • Levels One: Yes
  • Association Type Homeowners Association: Yes
  • Common Walls No Common Walls: Yes
  • Miscellaneous Zoning Info Historical District Y N: No
  • Outdoor Living Spaces Features Uncovered Patio: Yes
  • Lot Water Body Access Y N3: No
  • Outdoor Living Spaces Features Covered Patio: Yes
  • Spa Features Above Ground2: Yes
  • Association Amenities Full Landscape Maintenance: Yes
  • Association Amenities Security Gate(s): Yes
  • Foundation Details Concrete Perimeter: Yes
  • Association Amenities Fence(s): Yes
  • Appliances Included As Personal Property Water Purifier Owned: Yes
  • Association Amenities Maintenance: Yes
  • Association Amenities Recreation Room: Yes
  • Spa Features Fiberglass3: Yes
  • Spa Features Private5: Yes
  • Special Features: None
  • Stories: 1

Interior Features

  • Appliances: Dishwasher, Disposal, Double Oven, Dryer, Gas Cooktop, Gas Range, Microwave, Refrigerator, Washer, Water Softener Owned
  • Flooring: Carpet, Tile, Wood
  • Full Bathrooms: 2
  • Total Bedrooms: 3
  • Fireplace Features: Gas Log
  • Fireplaces: 2
  • Interior Amenities: High Ceilings, No Interior Steps, Smart Thermostat
  • Window Features: Blinds, Double Pane Windows, Drapes, Rods, Vinyl Frames
  • Interior Living Area4: 2441.0
  • Interior Fireplace Y N: Yes
  • Flooring Carpet: Yes
  • Interior Features High Ceilings: Yes
  • Fireplace Features Living Room: Yes
  • Window Features Double Pane Windows: Yes
  • Window Features Vinyl Frames: Yes
  • Kitchen Features Breakfast Bar2: Yes
  • Window Features Blinds: Yes
  • Window Features Drapes: Yes
  • Dining Room Features Living Room Combination: Yes
  • Primary Bedroom Features Double Sinks: Yes
  • Interior Fireplaces Total2: 2.0
  • Primary Bedroom Features On Main Floor: Yes
  • Flooring Wood: Yes
  • Window Features Rods: Yes
  • Laundry Features Cabinets2: Yes
  • Laundry Features Laundry Room: Yes
  • Dining Room Features High Ceilings3: Yes
  • Kitchen Features Built- In Dishwasher: Yes
  • Kitchen Features Disposal2: Yes
  • Primary Bedroom Features High Ceilings6: Yes
  • Primary Bedroom Features Garden Tub: Yes
  • Laundry Features Sink: Yes
  • Family Room Features High Ceilings4: Yes
  • Kitchen Features Built- In Microwave: Yes
  • Kitchen Features Kitchen Island2: Yes
  • Primary Bedroom Features Ceiling Fan(s)7: Yes
  • Primary Bedroom Features Walk- In Closet(s)2: Yes
  • Flooring Tile: Yes
  • Fireplace Features Dining Room: Yes
  • Fireplace Features Primary Bedroom: Yes
  • Other Rooms Bedroom Office Main Floor: Yes
  • Interior Features No Interior Steps: Yes
  • Living Room Features Dining Room Combination: Yes
  • Interior Features Smart Thermostat: Yes
  • Kitchen Features Built- In Double Oven: Yes
  • Kitchen Features Gas Cooktop3: Yes
  • Laundry Features Washer Hookup: Yes
  • Interior Accessory Dwelling Unit Y N2: No
  • Interior Features Wiredfor Data: Yes
  • Window Features Plantation Shutters: Yes

Exterior Features

  • Exterior Features: Barbecue Stubbed In, Rain Gutters
  • Roof: Pitched, Tile
  • Stories: 1
  • View: City, Mountain(s), Park/Greenbelt, Trees/Woods, Valley
  • Pool Features: None
  • Has Private Pool?: No
  • Waterfront: No
  • Common Walls: No Common Walls
  • Construction Type: Frame, Stone, Stucco
  • Foundation Details: Concrete Perimeter, Crawl Space, Full Perimeter
  • Other Structures: Shed(s), Storage
  • Patio And Porch Features: Patio
  • Association Amenities Pool: Yes
  • Roof Pitched: Yes
  • Roof Tile3: Yes
  • Exterior Features Barbecue Stubbed In: Yes
  • Lot Pool Private Y N: No
  • Exterior Features Rain Gutters: Yes
  • Exterior Features Outdoor Speakers: Yes
  • Lot Waterfront Y N2: No

Garage/Parking

  • Has Attached Garage?: No
  • Has Carport?: No
  • Garage Spaces: 3.0
  • Has Attached Garage?: Yes
  • Parking Features: Additional Parking, Common, Garage, Parking Pad, Tandem
  • Total Parking Spaces: 7.0
  • Parking Information Garage Y N: Yes
  • Parking Information Garage Spaces: 3.0
  • Parking Information Carport Y N: No
  • Parking Information Parking Total: 7.0
  • Parking Features Garage: Yes
  • Parking Features Tandem: Yes
  • Parking Features Additional Parking: Yes
  • Parking Features Common: Yes
  • Parking Features Parking Pad: Yes
  • Garage Features Finished Garage: Yes
  • Garage Features Garage Door Opener Controls: Yes
  • Garage Features Keypad Entry: Yes
  • Garage Features Built- In Cabinets: Yes

Utilities

  • Utilities: Cable Available, Cable Connected, Electricity Available, Electricity Connected, Internet Available, Internet Connected, Natural Gas Available, Natural Gas Connected, Phone Available, Phone Connected, Sewer Available, Sewer Connected, Water Available, Water Connected, Cellular Coverage, Underground Utilities, Water Meter Installed
  • Water Source: Public
  • Laundry Features: Cabinets, Laundry Room, Sink, Washer Hookup
  • Cooling: Central Air
  • Heating: Fireplace(s), Forced Air, Natural Gas
  • Heating Yn: Yes
  • Sewer: Public Sewer
  • Utilities Cooling Y N3: Yes
  • Utilities Heating Y N3: Yes
  • Utilities Cable Available: Yes
  • Utilities Electricity Available: Yes
  • Utilities Natural Gas Available: Yes
  • Utilities Phone Available: Yes
  • Utilities Sewer Available: Yes
  • Utilities Water Available: Yes
  • Utilities Water Meter Installed: Yes
  • Utilities Internet Available: Yes
  • Heating Forced Air: Yes
  • Heating Natural Gas: Yes
  • Water Source Public: Yes
  • Heating Fireplace(s): Yes
  • Utilities Underground Utilities: Yes
  • Utilities Electricity Connected: Yes
  • Utilities Sewer Connected: Yes
  • Utilities Water Connected: Yes
  • Utilities Cable Connected: Yes
  • Utilities Internet Connected: Yes
  • Utilities Natural Gas Connected: Yes
  • Utilities Phone Connected: Yes

Condo/Co-op/Association

  • Association Name: Associated Management North - 775.284.2050

Schools

  • Middle Or Junior School: Marce Herz

Lot Info

  • Parcel Number: 152-110-15
  • Fencing: Back Yard, Front Yard, Partial
  • Lot Size Sq Ft: 17598.0
  • Zoning: PUD

Tax Info

  • Tax Annual Amount: 4736.87

MLS Schools

  • Elementary School: Hunsberger
  • HighSchool: Galena

Ownership History

We collect this data history from publicly available records. To have your information removed, we recommend requesting removal directly through your county’s website.

Date Name Owned For Owner Type

Purchase Details

Listed on
May 22, 2025
Closed on
Jul 21, 2025
Sold by
Dunn Living Trust and Dunn James E
Bought by
Seller's Agent
Michelle Plevel
Coldwell Banker Select Mt Rose
Buyer's Agent
Pamela Stayden
Compass
List Price
$1,375,000
Sold Price
$1,325,000
Premium/Discount to List
-$50,000
-3.64%
Views
37
Current Estimated Value
$1,356,815

Home Financials for this Owner

Home Financials are based on the most recent Mortgage that was taken out on this home.
Estimated Appreciation
$31,815
Avg. Annual Appreciation
2.14%
Original Mortgage
$800,000
Outstanding Balance
$792,355
Interest Rate
6.85%
Mortgage Type
New Conventional
Estimated Equity
$564,460

Purchase Details

Closed on
Aug 24, 2018
Sold by
Dunn James E and Dunn Anne B
Bought by
Dunn James E and Dunn Ann B

Home Financials for this Owner

Home Financials are based on the most recent Mortgage that was taken out on this home.
Original Mortgage
$1,019,475
Interest Rate
4.63%
Mortgage Type
Reverse Mortgage Home Equity Conversion Mortgage

Purchase Details

Closed on
May 26, 2016
Sold by
Dunn James E and Dunn Ann B
Bought by
Dunn James E and Dunn Ann B

Purchase Details

Closed on
Mar 15, 2013
Sold by
Dunn James E and Dunn Ann B
Bought by
Dunn James E and Dunn Ann B

Home Financials for this Owner

Home Financials are based on the most recent Mortgage that was taken out on this home.
Original Mortgage
$369,000
Interest Rate
3.51%
Mortgage Type
New Conventional

Purchase Details

Closed on
Jul 16, 2004
Sold by
Dunn James E and Dunn Ann B
Bought by
Dunn James E and Dunn Ann B

Purchase Details

Closed on
Jul 11, 2003
Sold by
Hirasuna John T and Hirasuna Claudia
Bought by
Dunn James E and Dunn Ann B

Home Financials for this Owner

Home Financials are based on the most recent Mortgage that was taken out on this home.
Original Mortgage
$461,600
Interest Rate
4.25%
Mortgage Type
Unknown

Purchase Details

Closed on
May 21, 2002
Sold by
Western Exchange Services Corp
Bought by
Hirasuna John T and Hirasuna Claudia

Purchase Details

Closed on
Apr 17, 2002
Sold by
P & C Investment Llc
Bought by
Western Exchange Services Corp

Purchase Details

Closed on
Jun 22, 1999
Sold by
Arrow Creek Associates Llc
Bought by
P & C Investment Llc
Source: Public Records

Home Values in the Area

Source: Public Records

Average Home Value in this Area


Source: Public Records

Agents Specializing in Arrowcreek, NV

See All Agents

Purchase History

We collect this data history from publicly available records. To have your information removed, we recommend requesting removal directly through your county’s website.

Date Buyer Sale Price Title Company
$1,325,000 First American Title
Dunn James E -- Amrock Inc
Dunn James E -- Title Source Inc
The Dunn Living Trust -- Title Source Inc
Dunn James E -- None Available
Dunn James E -- --
Dunn James E $577,000 Stewart Title Of Northern Nv
Hirasuna John T $500,000 Stewart Title Northern Nevad
Western Exchange Services Corp $500,000 Stewart Title Northern Nevad
P & C Investment Llc $371,000 Stewart Title Guaranty Compa
Source: Public Records

Mortgage History

We collect this data history from publicly available records. To have your information removed, we recommend requesting removal directly through your county’s website.

Date Status Borrower Loan Amount
Open $800,000
Previous Owner Dunn James E $1,233,562
Previous Owner Dunn James E $1,019,475
Previous Owner Dunn James E $369,000
Previous Owner Dunn James E $461,600
Previous Owner Hirasuna John T $300,000
Source: Public Records

Property History

We collect this data history from publicly available records. To have your information removed, we recommend requesting removal directly through your county’s website.

Date Event Price List to Sale Price per Sq Ft
07/22/2025 07/22/25 Sold $1,325,000 0.0% $543 / Sq Ft
06/08/2025 06/08/25 Price Changed $1,324,999 -3.6% $543 / Sq Ft
05/22/2025 05/22/25 For Sale $1,375,000 +3.8% $563 / Sq Ft
05/21/2025 05/21/25 Off Market $1,325,000 -- --
Source: Northern Nevada Regional MLS

Tax History

We collect this data history from publicly available records. To have your information removed, we recommend requesting removal directly through your county’s website.

Year Tax Paid Tax Assessment Tax Assessment Total Assessment is a certain percentage of the fair market value that is determined by local assessors to be the total taxable value of land and additions on the property. Land Improvement
2026 $3,739 $218,973 $83,335 $135,638
2025 $4,737 $215,851 $79,380 $136,471
2024 $4,737 $213,710 $75,600 $138,110
2023 $4,601 $205,934 $75,600 $130,334
2022 $4,473 $171,767 $63,000 $108,767
2021 $4,346 $151,673 $43,330 $108,343
2020 $4,216 $150,324 $41,615 $108,709
2019 $4,095 $143,733 $38,885 $104,848
2018 $4,063 $132,981 $30,485 $102,496
2017 $3,853 $128,670 $28,805 $99,865
2016 $3,756 $128,698 $26,880 $101,818
2015 $2,811 $127,295 $25,270 $102,025
2014 $3,636 $120,608 $21,455 $99,153
2013 -- $108,938 $16,520 $92,418
Source: Public Records

Agents Affiliated with this Home

  • Section Image
  • Section Image
See All Agents

Map

Source: Northern Nevada Regional MLS

MLS Number: 250050186

Northern Nevada Regional MLS

APN: 152-110-15

Your Personal Tour Guide

Ask me questions while you tour the home.