
Donald Cranley
Leading Edge Real Estate
(781) 782-2865
41 Total Sales
1 in Cliftondale
$690,000 Price
Estimated Value: $726,000 - $913,716
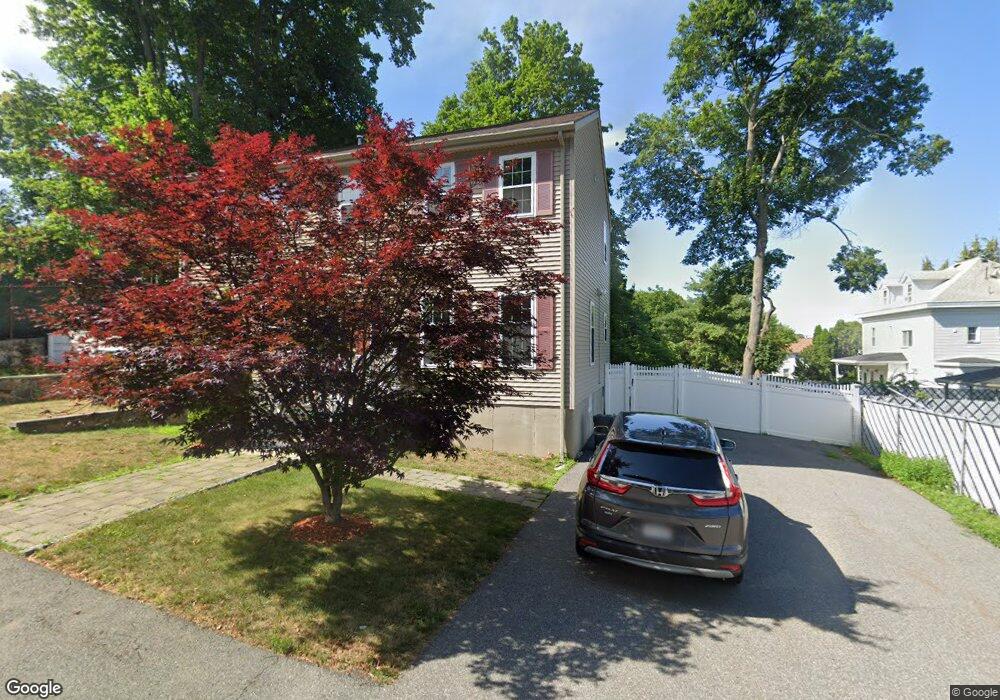
This home is located at 27 1/2 Wendell St, Saugus, MA 01906 and is currently estimated at $843,679, approximately $386 per square foot. 27 1/2 Wendell St is a home located in Essex County with nearby schools including Saugus High School and Sacred Heart School.
We collect this data history from publicly available records. To have your information removed, we recommend requesting removal directly through your county’s website.
Donald Cranley
Leading Edge Real Estate
(781) 782-2865
41 Total Sales
1 in Cliftondale
$690,000 Price
Susan Callahan
Coldwell Banker Realty - Salem
(351) 208-2603
19 Total Sales
1 in Cliftondale
$650,000 Price
North Star Group
Real Broker MA, LLC
(857) 240-5268
106 Total Sales
2 in Cliftondale
$640K - $770K Price Range
Assunta Palomba
Mango Realty, Inc.
(857) 305-4635
57 Total Sales
11 in Cliftondale
$485K - $790K Price Range
Jucelia Oliveira
Delmaschio Group Realty
(781) 670-5516
60 Total Sales
1 in Cliftondale
$495,000 Price
Carol St. Pierre
Tache Real Estate, Inc.
(781) 776-5893
40 Total Sales
3 in Cliftondale
$415K - $950K Price Range
We collect this data history from publicly available records. To have your information removed, we recommend requesting removal directly through your county’s website.
| Date | Buyer | Sale Price | Title Company |
|---|---|---|---|
| $740,000 | None Available | ||
| Yurrita John | $469,000 | -- | |
| Raia Frank | $70,000 | -- |
We collect this data history from publicly available records. To have your information removed, we recommend requesting removal directly through your county’s website.
| Date | Status | Borrower | Loan Amount |
|---|---|---|---|
| Open | -- | $444,000 | |
| Previous Owner | Yurrita John | $316,500 | |
| Previous Owner | -- | $375,200 | |
| Previous Owner | Spdp Rt | $55,000 | |
| Previous Owner | Spdp Rt | $320,000 | |
| Previous Owner | -- | $53,000 |
We collect this data history from publicly available records. To have your information removed, we recommend requesting removal directly through your county’s website.
| Year | Tax Paid | Tax Assessment Tax Assessment Total Assessment is a certain percentage of the fair market value that is determined by local assessors to be the total taxable value of land and additions on the property. | Land | Improvement |
|---|---|---|---|---|
| 2025 | $8,625 | $807,600 | $299,900 | $507,700 |
| 2024 | $8,337 | $782,800 | $282,700 | $500,100 |
| 2023 | $8,130 | $722,000 | $248,500 | $473,500 |
| 2022 | $7,067 | $588,400 | $227,900 | $360,500 |
| 2021 | $6,818 | $552,500 | $197,900 | $354,600 |
| 2020 | $6,464 | $542,300 | $188,500 | $353,800 |
| 2019 | $6,183 | $507,600 | $171,400 | $336,200 |
| 2018 | $5,759 | $497,300 | $166,200 | $331,100 |
| 2017 | $5,548 | $460,400 | $155,100 | $305,300 |
| 2016 | $5,718 | $468,700 | $154,800 | $313,900 |
| 2015 | $5,366 | $446,400 | $147,400 | $299,000 |
| 2014 | $3,489 | $300,500 | $147,400 | $153,100 |
Ask me questions while you tour the home.